Hurry Home

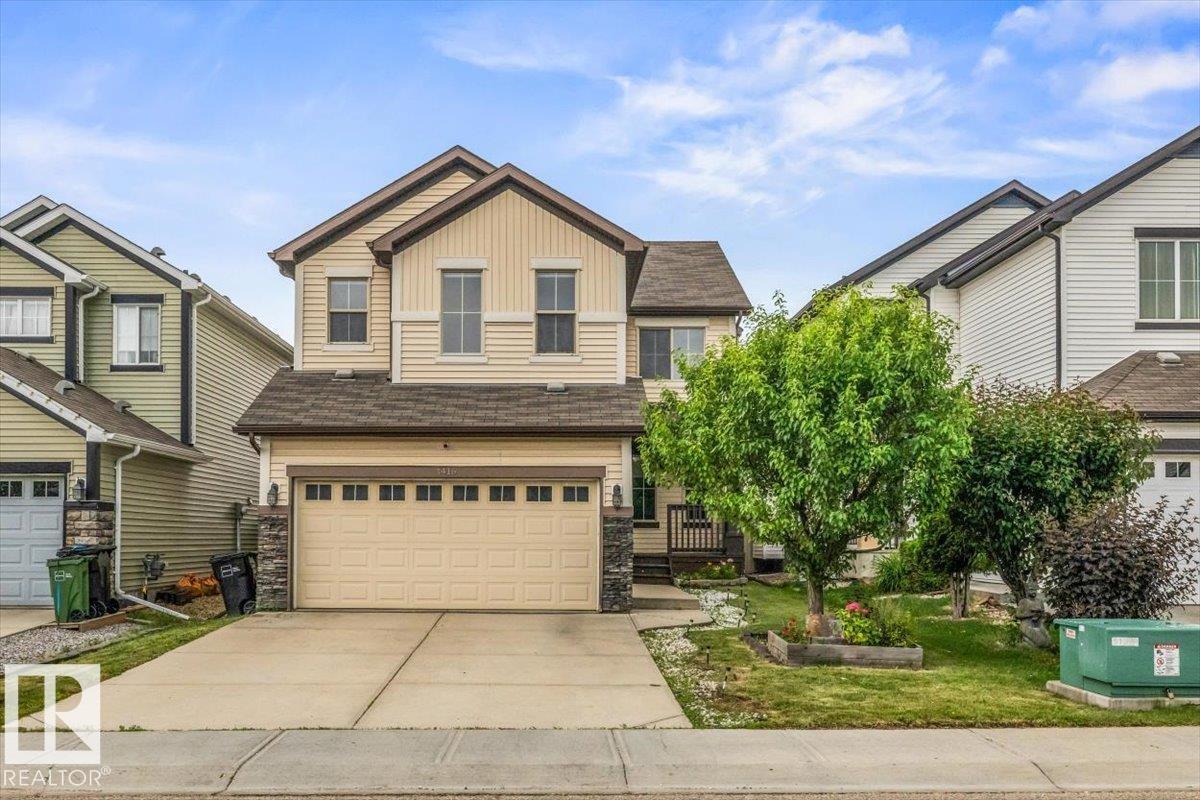
1416 56 St Sw
Edmonton, Alberta T6X 1R5
Walker home backing a school and park with close to 3,000 square feet of fully finished space across three levels. The main floor is open concept with an updated kitchen, dining, & living area, a gas fireplace, a front office (potential 4th bed), a half bath, & main floor laundry. Upstairs has a large bonus room, three bedrooms, & two full bathrooms. The primary suite is a standout with a sitting area and a four-piece en suite featuring a corner soaker tub. The basement is fully finished with a massive open living area and a full bath, giving you a legitimate third living space. Outside, the fully fenced yard is set up for entertaining and backs directly onto a school and park. Double attached garage with a driveway that parks two additional vehicles. Central AC. Recent upgrades include a full kitchen renovation, new carpet, and a new hot water tank. Walking distance to amenities along 50 Street and Ellerslie Road. A well-finished family home in one of Edmonton's most established south side communities. (id:58723)
Century 21 Masters
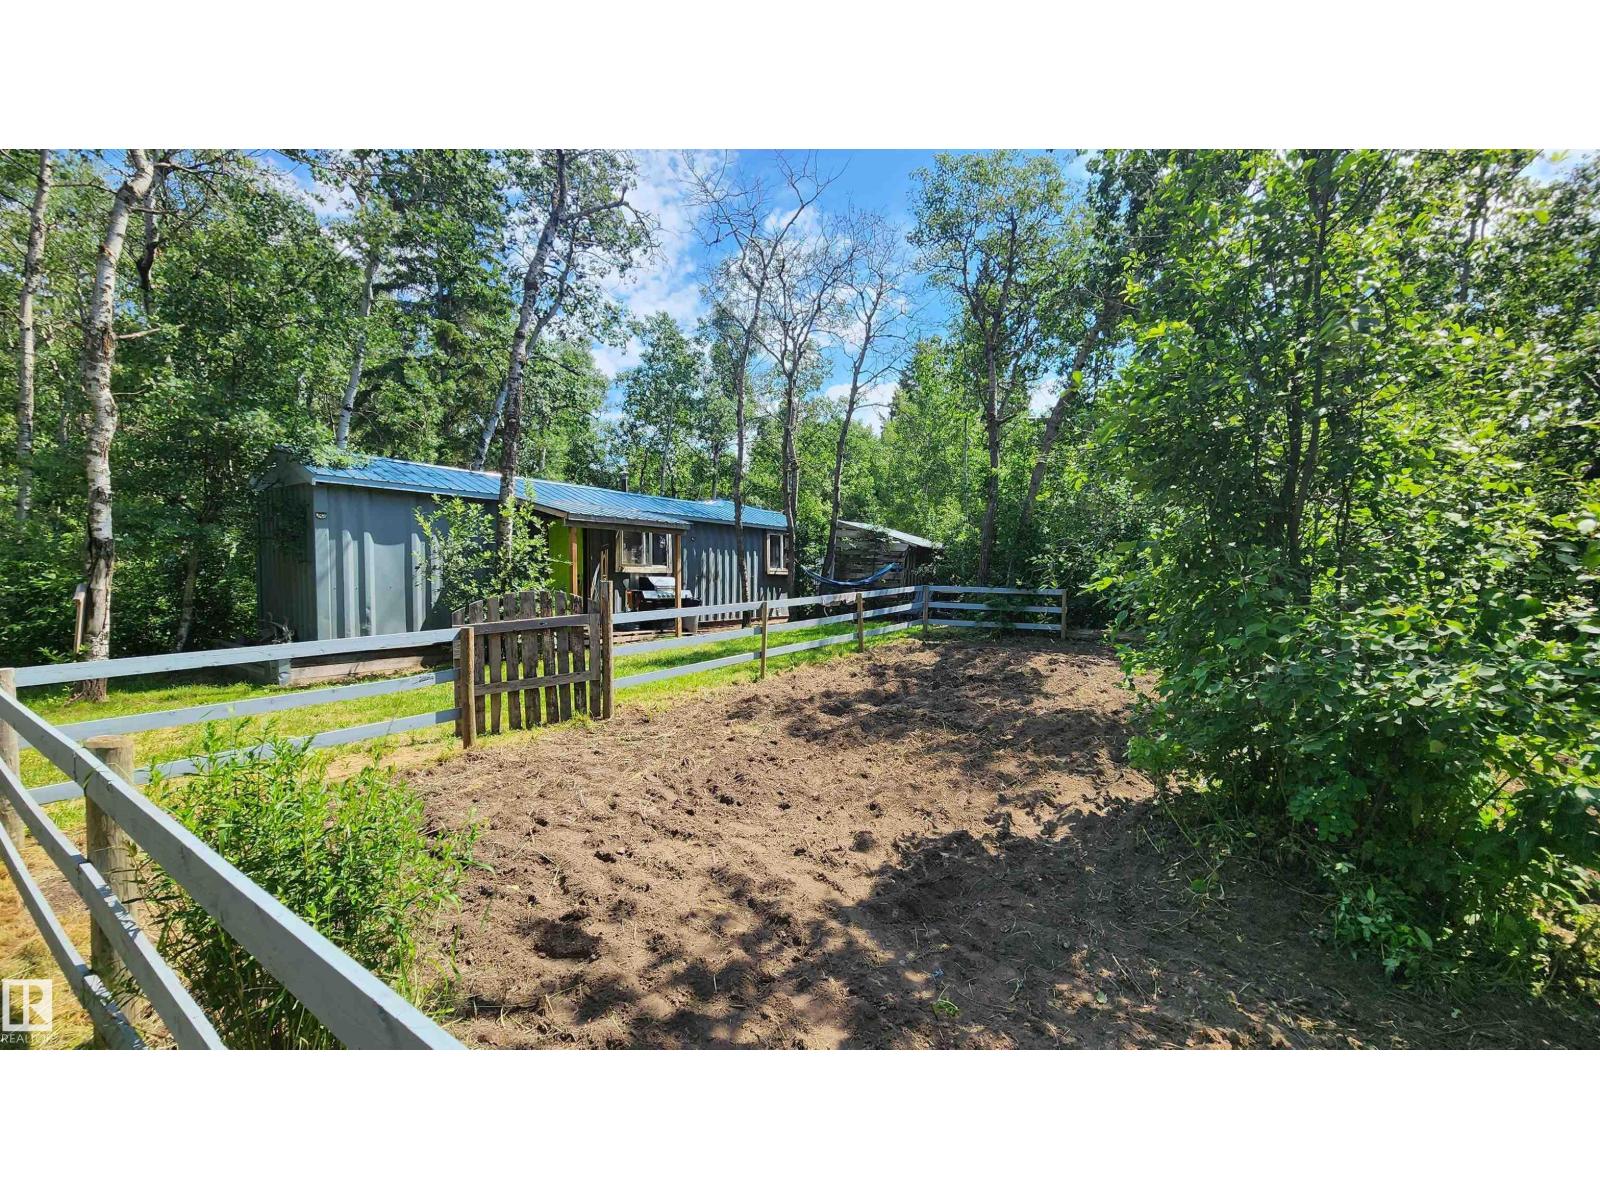
Twp Rd 560 Rge Rd 52
Rural St. Paul County, Alberta T0A 1A0
This is the perfect OFF GRID property to call your very own at an extremely affordable price. Located within a short drive to lakes and the North Sask. River, this 1 acre treed property is situated in beautiful, scenic East Central AB where there is plenty of fishing and wildlife. This property includes a 40' Sea Can with peaked roof, converted to a summer cottage & a 10'x11' addition with vaulted ceiling serving as a Master Bedroom. Escape the hustle bustle and enjoy the outdoors with walking trails through the mature trees, firepit area, fenced garden area, shed & greenhouse. Included is a soft tarp building for storage or workshop. The property is set up for off-grid with solar panels & batteries, gas generator, wood stove, small cistern for water, on-demand hot water, shower cabinet, compost toilet, propane stove & dryer. No holding tank for grey water. Leave the stress behind, relax and enjoy the rural experience! Close to Elk Point for amenities; 50 min to Lloydminster. Taxes $623 (id:58723)
Lakeland Realty
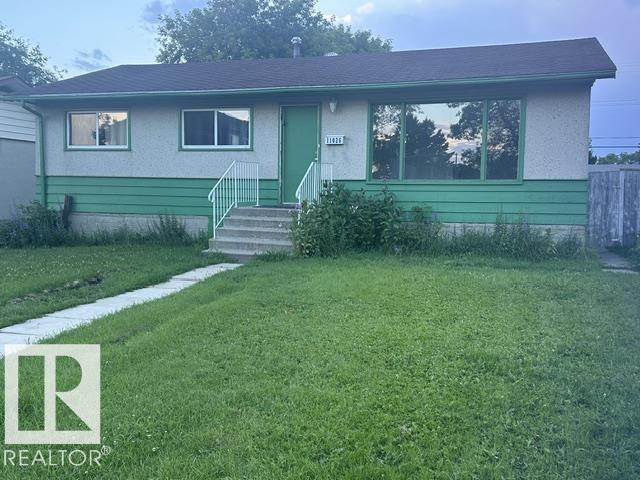
11026 155 St Nw
Edmonton, Alberta T5P 2N3
Location, Location, Infill Building LOT, or home - Excellent Quiet Mature West End Location across street from skating rink & community league, schools & great playground. Super LOT ( 50 x 130 ) 50 ft wide - 130 ft depth can build multi units and or be subdivided into 2 lots. Existing Home is 3 bedroom main floor bungalow w bsmt framing started, rest of the bsmt open ready for You to finish as You wish, no demolition. 1030 sq ft on main floor, open plan L shaped living & dining, modern kitchen cabinets, previously upgraded washroom, plus main flr upgraded to vinyl plank flooring & vinyl windows. Great property to enter into the market or investment in the real estate market being home is good size bung perfect for primary residence living if Your goal spacious living, dining. Likewise a great rental property due to location & main floor 3 bedrms. Also build new & subdivide, many options upside here. Value in the location, lot, & home to increase Your equity w upgrading existing, rental or building new. (id:58723)
Coldwell Banker Mountain Central
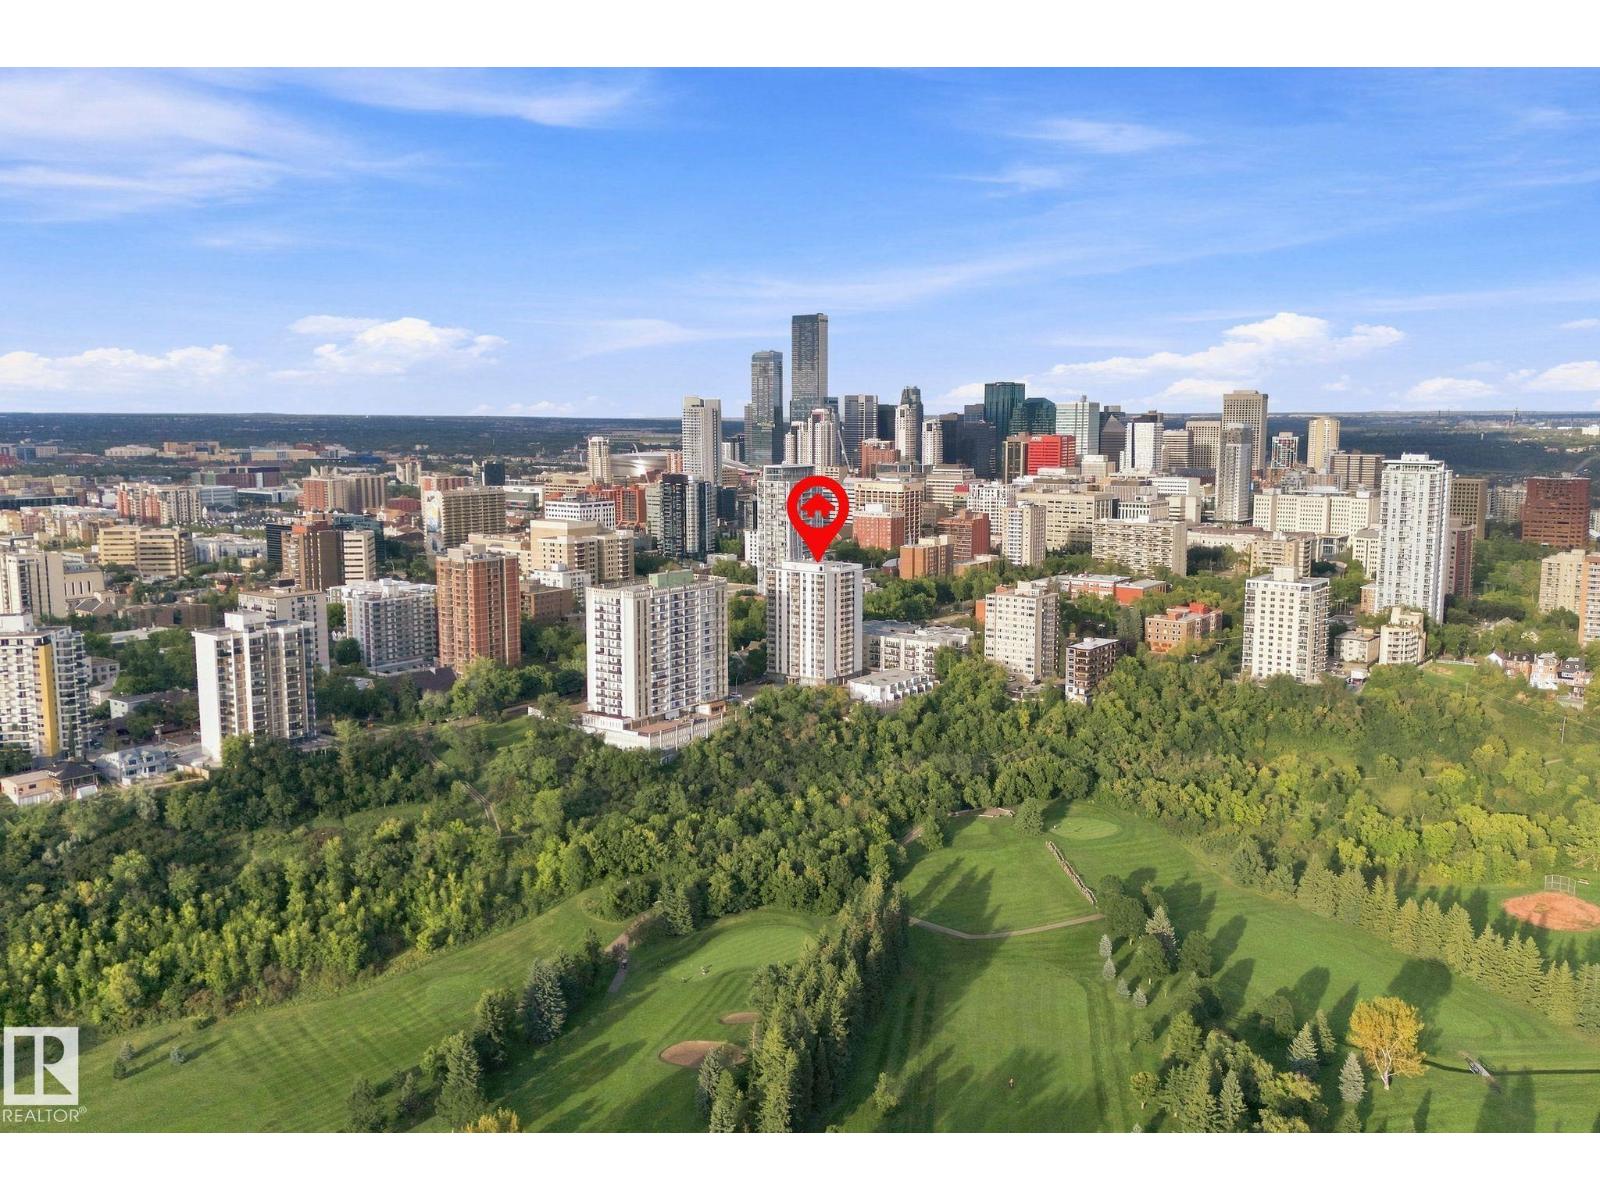
#1507 9835 113 St Nw
Edmonton, Alberta T5K 1N4
Welcome to Victoria Park Tower,where downtown living meets the beauty of Edmonton’s river valley. The quiet cul-de-sac location, leads directly down to River Valley Road, giving you instant access to Edmonton's scenic trails & parks. This 1 bedroom, 1 bathroom, apartment condo is welcoming & bright, with a colour scheme that enhances the natural light. The spacious kitchen, dining area,living room & bedroom are complemented with ample in-suite storage. Titled,secure heated underground parking, the modern fitness centre, add to the convenience of downtown living. Laundry is conveniently located just down the hall. Close to all amenities, Jasper Avenue dining & shopping, LRT access, parks, golf, and the University of Alberta. Your new opportunity awaits! (id:58723)
Maxwell Polaris
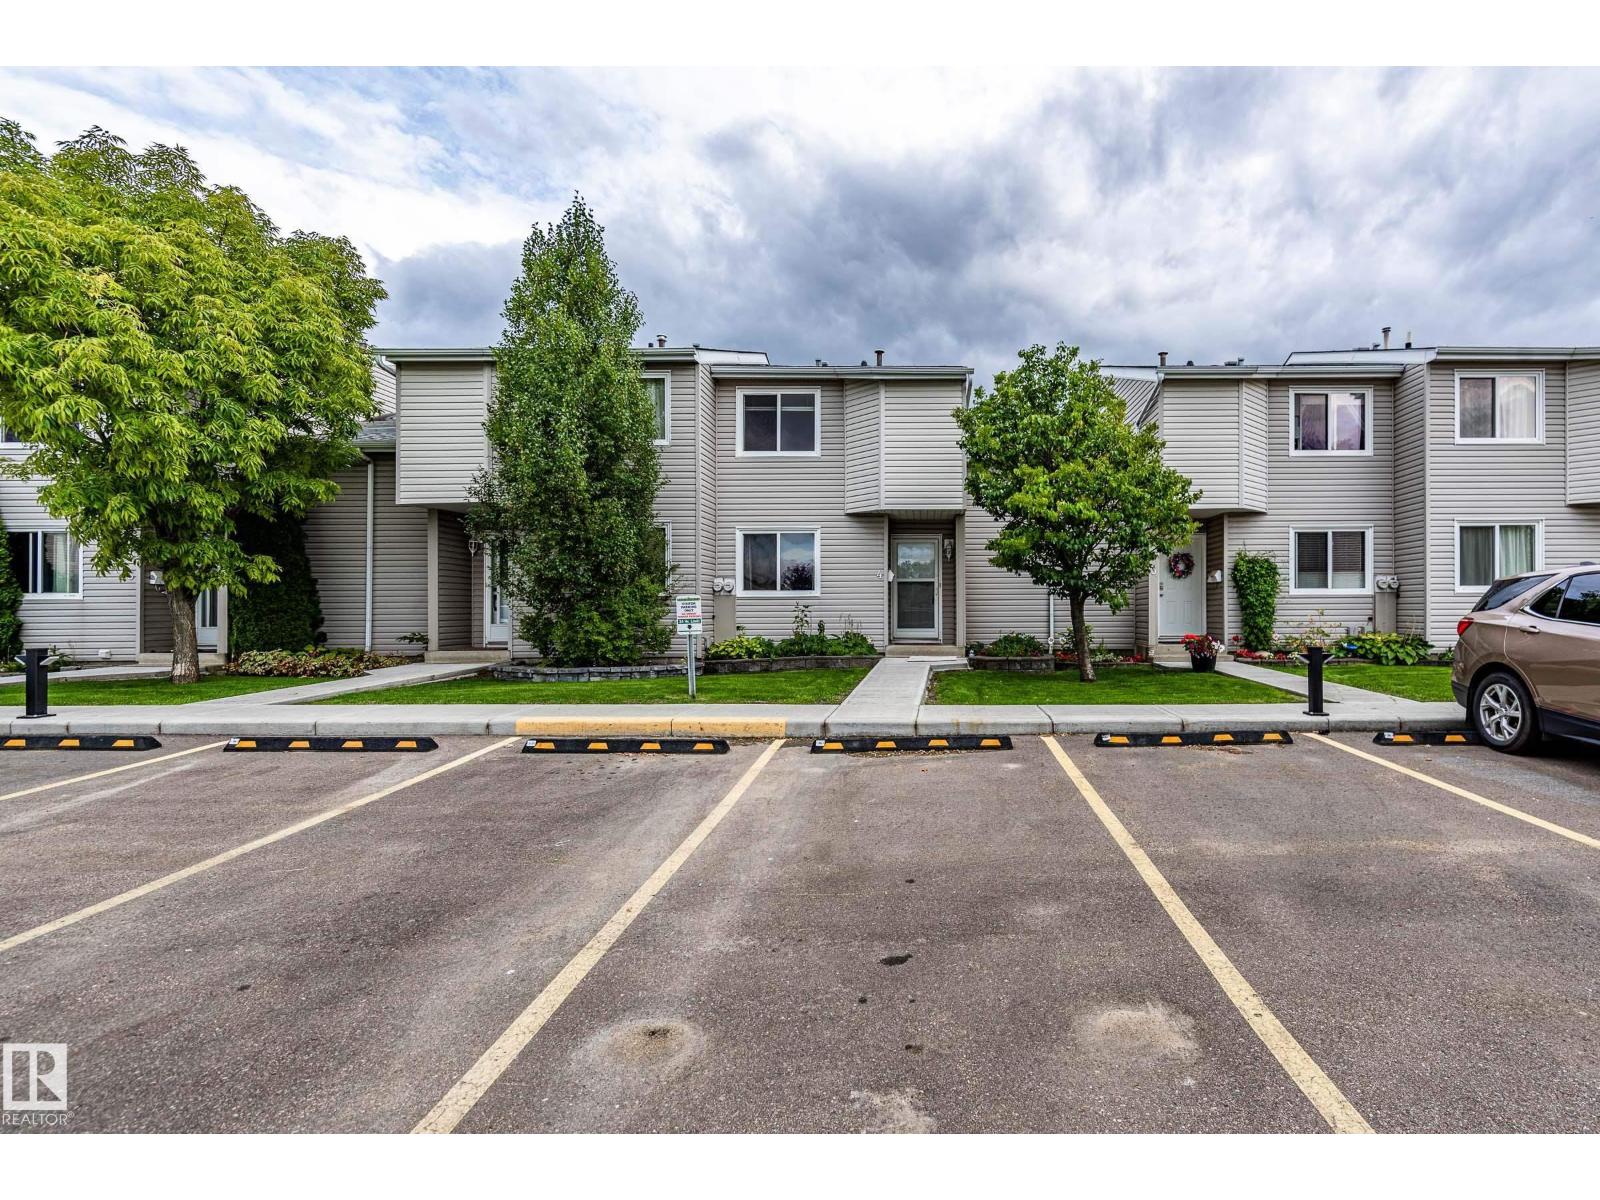
#4 3221 119 St Nw
Edmonton, Alberta T6J 5K7
Welcome to Masters Green in the desirable community of Sweet Grass! This well-maintained townhouse offers 3 bedrooms and 3 bathrooms, including 1 full and 2 half baths. The main floor features a spacious living room with a cozy wood-burning fireplace, dining/family area, kitchen, and half bath. Upstairs offers a generous primary bedroom with a 2-pc ensuite, two additional bedrooms, and a full bathroom. The fully finished basement provides a spacious recreation room and ample storage. Recent updates include a hot water tank (Dec 2025), washer (Sept 2024), fresh paint, and new carpet. Enjoy a fenced backyard and TWO assigned energized parking stalls nearby. The condo fee has remained stable. Conveniently located close to Derrick Golf & Winter Club, Century Park LRT, Southgate Centre, schools, Whitemud Ravine trails, and major amenities. The 2026 government assessed value is $272,500. Situated away from 119 Street, this is a great opportunity for first-time buyers or investors! (id:58723)
Mozaic Realty Group
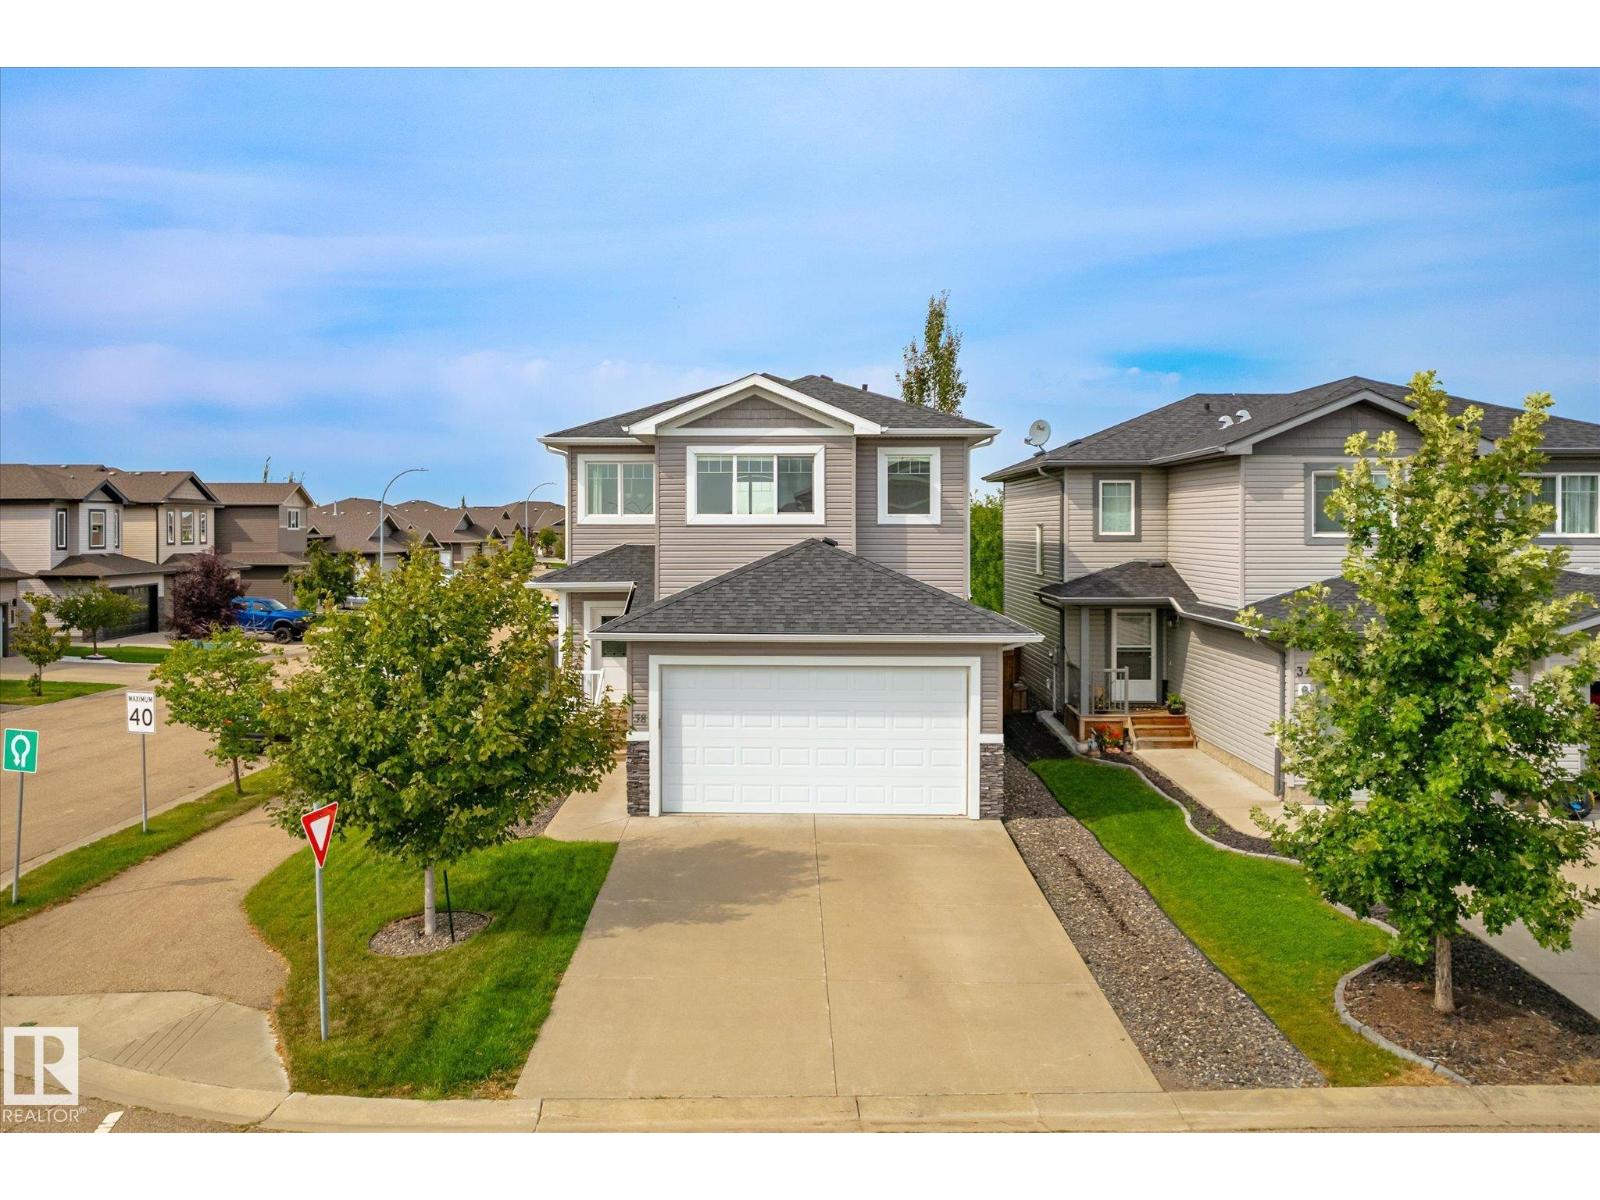
38 Richmond Li
Fort Saskatchewan, Alberta T8L 0S2
Welcome to this two-storey home in Fort Saskatchewan, which delivers over 2,000 sq ft of living space, and it shows the moment you walk in. 9-foot ceilings on the main floor, with hardwood and ceramic tile flooring, a dedicated dining area, a 2-piece bath, and a living room centered around an electric fireplace. The kitchen features quartz counters and stainless steel appliances. Upstairs you'll find three bedrooms, including a primary suite with its own 4-piece ensuite, a second full 4-piece bath, and laundry right where you need it. Downstairs, the fully finished basement adds a fourth bedroom, a second living space, another 4-piece bath, and its own laundry area. Out back there's a deck and a professionally landscaped yard backing onto green space — no rear neighbours. Add a heated double garage, central A/C, and a walk to schools, parks, and shopping, and this one checks every box. (id:58723)
Maxwell Devonshire Realty
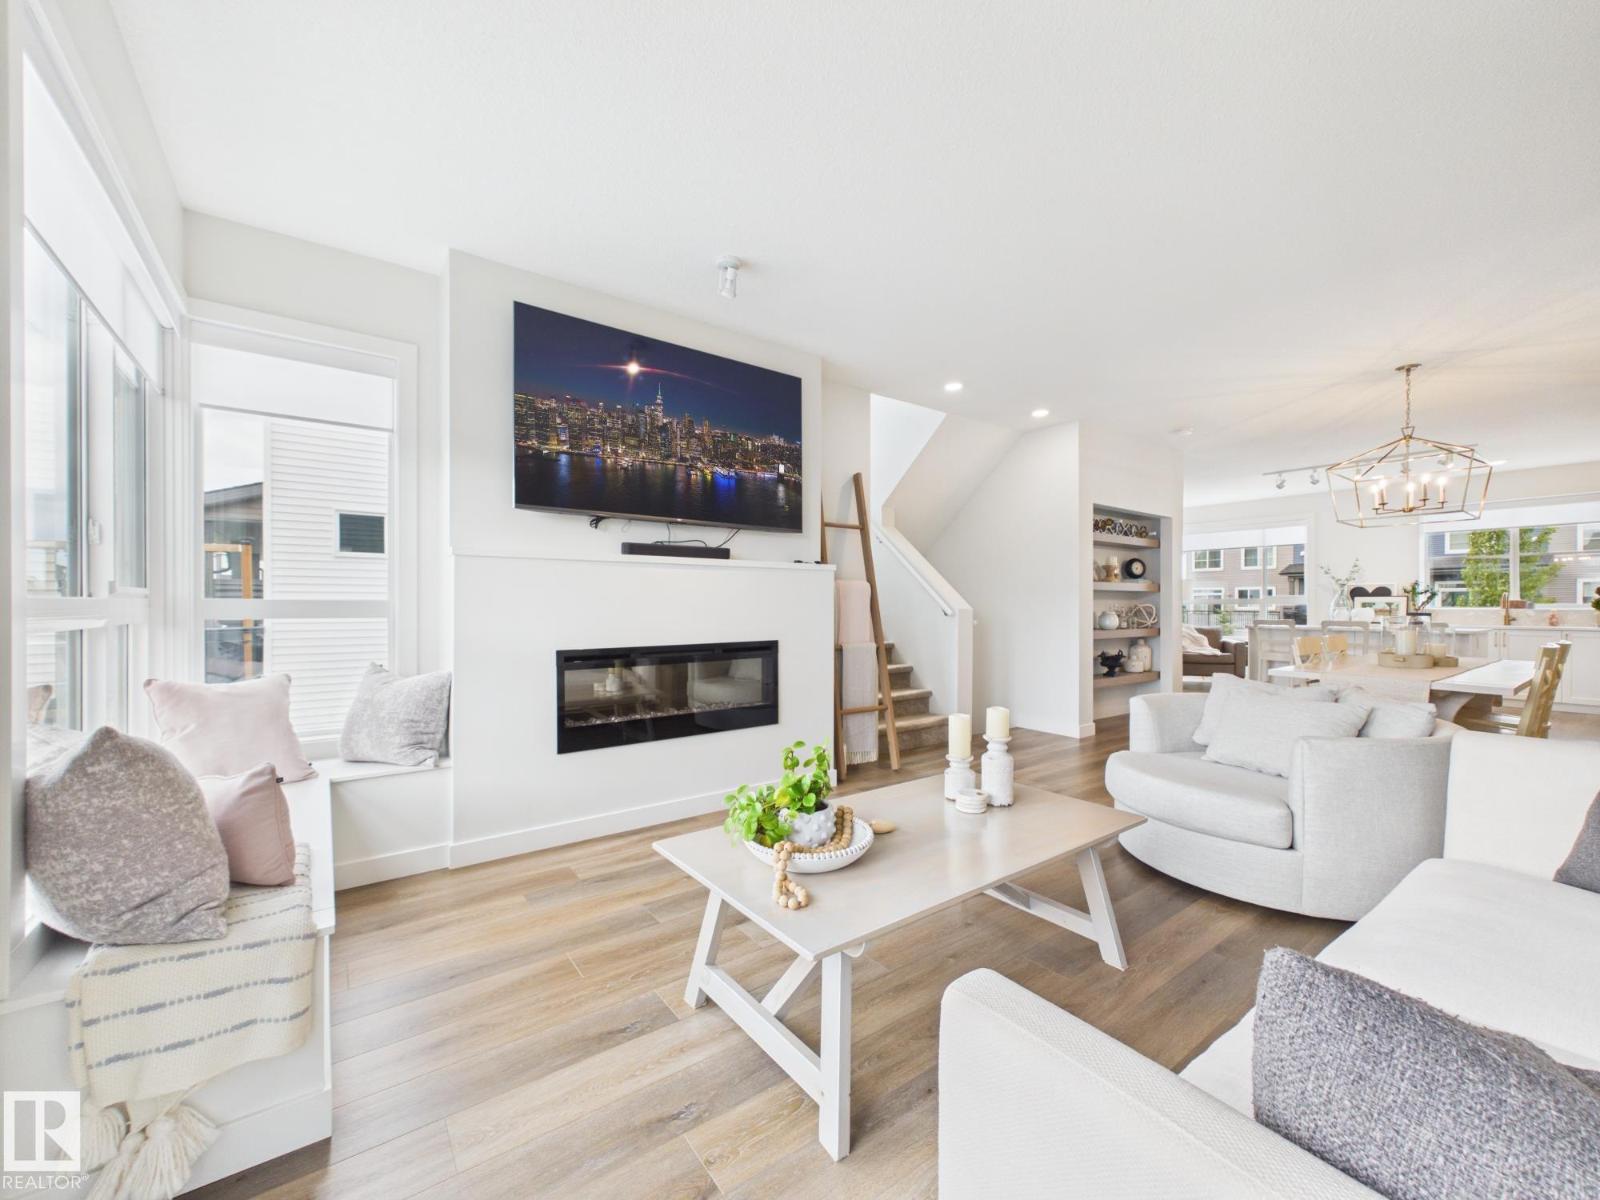
#32 100 Jensen Lakes Bv
St. Albert, Alberta T8N 7T9
RARE FIND - This is One of the Largest units in Cobalt Beach & its an END UNIT! This beautifully designed home offers a spacious double attached garage with an additional storage space plus upscale finishes and thoughtful details throughout. The bright open concept main living area features oversized windows, designer lighting, sleek finishes and exceptional natural light. The chef inspired kitchen flows seamlessly into the living and dining areas, perfect for entertaining and everyday living. Upstairs offers convenient laundry, spacious bedrooms and a luxurious primary retreat with a spa inspired ensuite featuring a freestanding soaker tub, oversized glass shower, dual sinks and walk in closet. The finished lower level offers a versatile flex space that could serve as a 4th bedroom, an additional bathroom and patio access. Relax on the large upper deck and enjoy a move in ready home just steps to shopping, restaurants, the movie theatre and all the amenities Jensen Lakes has to offer. AIRCONDITIONED. (id:58723)
Century 21 Masters
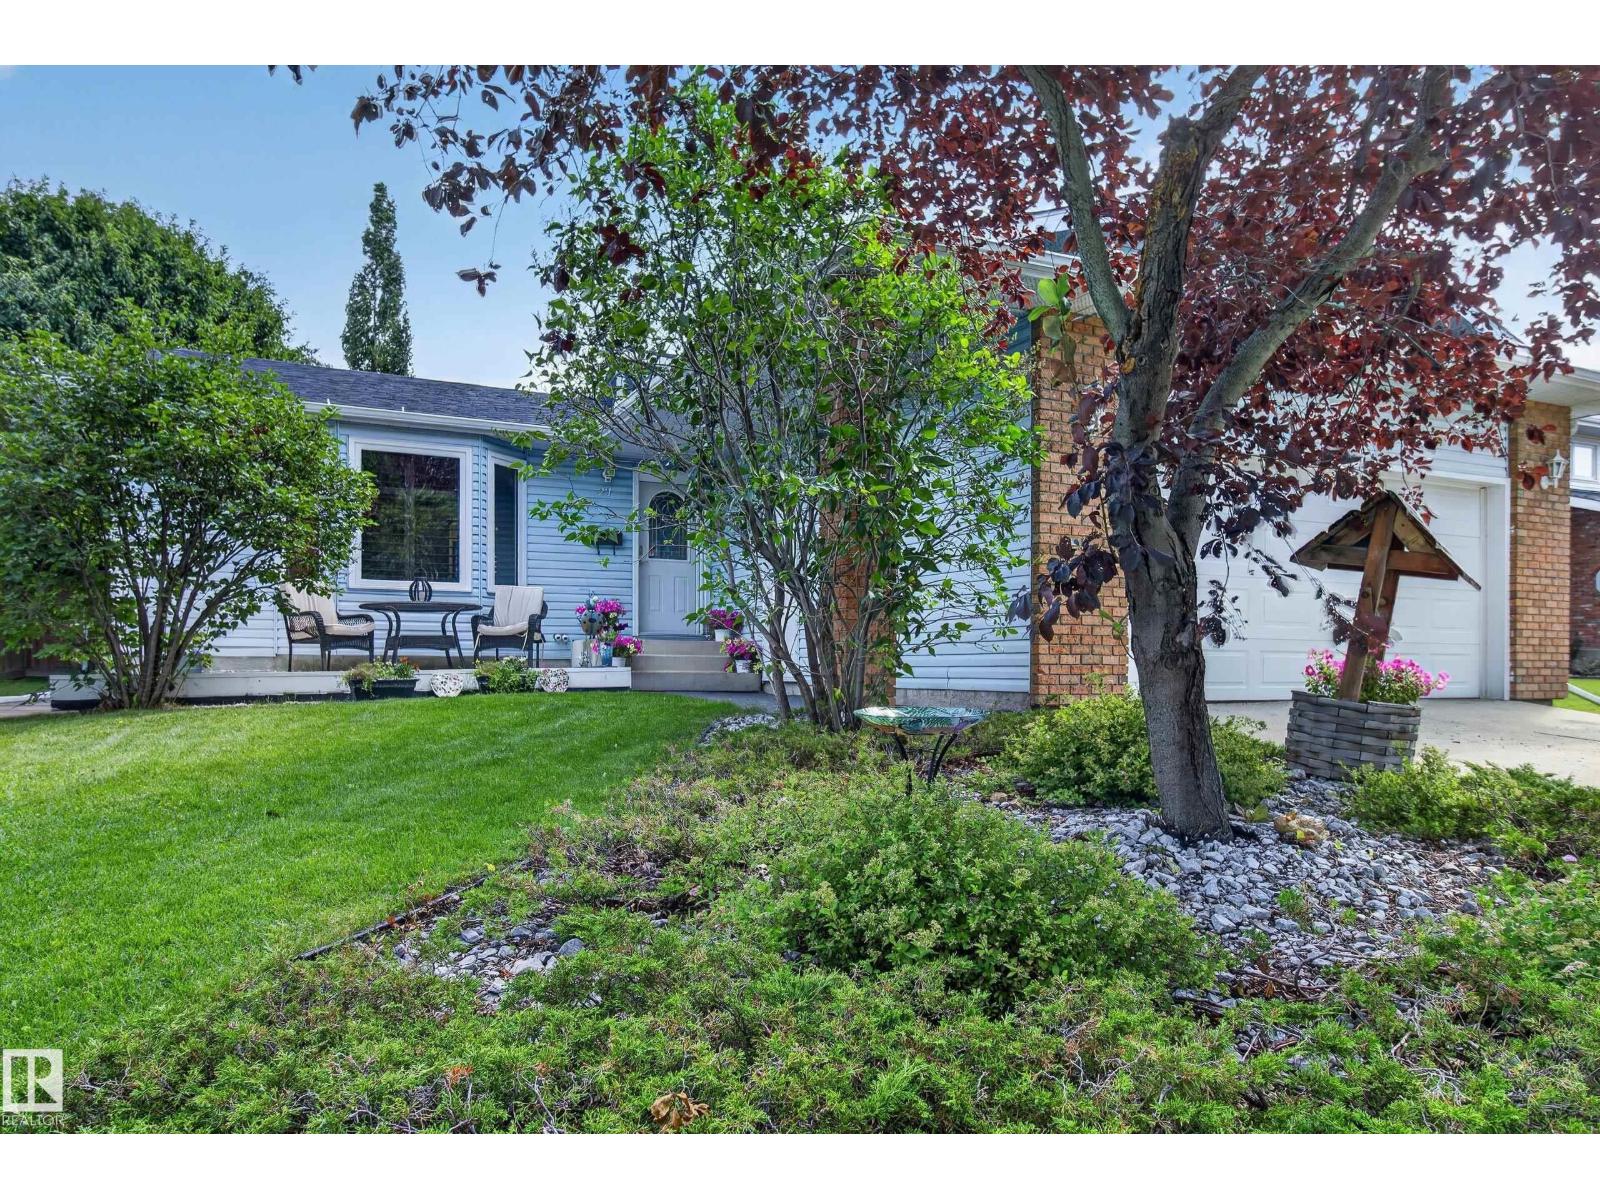
27 Highcliff Rd
Sherwood Park, Alberta T8A 5E4
This 5 BR/2.5 Bath 4 Lvl Split in Heritage Hills is the perfect family home! Plus a great GARAGE w/Steel Cabinetry. Home features HW throughout main floor, brick façade wall, open concept LR/DR & Kitchen. The Xlarge Kitchen features granite, Maple Cupboards, Island w/Breakfast Bar, Fridge, Stove, DW, Microwave HF & A LOT of Counterspace. The East Facing Back Yard is steps away w/large deck & Shed. Upstairs is the Primary Suite w/WI Closet & 4 PC Ensuite is large enough for King Suite, 2 additional BR's & 4 PC Main Bath. 3rd level features the Family Room w/Brick Wood Burning FP (w/ heatilator fan) & cabinetry, Large desk space for the home office, 4th BR & Laundry Room w/new Washer/Dryer (2025) & half bathroom. The fully finished 4th floor features theatre room w/projector screen, electric FP, brick façade & the 5th BR. Additional features include HE Furnace, Hot Water on Demand, AC, Additional Blown In Insulation in 2020 (R50), Windows (2016), Sump (2026), RI cement pad & pony panel for future HotTub (id:58723)
Royal LePage Prestige Realty
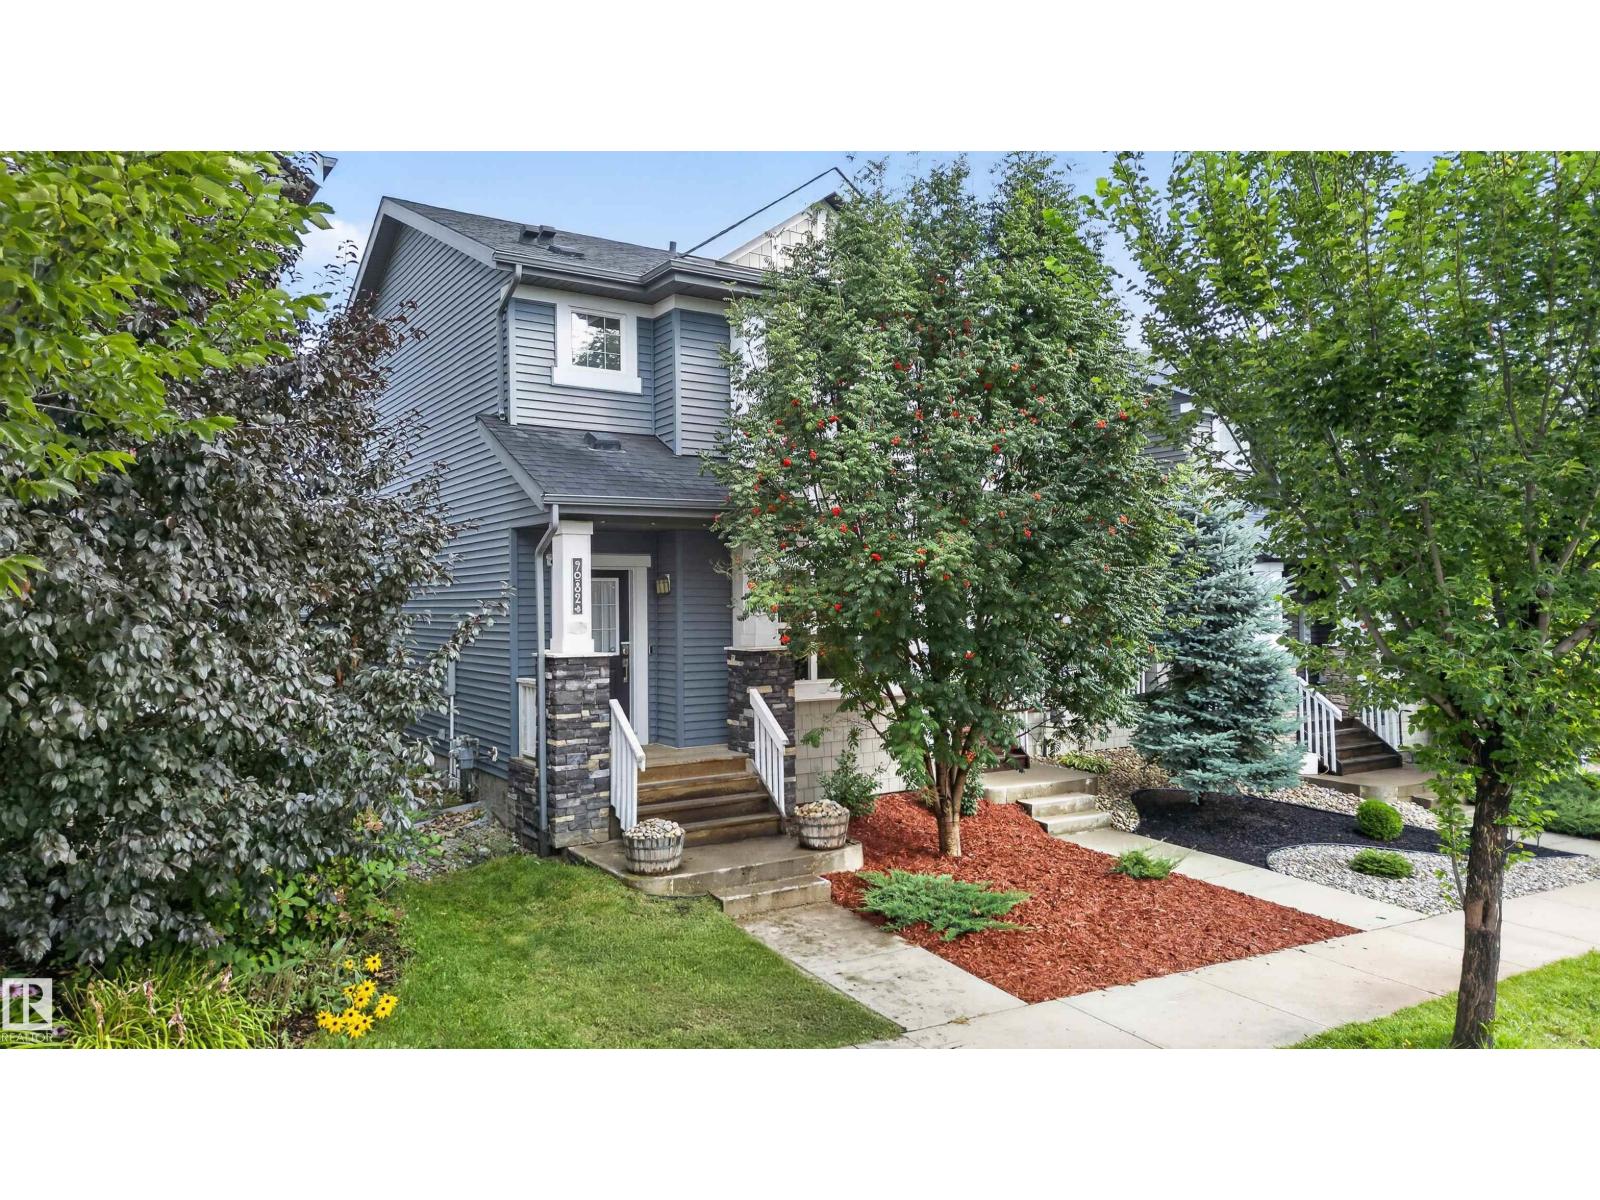
9082 Rosenthal Link Li Nw Nw
Edmonton, Alberta T5T 7A6
Parkside perfection in Rosenthal! This 3+1 bed, 3.5-bath home with NO CONDO FEES sits directly across from Rosenthal Park, with pond views from the front porch, living room and primary suite. The bright open-concept main floor features 9' ceilings, modern cabinetry, quartz counters, pantry and stainless appliances. Upstairs, the primary suite offers a private ensuite and walk-in closet, plus 2 bedrooms and a full bath. The upgraded basement stands out with Dynamix premium vinyl plank over a 1 insulated subfloor, oak finishing, solid-core doors, extensive mineral-wool insulation and soundproofing, steel studs, Halo smart lighting and integrated 6.1 in-wall surround sound. Outside: fenced yard and double detached garage. Smart/security features include 4 hardwired exterior cameras, wired alarm and Google video doorbell. Steps to trails, golf and Lewis Farms Rec Centre. (id:58723)
Liv Real Estate
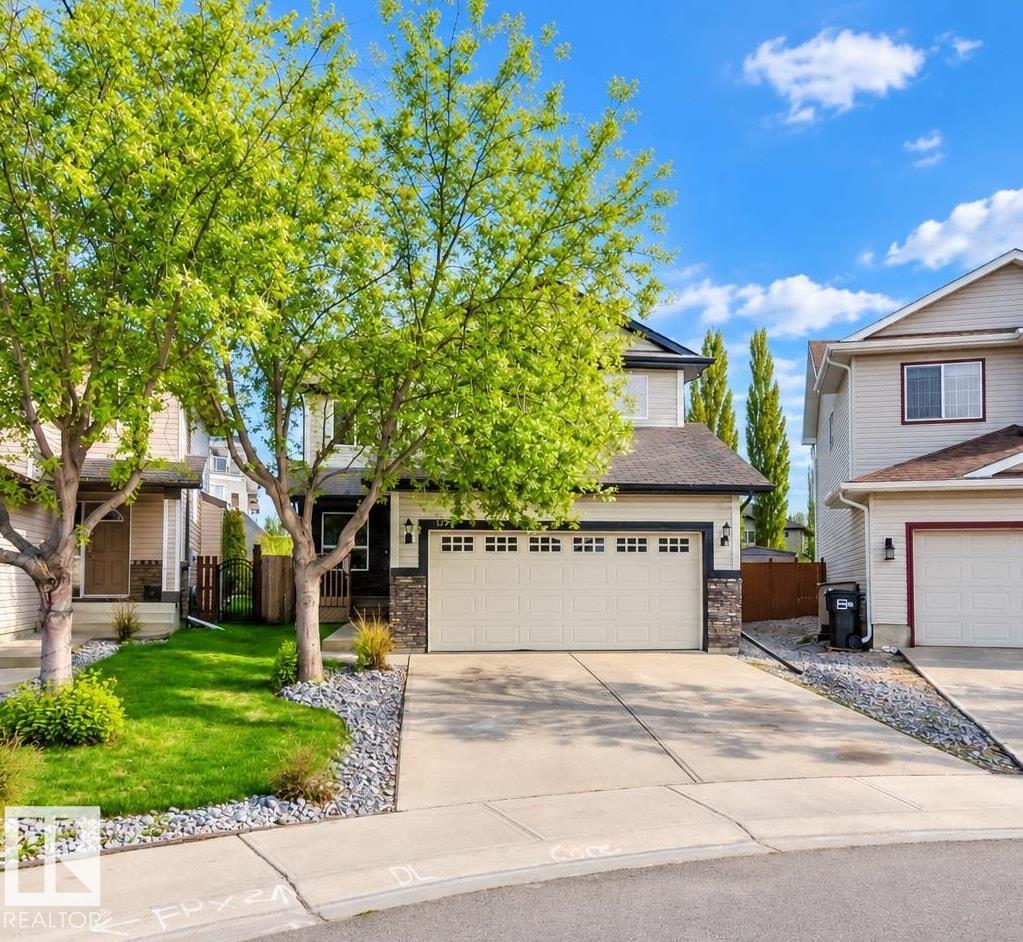
1227 115 St Sw
Edmonton, Alberta T6W 1W6
Priced to Sell! Welcome to this extensively renovated 2-storey home tucked away in a quiet cul-de-sac location & BACKING ONTO a walking trail in desirable Rutherford! This fully finished AIR-CONDITIONED home offers 1,960+ sqft, 3+1 bdrms, 3.5 baths, & a F/F basement. Open-concept main floor features BRAND NEW vinyl flooring & fresh paint throughout all 3 levels. A convenient open den/office greets you off the entry, while the bright living room showcases a cozy gas F/P. Kitchen is beautifully updated with BRAND NEW quartz countertops, SS appliances, modern cabinetry, & a corner pantry. Upstairs features BRAND NEW carpet, spacious bonus room, and generously sized bedrooms. The primary suite offers a 4-pc ensuite and large walk-in closet. Fully finished basement includes a family room, 4th bedroom, and full bath. Major upgrades-hot water tank (2023), new countertops/sinks/faucets in all baths, and updated LED lighting. Move-in ready with no expense spared. Fantastic family home in an amazing location! (id:58723)
Mozaic Realty Group
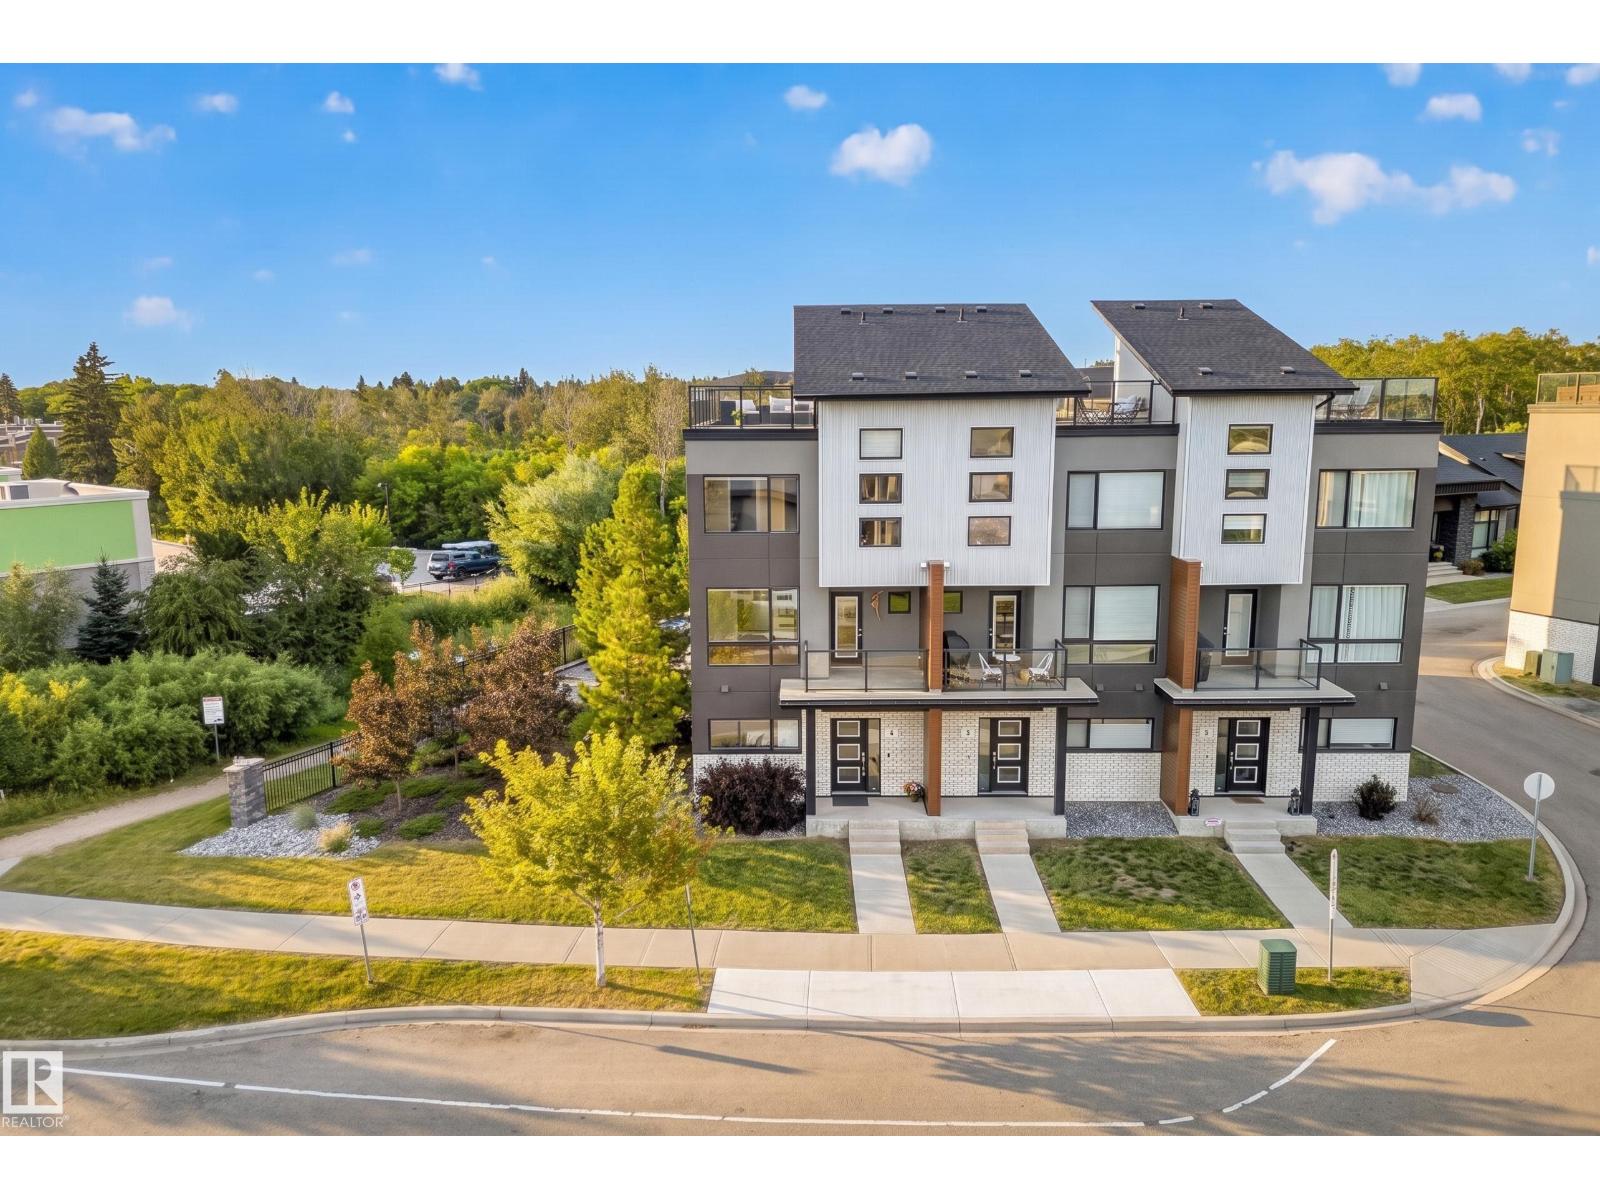
#1 95 Salisbury Wy
Sherwood Park, Alberta T8B 0C1
The rooftop alone sells this place. Fireworks in summer, northern lights when the season turns, and a pond and tree reserve view most people only get at a cabin or with a big price tag. This end unit brings light into every room and privacy most townhomes don't have. Main floor office for work from home. Second floor is set up for real cooking and hosting: wide plank white oak floors, quartz counters, gas cooktop, wall oven, built in table, and a nook with built in desk and shelving. Front balcony for slow mornings. Third floor holds the primary with ensuite and walk in closet, two more bedrooms, a bathroom, and a laundry room with built-in cabinetry and pond view. The rooftop balcony is built for relaxation and entertainment, with gas hookup, water bib, and storage - ready for real gatherings. And of course, a double attached garage with dedicated storage. Low condo fees, well run complex, pets welcome, no age restrictions. You've imagined the life, now come live it. Some photos virtually staged. (id:58723)
Maxwell Devonshire Realty
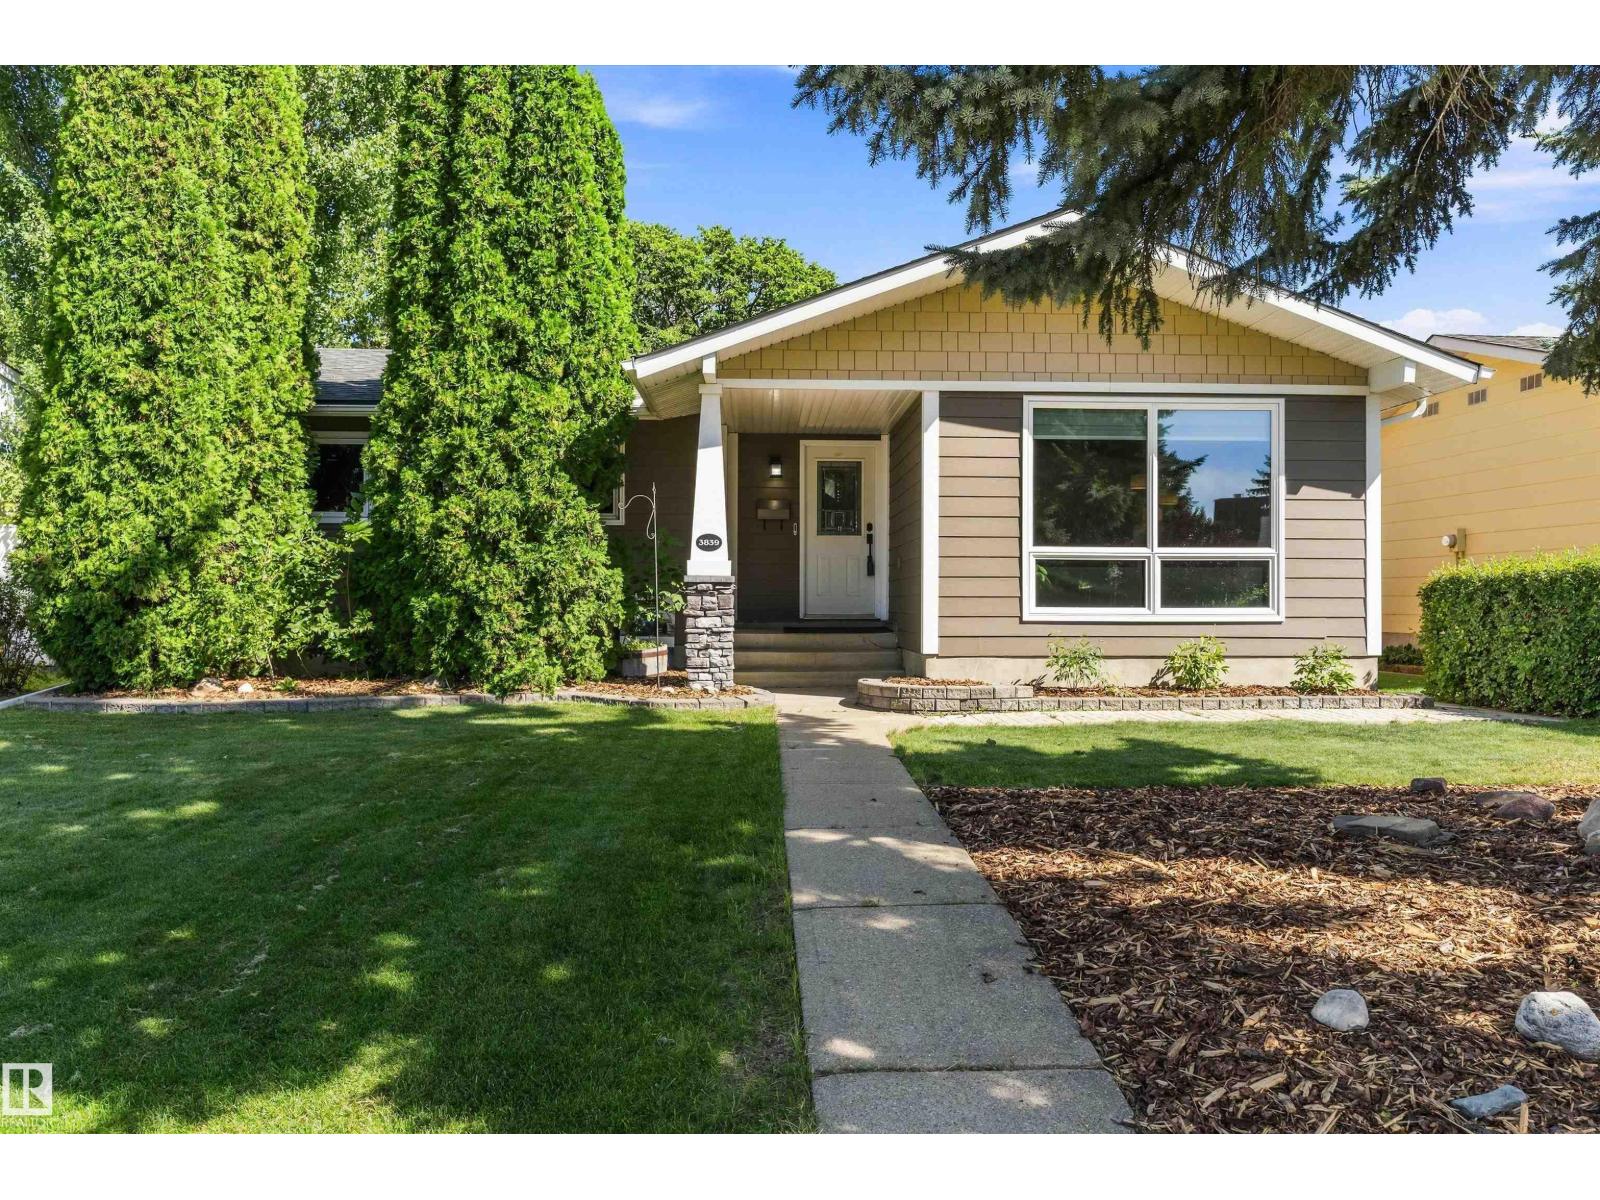
3839 117 St Nw
Edmonton, Alberta T6J 1S8
Immaculately maintained and beautifully updated, this 1,141 sq ft bungalow in highly sought-after Greenfield offers a warm, modern living experience with three bedrooms on the main level including a convenient two-piece ensuite off the primary, upgraded bathrooms, a contemporary kitchen with stainless steel appliances, and newer flooring throughout. The professionally finished basement adds exceptional versatility with a spacious recreation room, family room, an additional bedroom, a refreshed three-piece bath featuring a tiled shower, generous storage space, and a large laundry room. Outside, the property features an oversized double garage built in 2013, a welcoming deck for summer evenings, and outstanding curb appeal highlighted by newer Hardy Plank siding and a 2018 roof. Additional upgrades include a 2021 furnace and air conditioning, as well as a newer microwave and dishwasher. Ideally located within walking distance to schools, shopping, and major roadways, this is a prime opportunity and location (id:58723)
RE/MAX River City
8905 157 St Nw
Edmonton, Alberta T5R 2A6
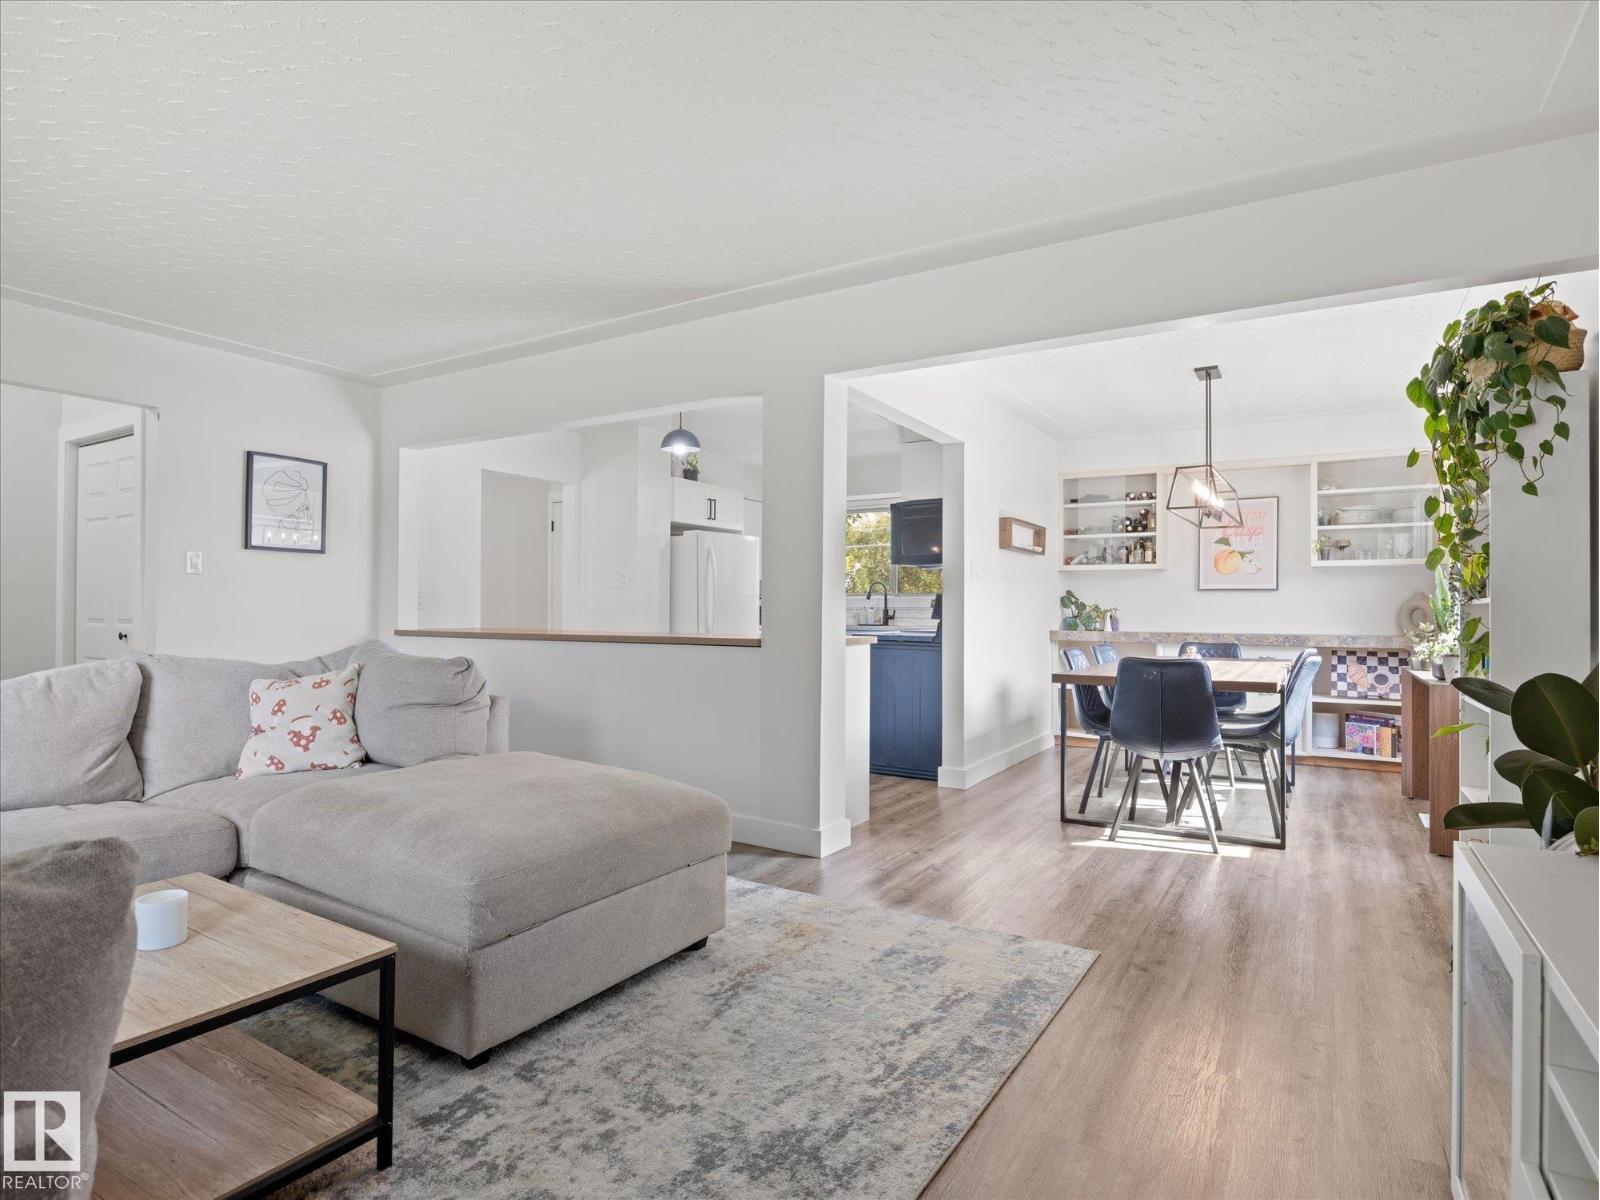
WOW! Welcome to this incredible 1309 sq ft 4 bed 2 bath beauty in desirable Meadowlark. This open concept stunner has a renovated white kitchen with quartz counters, full dining area, renovated main bath, most windows replaced, newer shingles (2021), and stainless steel appliances. Downstairs is wide open with a 4th bedroom, extra storage room, den, and a very cool office nook area. Out back has an ample fenced yard. The garage is one half garage and other half workshop for anyone who likes to tinker. Set on a very nice cul de sac this gorgeous home is super close to schools, WEM, LRT, restaurants and anything else you'll ever need! (id:58723)
Real Broker
10335 137 St Nw
Edmonton, Alberta T5N 2H2
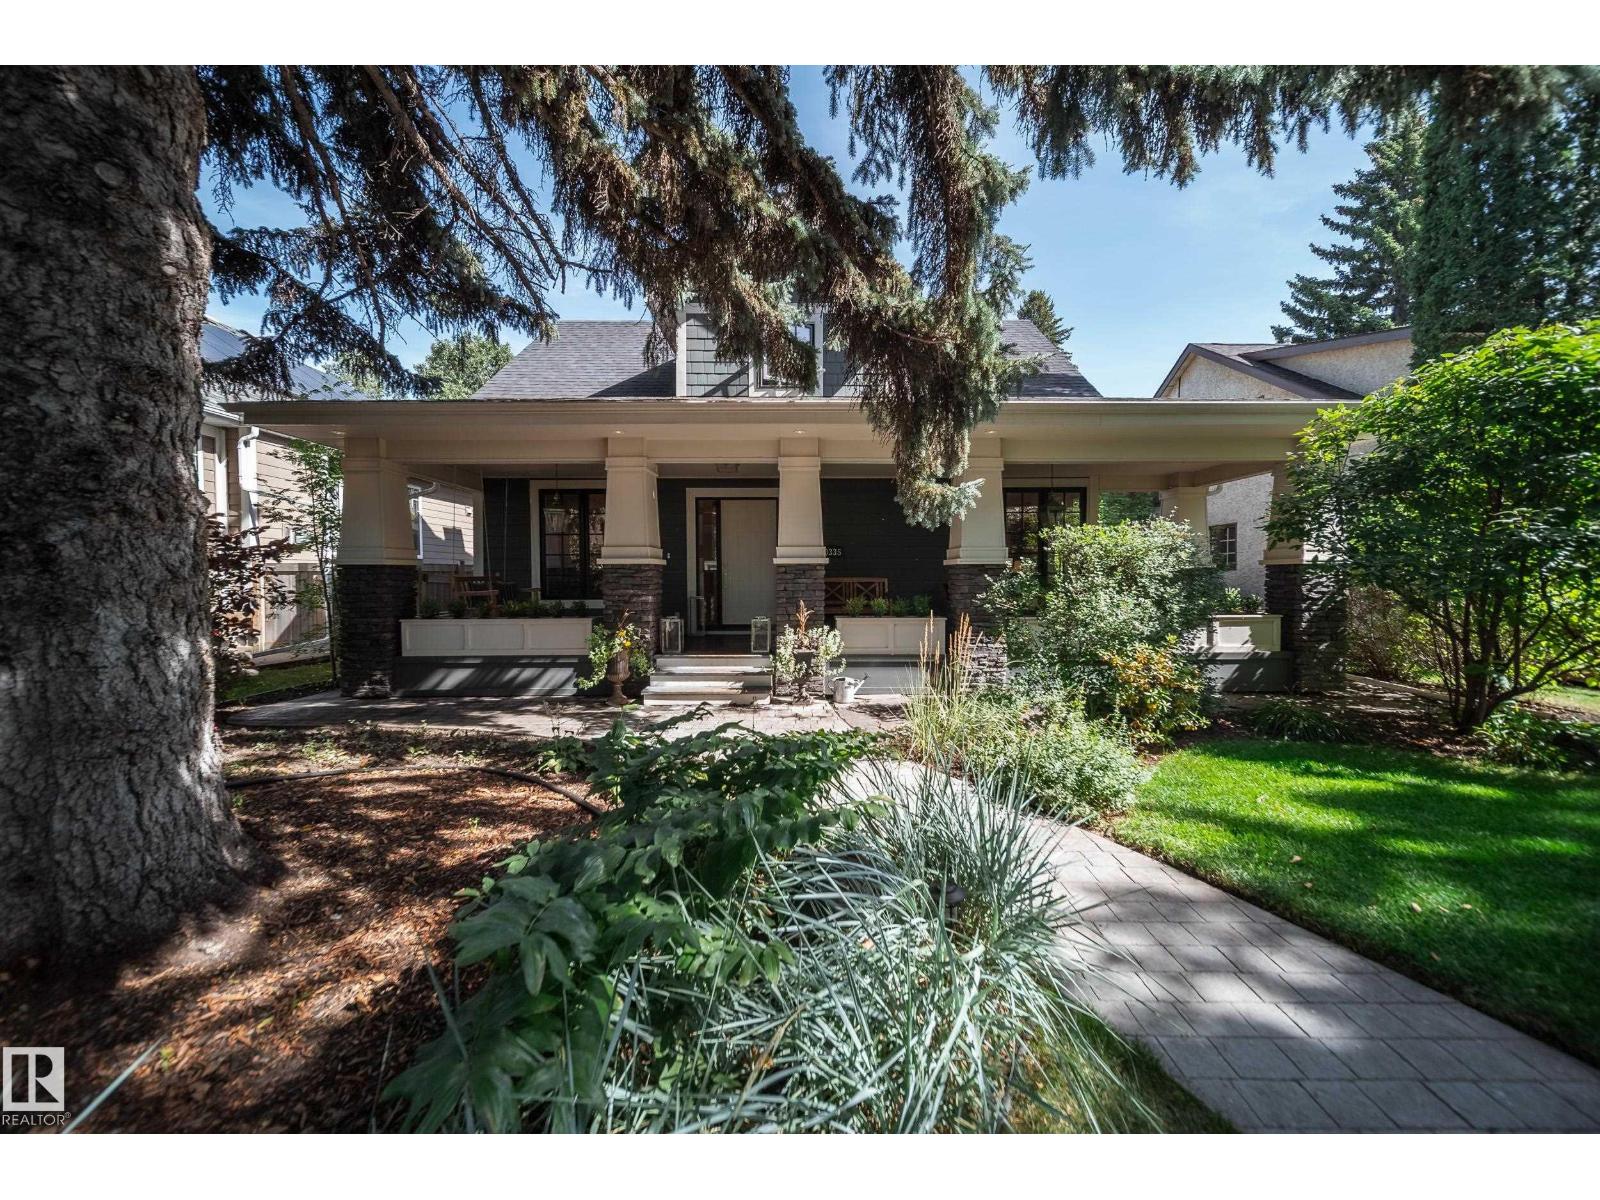
OLD-WORLD CHARM IN GLENORA, beautifully reimagined for today. Set in a golden location on a wonderfully private lot, this distinctive character home delivers the warmth, craftsmanship and architectural presence discerning buyers search for—without sacrificing modern comfort. A welcoming front porch and timeless Hardie Board exterior create exceptional curb appeal, while inside, thoughtful renovations honour the home’s original soul. Rich character, beautifully proportioned rooms and an inviting, collected feel give this home a style that simply cannot be replicated in new construction. The versatile layout offers 4 bedrooms, including one on the main floor, 2 upstairs and a private lower-level bedroom, complemented by 3.5 baths. The fin. basement adds valuable living space while maintaining the home’s refined character. Outside, mature surroundings and a secluded yard create a rare sense of privacy. Elegant, authentic and full of personality—this is a home for the buyer who appreciates timeless design. (id:58723)
Rimrock Real Estate
10530 173a Av Nw
Edmonton, Alberta T5X 3H2
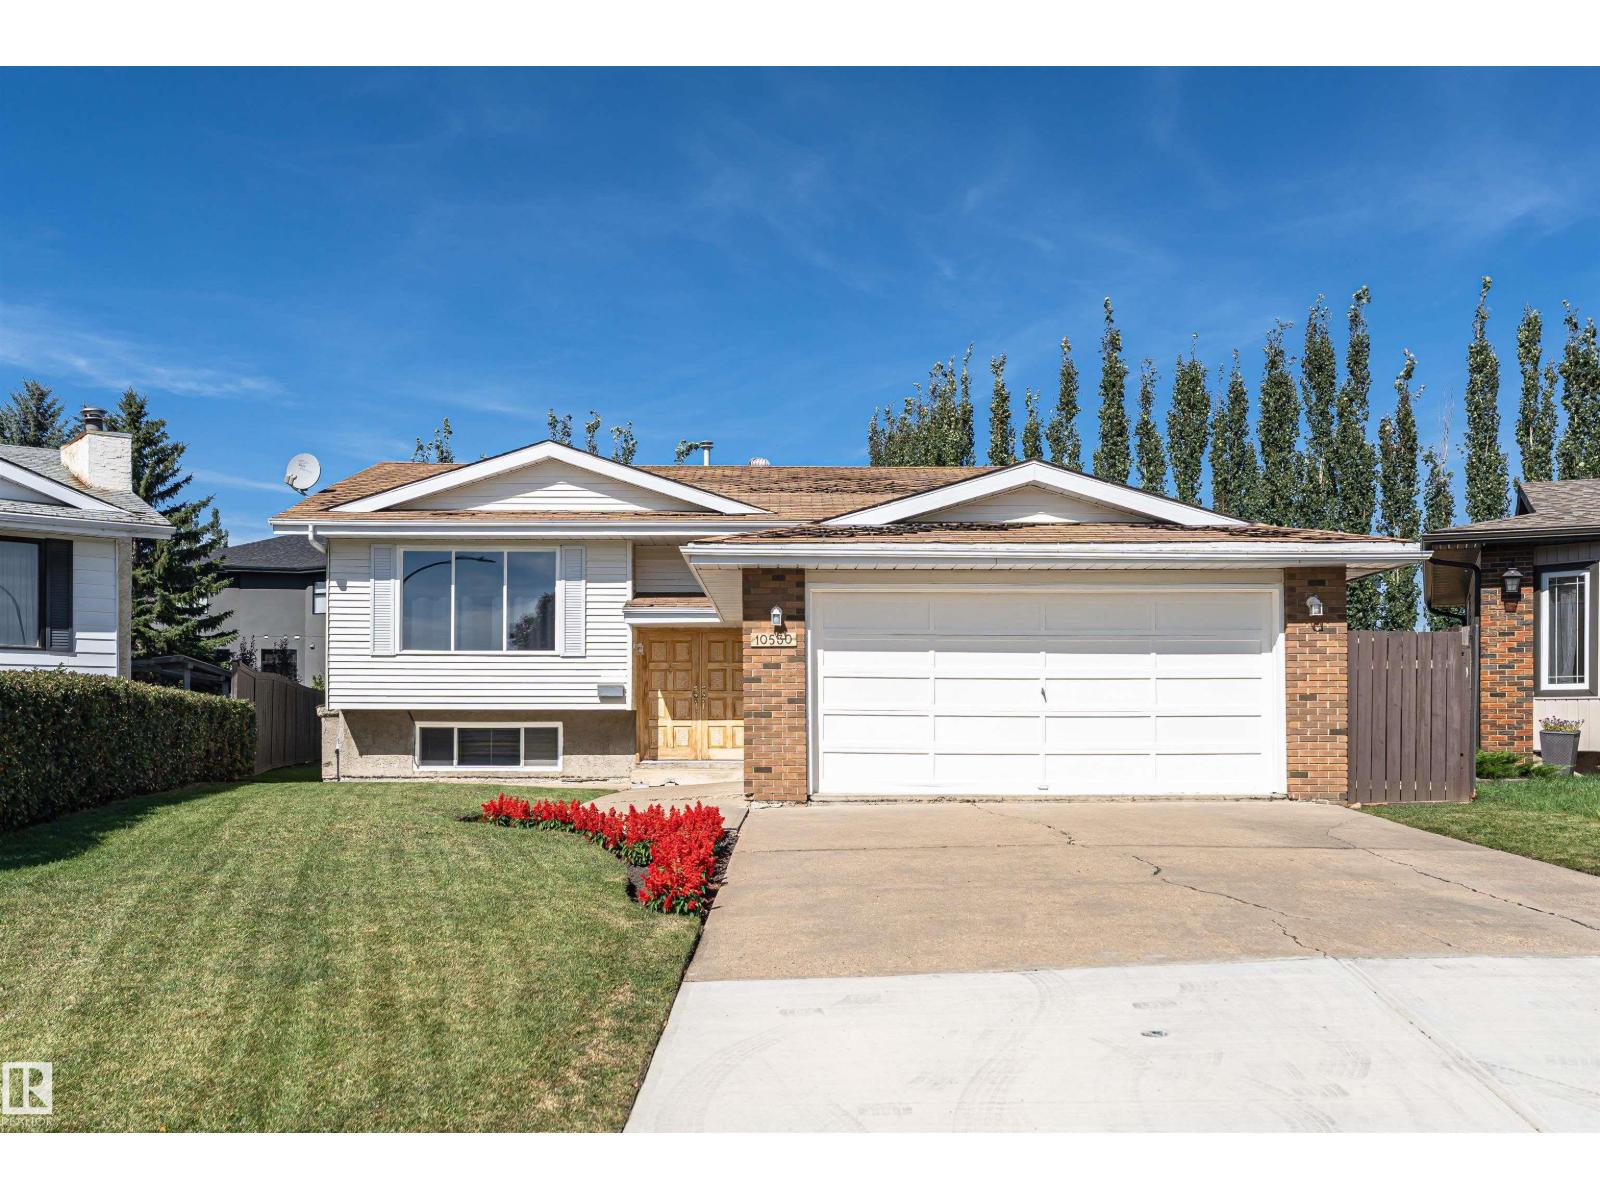
Baturyn. This well-maintained bi-level is set on a large pie-shaped lot with 1,211 sq. ft. above grade 5 bedrooms 2.5 baths plus 1,057 sq. ft. of finished basement space. Main floor has a large living room, dining room kitchen and 3 bedrooms. A beautiful fenced backyard ideal for family living, gardening and outdoor enjoyment. Offering more than 2,260 sq. ft. of total finished living space. The main level includes 3 bedrooms, while the finished lower level provides 2 additional bedrooms, a summer kitchen & versatile space for recreation, guests, a home office or hobbies. A double front-drive garage adds convenience and valuable storage. Ideally situated near schools, parks, playgrounds, shopping, transit and the many amenities of Baturyn, this is an excellent opportunity to own a spacious, long-held family home on an exceptional lot and make it your own! Priced to allow upgrades. (id:58723)
Century 21 Masters
10439 14 Av Nw Nw
Edmonton, Alberta T6J 5R7
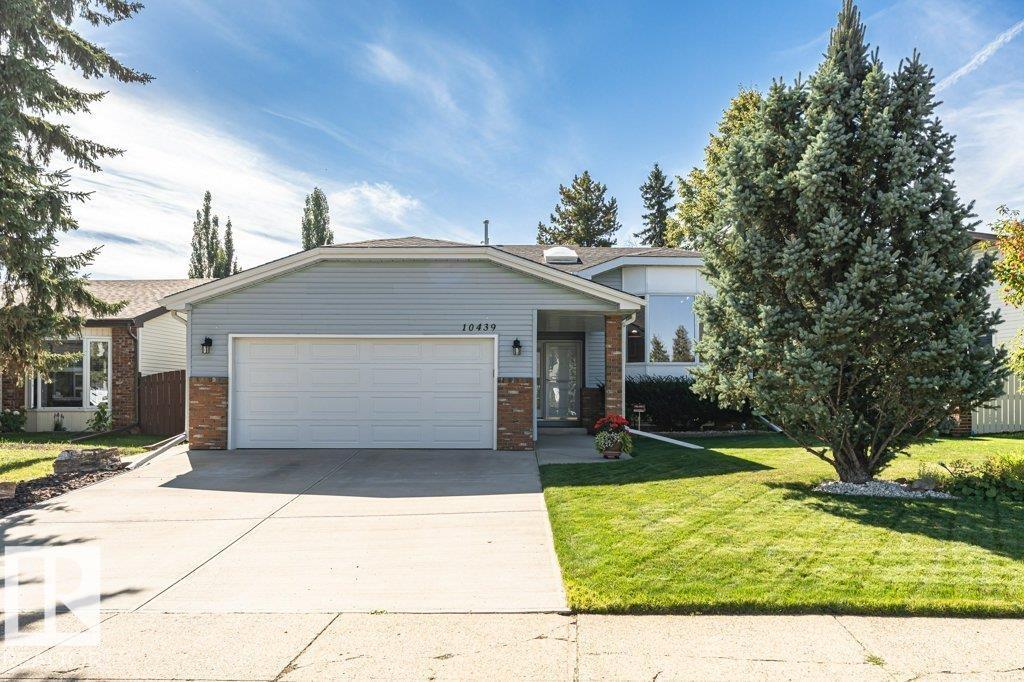
Here it is! Welcome to your bright and cozy Bearspaw bilevel, this property is ideally located on a quiet, well-established street surrounded by friendly neighbours with a view of the cut-de-sac. Lovingly maintained by long time owners, this home offers exceptional pride of ownership and is truly move-in ready. The well-designed floor plan features a renovated kitchen, comfortable living spaces, and a versatile den with potential to be converted into a third bedroom upstairs. The renovated 4-piece downstairs bathroom is complete with in-floor heating and an oversized soaker tub. Additional updates include two hot water tanks, replaced (2022) (2024) and triple pane windows. Enjoy the beautifully landscaped yard with mature trees and an in-ground sprinkler system. Conveniently located just minutes from South Edmonton Common and within the Anthony Henday. A wonderful opportunity in a sought-after community—simply move in and enjoy! (id:58723)
Liv Real Estate
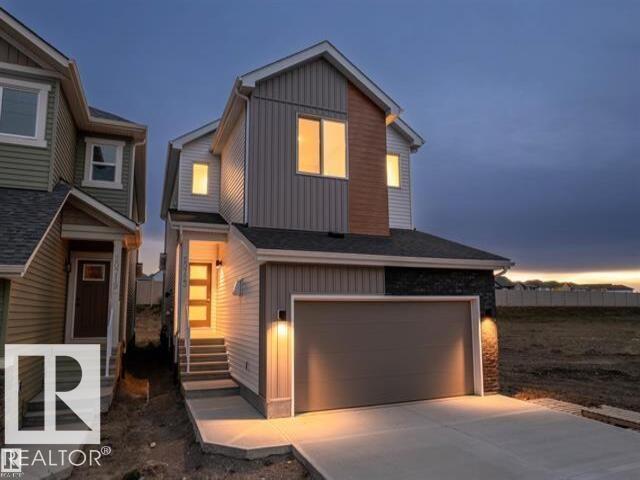
20723 24 Av Nw
Edmonton, Alberta T6M 2C4
MOVE IN READY!! Brand New Single Family Home with a LEGAL BASEMENT SUITE in the desirable community of Uplands! This bright & spacious home offers an open-concept main floor with a large living room featuring a stunning feature wall & huge fireplace, spacious dining area, and modern kitchen with upgraded cabinetry & walk-in pantry. A functional mudroom leads to the FRONT ATTACHED DOUBLE CAR GARAGE with EV rough-ins. The home features a 200 AMP electrical panel servicing the entire property. Upstairs offers 3 spacious bedrooms, 2 full bathrooms & a large bonus room perfect for family living. The LEGAL BASEMENT SUITE includes 1 bedroom + den, SECOND KITCHEN, full bathroom, separate side entrance with concrete walkway & its own laundry, ideal for extended family. NO NEIGHBOURS BEHIND! Just a 5-MIN WALK to an upcoming commercial plaza featuring Superstore, McDonald's, gas station & other major businesses. All appliances included, with quick access to highways, schools & parks. A MUST SEE!!! (id:58723)
RE/MAX Elite
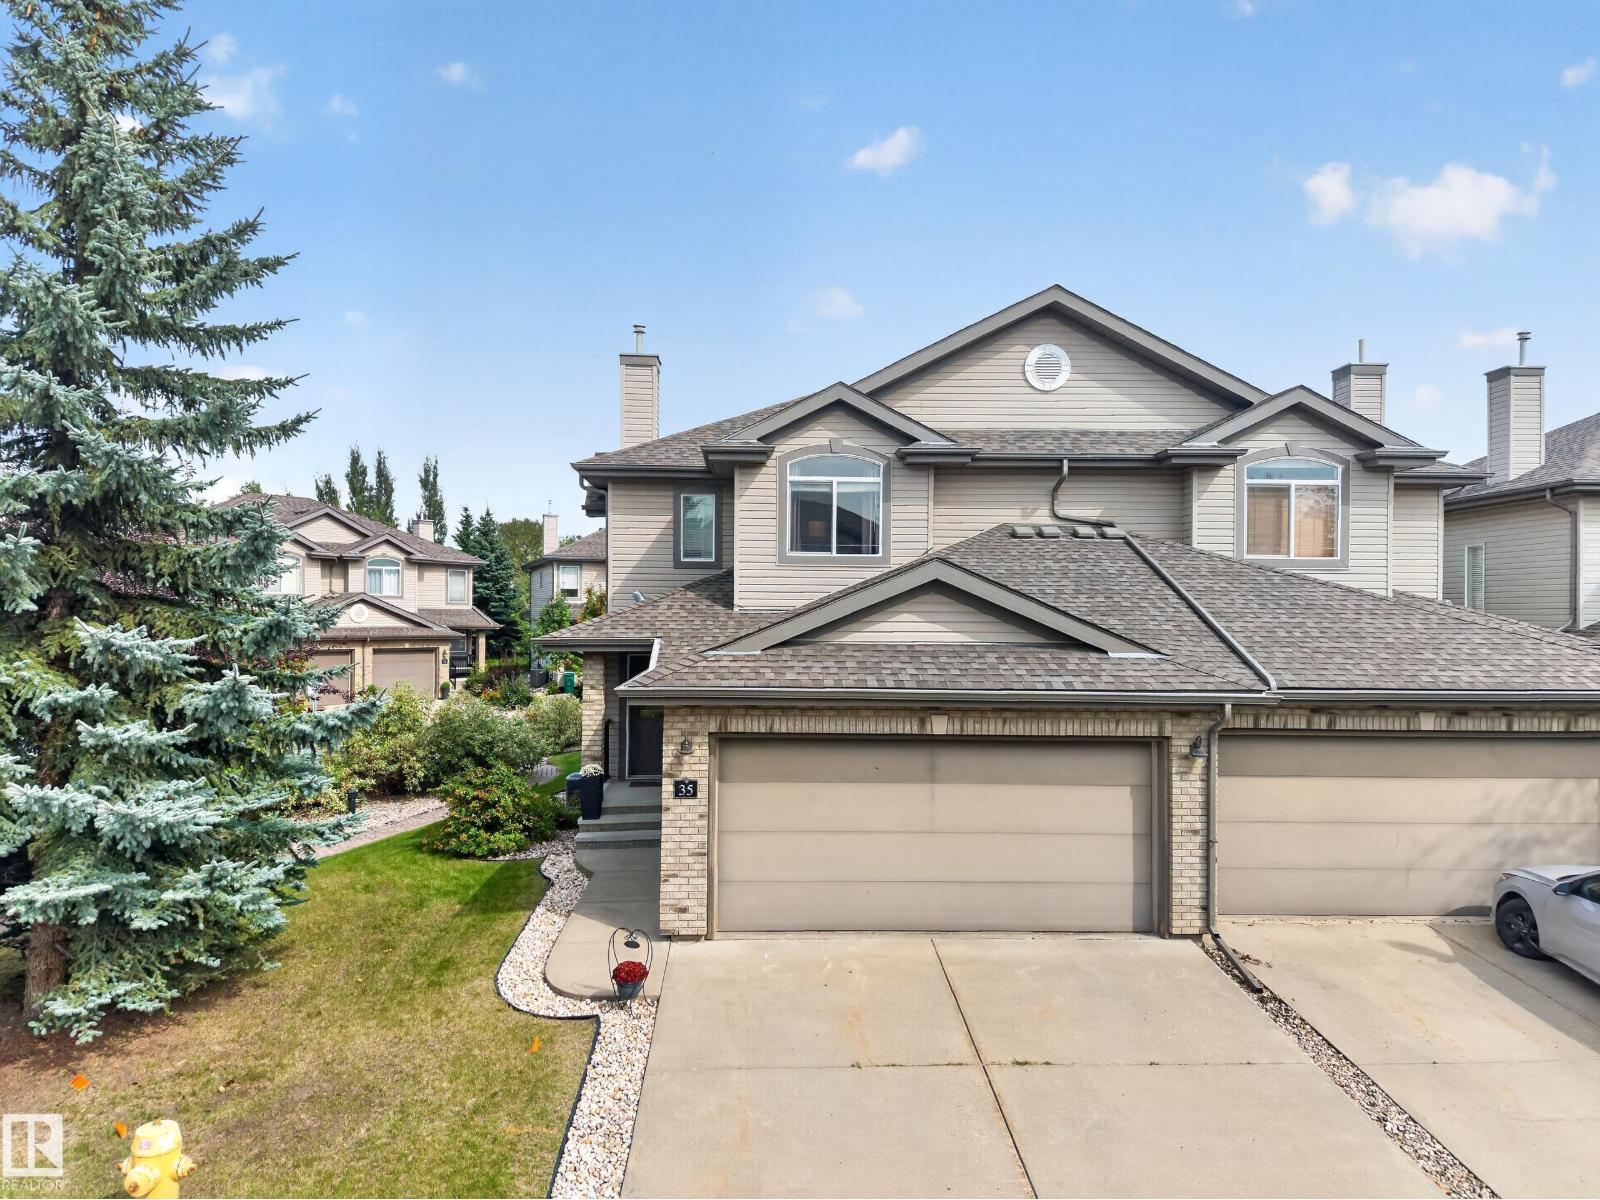
#35 20 Norman Co
St. Albert, Alberta T8N 7K4
Stunning Former Show Home – Half Duplex with Dual Primary Suites in North Ridge. Welcome to this beautifully maintained air conditioned duplex, where brick and stone accents and an arched window create striking curb appeal. Vinyl plank floors flow through an inviting living room anchored by a cozy gas fireplace. The kitchen offers warm maple cabinetry, a raised eat-up bar, and a bright dining nook with sliding doors to the deck. Upstairs, two spacious primary bedrooms which feature large walk in closets and generous windows filling the rooms with natural light. One full ensuite bathroom and one full main floor bathroom completes the upper level. The fully finished basement adds valuable extra living space, with thoughtful designer touches throughout reflecting true pride of ownership. Located in St. Albert, Alberta’s “Botanical Arts City,” enjoy tree-lined streets, riverside trails, and a vibrant arts scene — minutes from Edmonton. Landscaping, lawn care and snow removal all included in your condo fee! (id:58723)
Blackmore Real Estate
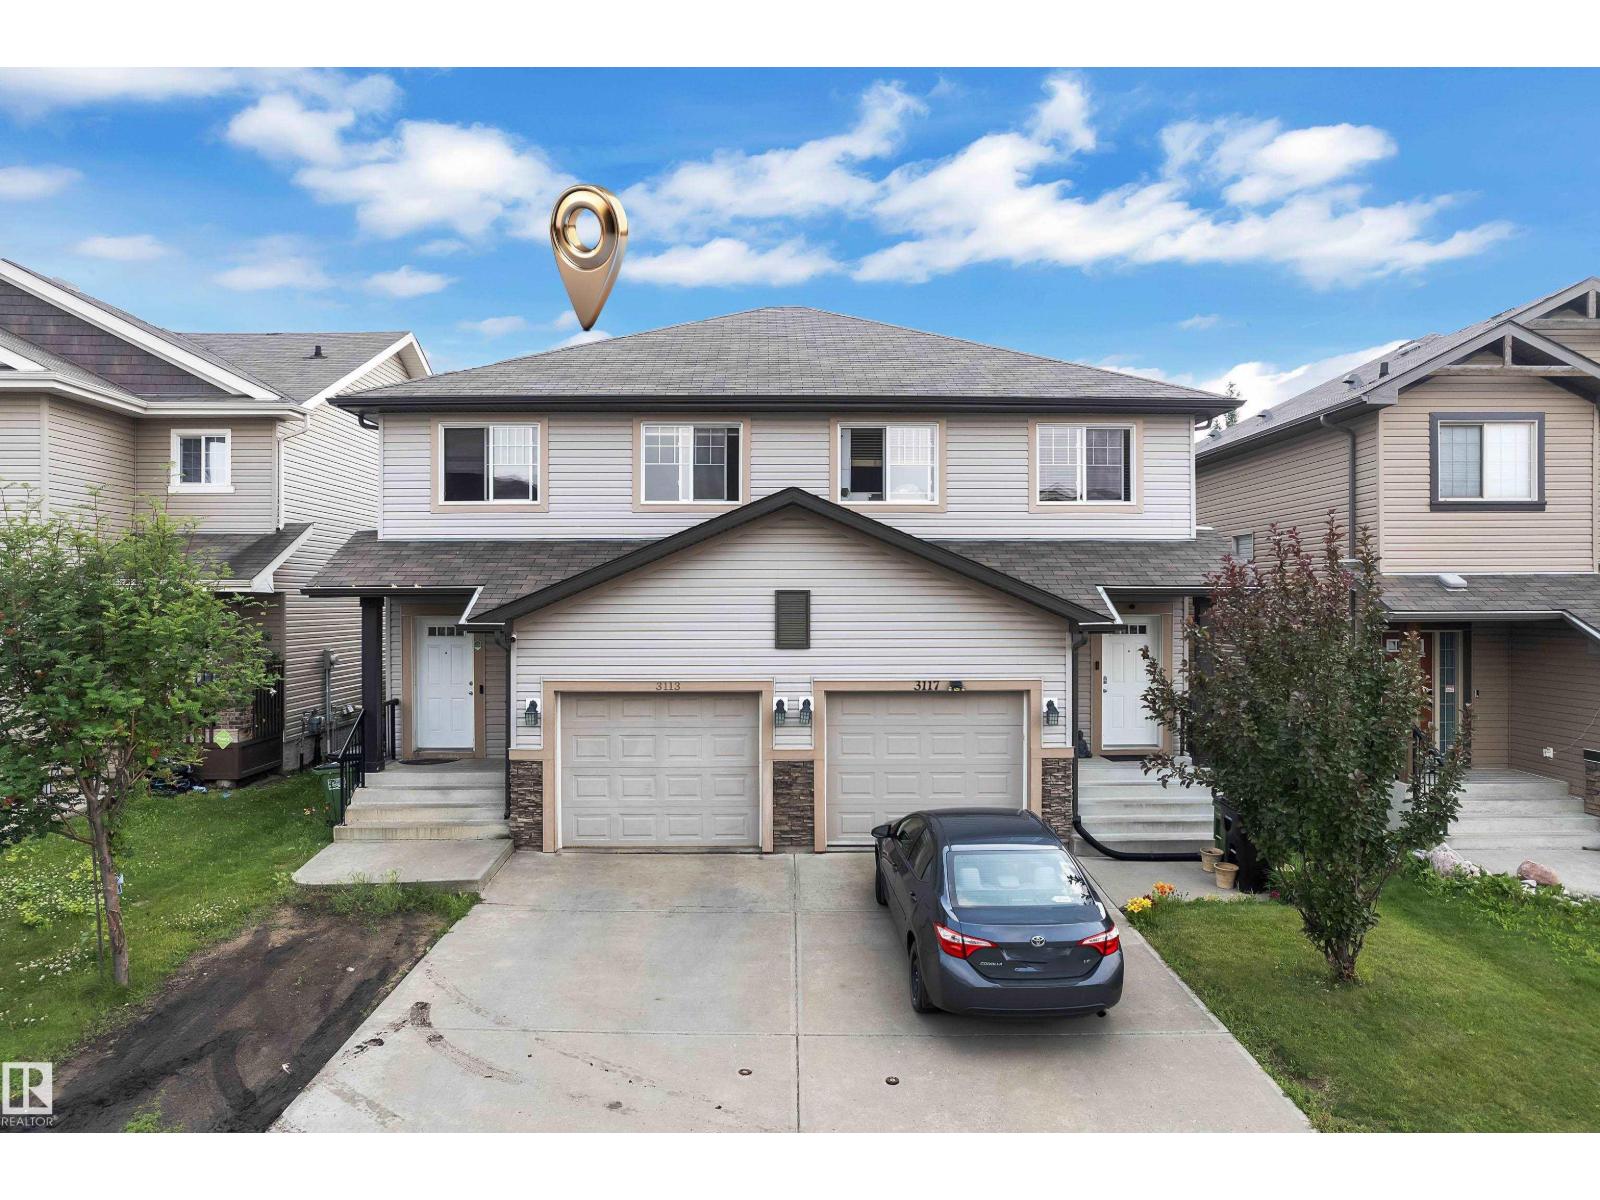
3113 16a Av Nw
Edmonton, Alberta T6T 0P7
Beautifully maintained 2-storey half duplex in the desirable community of Laurel with a fully finished basement featuring a second kitchen. This north-facing home offers a bright, open-concept layout with a spacious kitchen, large island, corner pantry, and tiled backsplash. Upstairs features 3 bedrooms, a bonus room, and 2.5 bathrooms. Enjoy a sunny south-facing backyard, perfect for relaxing or entertaining. Conveniently located close to schools, parks, shopping, transit, and Anthony Henday Drive. Move-in ready and an excellent opportunity for first-time home buyers, families, or investors. (id:58723)
Maxwell Polaris
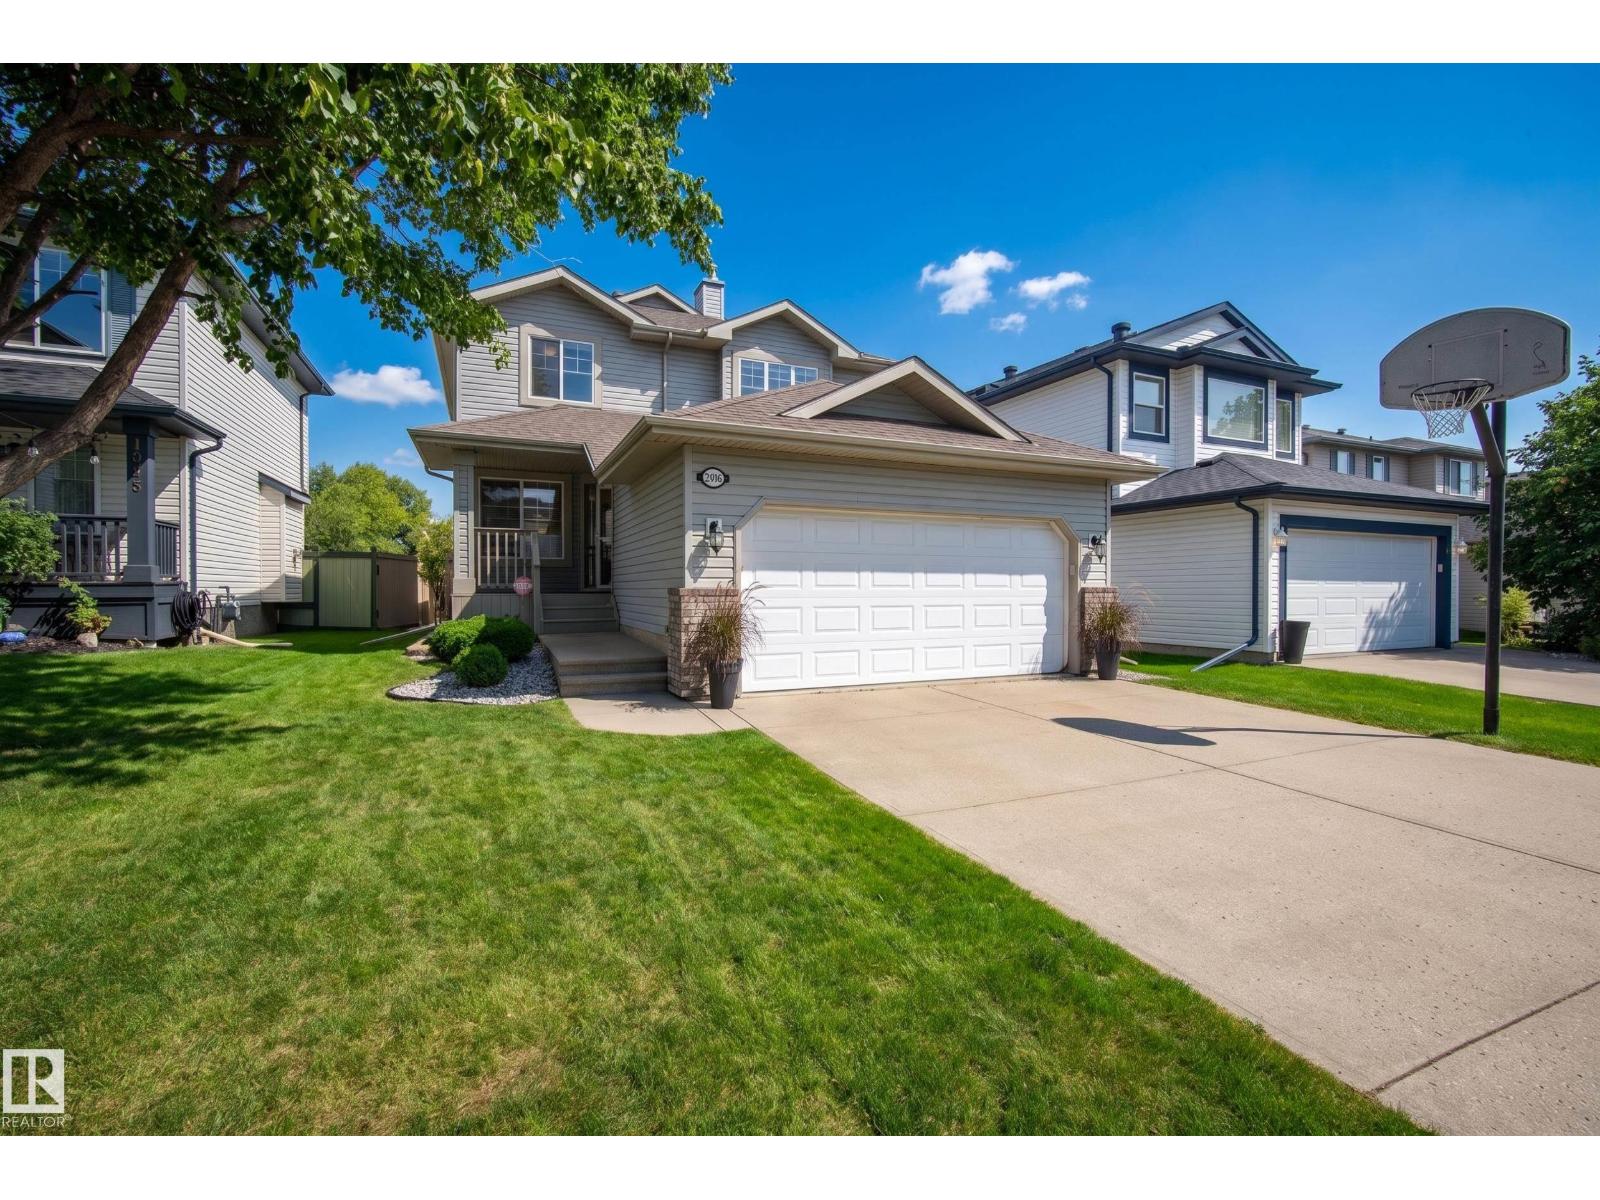
1341 Breckenridge Dr Nw
Edmonton, Alberta T5T 6M2
Backing onto Lewis Estates Golf Course! This well maintained home offers an exceptional blend of lifestyle, comfort, and location. Set on a quiet street in a welcoming family community, it presents the rare opportunity to enjoy golf course views while remaining close to schools, shopping, and everyday amenities. With 1,659 sq ft + partially finished basement, this home has plenty to offer. Upon entry, the bright, open floor plan showcases the kitchen and living room, highlighted by a gas fireplace. Step outside onto your two-tier deck and enjoy the fully fenced, beautifully landscaped backyard overlooking the golf course. A den, 2pc bath, and laundry complete this level. Upstairs, you’ll find the spacious primary bedroom with a 4pc ensuite and walk-in closet, two additional bedrooms, and another 4-piece bath. The basement offers a 3pc bath, large recreation room, and ample storage. An attached double garage completes this exceptional home! You won’t want to miss this opportunity! (id:58723)
Rimrock Real Estate
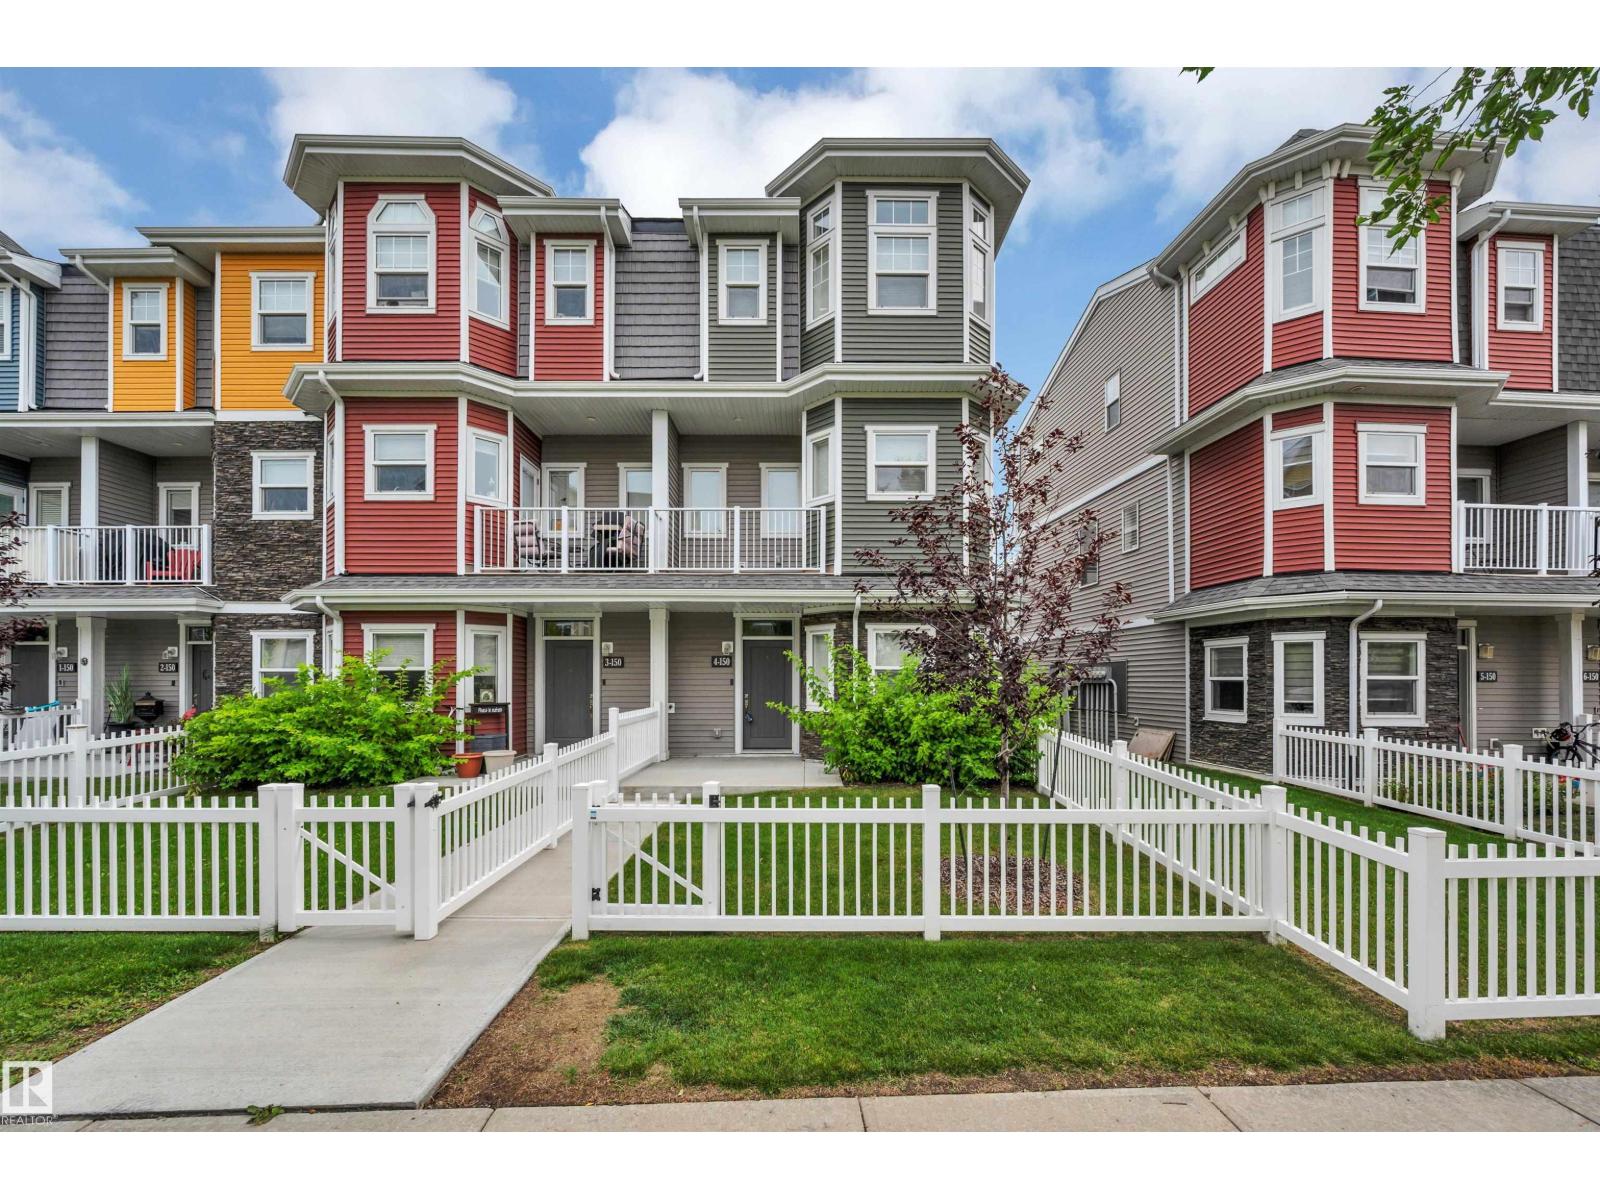
#4 150 Everitt Dr
St. Albert, Alberta T8N 7R8
Discover this beautiful, BETTER THAN NEW end unit town home in Valencia on the Park. A cozy, fenced front yard welcomes guests to the spacious entrance & flex room w/ IN-FLOOR HEATING. The flex room makes a perfect workout space or TV room. The 2nd level has an open design w/ vinyl plank flooring. The kitchen features white cabinetry, a tiled backsplash, stainless steel appliances, quartz counters, an eating bar island & access to a front deck. The dining space can accommodate large entertaining while the living room is sun-filled from a large patio door w/ access to a back deck. The top floor has 2 primary bedrooms, both feat. walk-in closets & ensuites. The laundry facilities are conveniently located between the 2 bedrooms & complete this level. Features of this home include 9 ft ceilings in the 2nd level, extra-large windows w/ custom blinds throughout & 2 decks to enjoy morning coffee on one & evening sunsets on the other. This complex has a prime location close to shopping, schools & walking trails! (id:58723)
Exp Realty
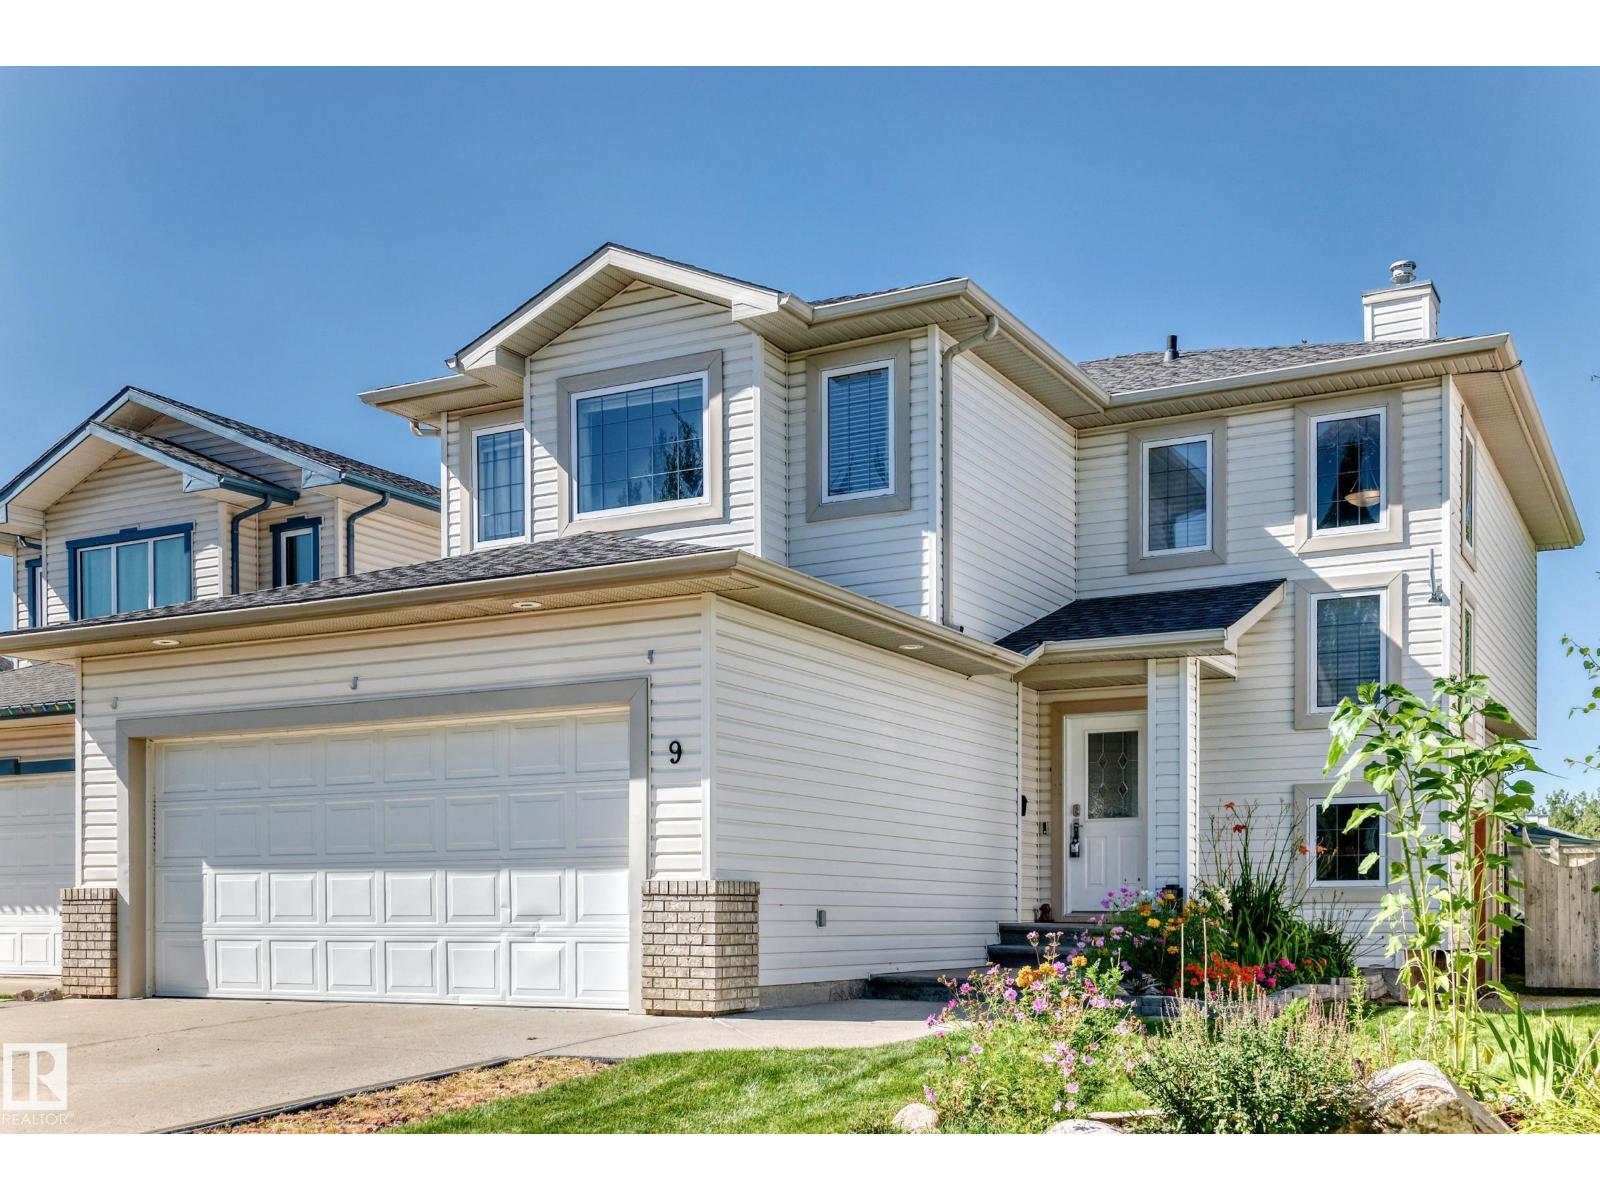
9 Escada Cl
St. Albert, Alberta T8N 6X5
Incredibly well-maintained 1,930 sq ft two-storey home with a FF basement, ideally located at the end of a quiet cul-de-sac in Erin Ridge! The main floor offers a bright and spacious living room, dining area and renovated kitchen featuring newer countertops and some appliances, a gas fireplace and plenty of room for the whole family. Upstairs you’ll find a massive bonus room and three generously sized bedrooms, including the primary suite with a full ensuite and ample closet space. The FF basement adds a fourth bedroom, full bathroom and large recreation room. Outside, enjoy a long front driveway with plenty of parking and room for RV storage, while the backyard features a nice deck and plenty of space to play. Tucked away on a quiet street yet close to schools, shopping and amenities, this home offers privacy, space and a great family-friendly location. Numerous updates over the years include the roof, central A/C, furnace, and other maintenance items. A fantastic home in a wonderful community!! (id:58723)
Century 21 All Stars Realty Ltd
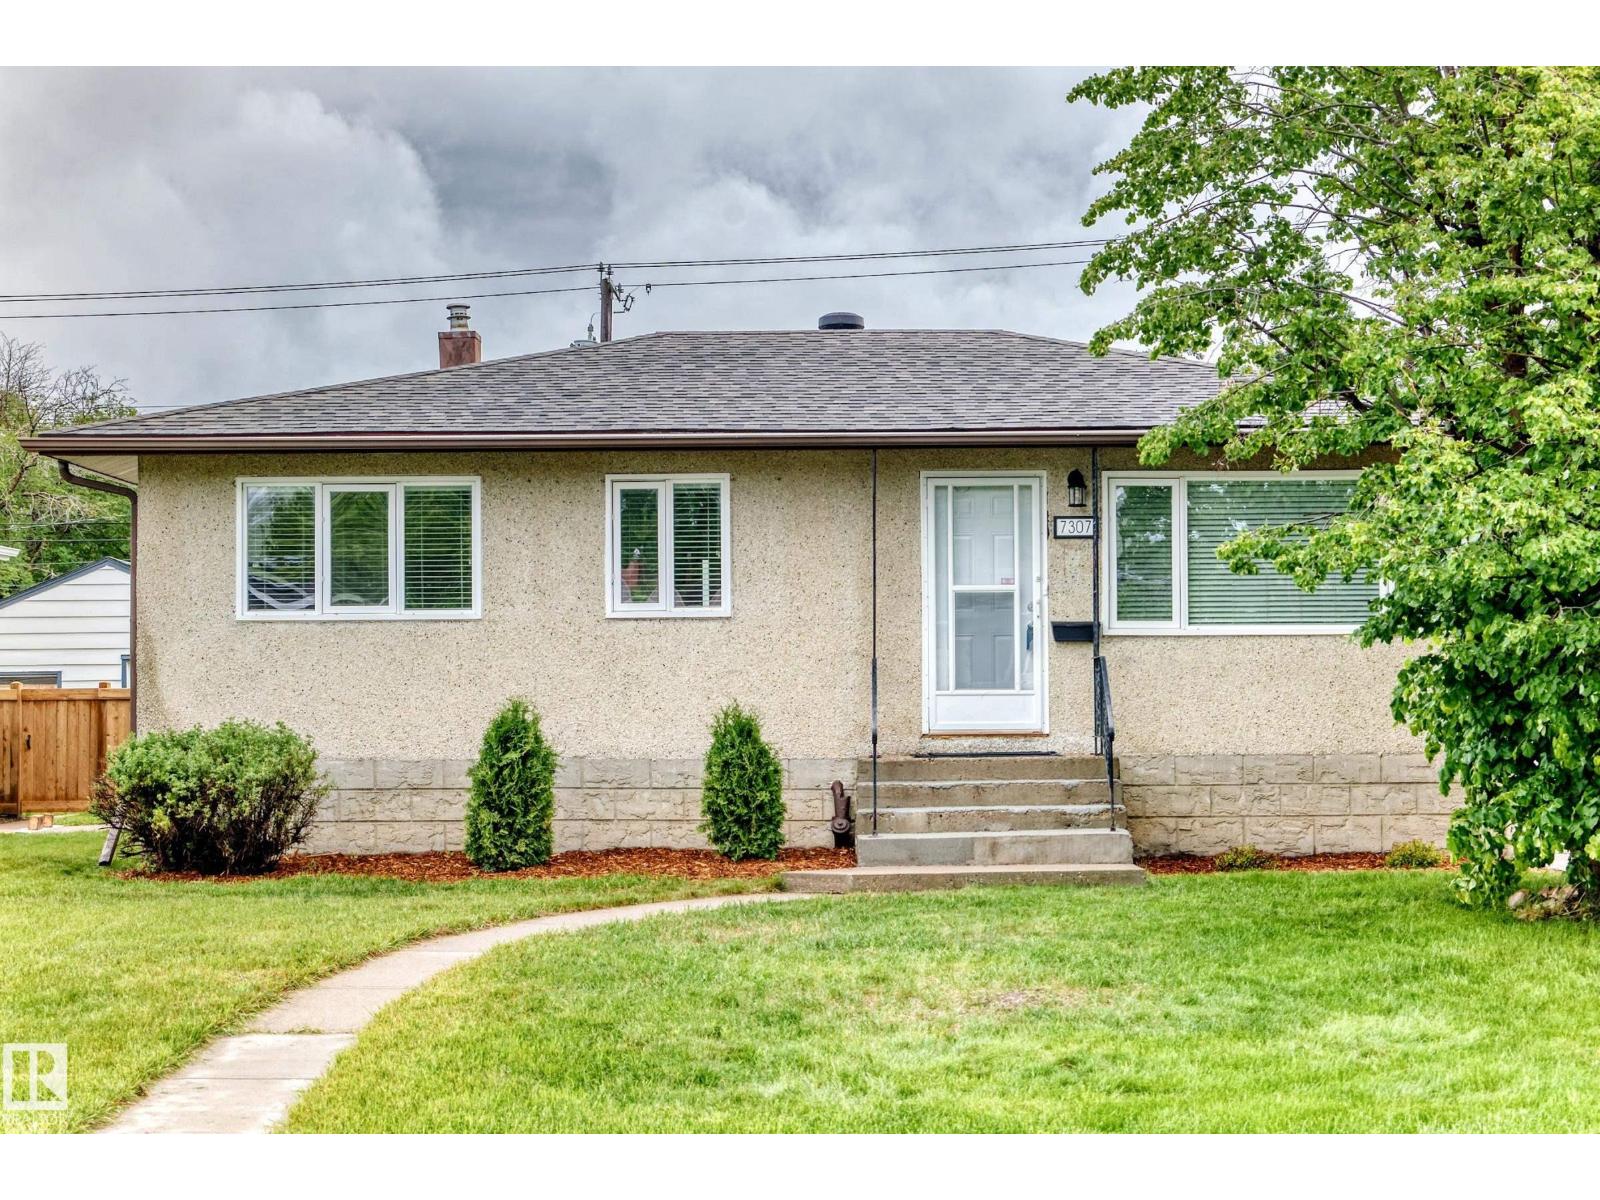
7307 76 St Nw
Edmonton, Alberta T6C 0G5
Welcome to sought-after Avonmore! This charming 917 sq. ft. bungalow combines character, thoughtful updates, and an unbeatable location. Close to schools, shopping, restaurants, parks, and transit, this well-kept 1955 home offers 5 bedrooms, with one on the main floor perfect for a home office. The bright eat-in kitchen features NEW appliances and overlooks the spacious backyard, while the sun-filled living room and original hardwood floors add warmth and timeless charm. Updates include a NEW roof (2020), high-efficiency furnace, high-efficiency casement windows, and upgraded electrical panel. The finished basement includes 2 bedrooms, a large rec room with dry bar, oversized laundry room with potential for an additional bathroom, and excellent storage. Outside, enjoy a large patio, oversized garage, RV parking, massive storage shed, and generous fully fenced yard—ideal for families and entertaining. City replaced sewer in 2000, redid sidewalks and street lights. When Panel Board upgraded GIF were added. (id:58723)
Now Real Estate Group
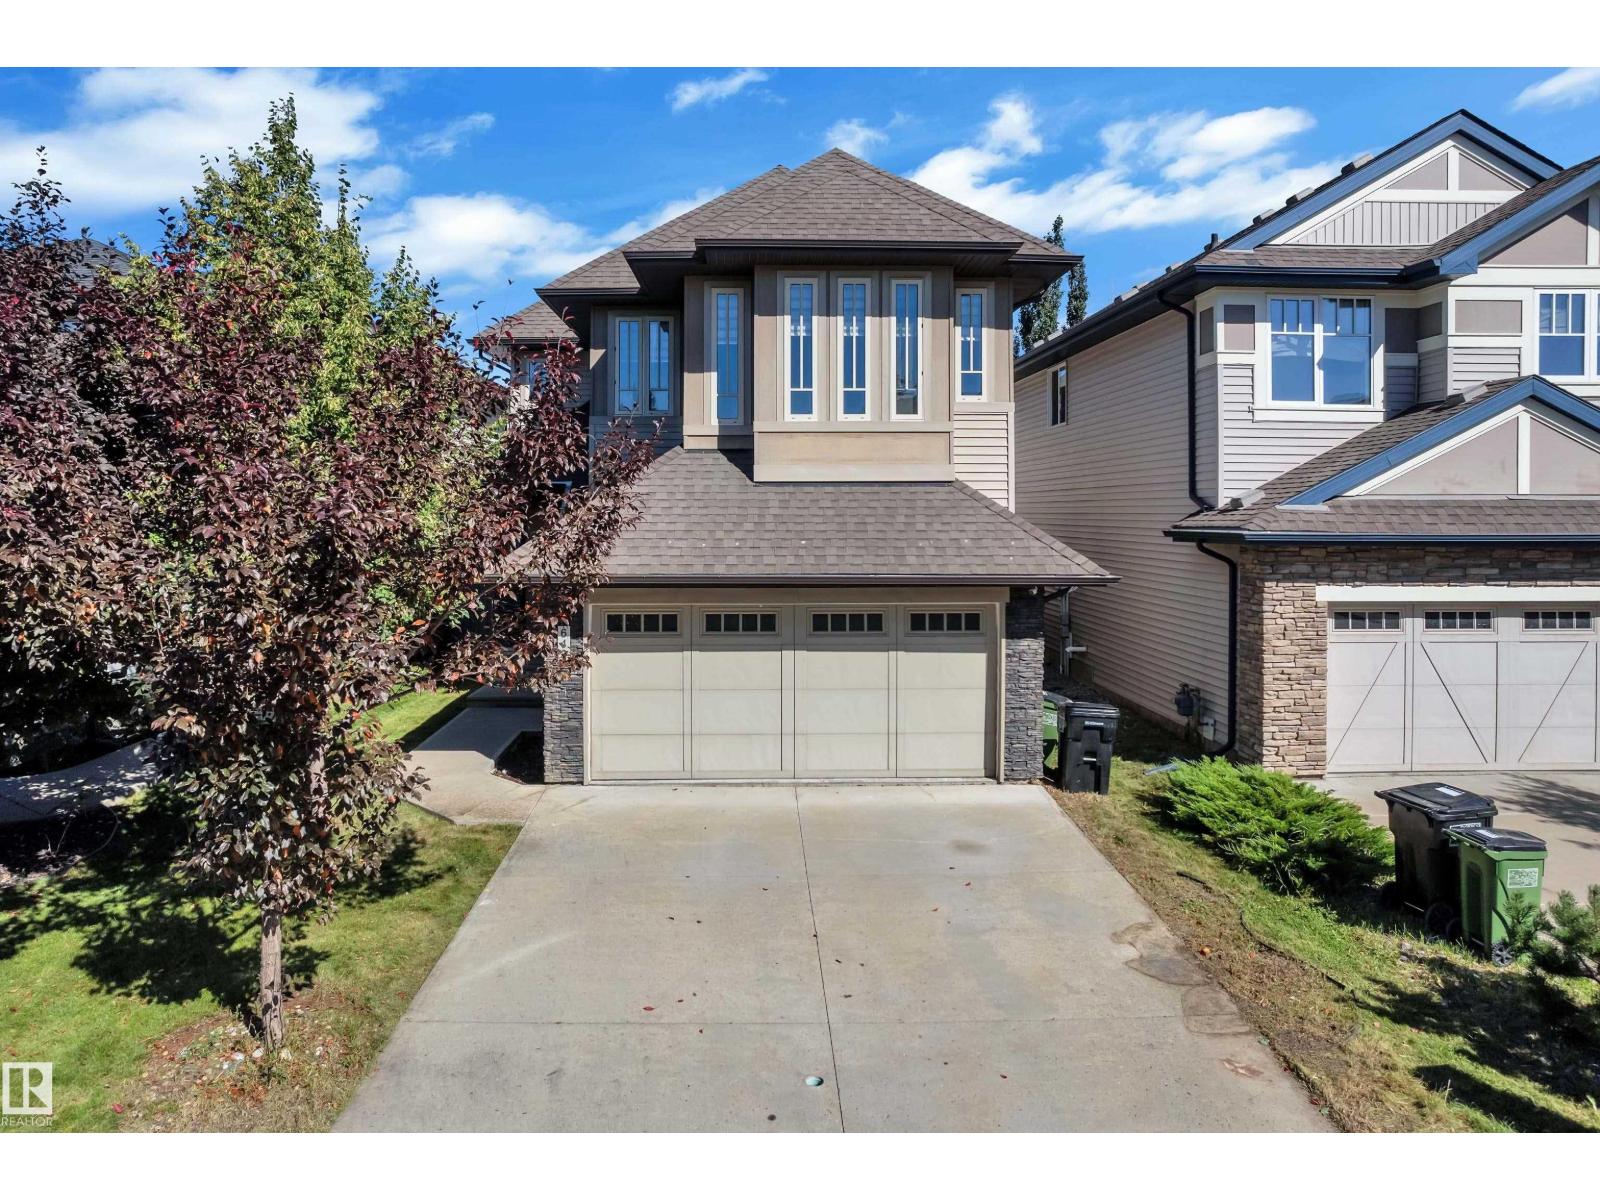
642 Adams Wy Sw
Edmonton, Alberta T6W 0K1
Space, comfort and fresh updates await in this inviting two-storey home in beautiful community of Ambleside! Offering nearly 2,700 sq. ft. of total living space, this CARPET-FREE home features *Fresh Paint* *New Flooring* *An Updated Kitchen*, 5 bedrooms and 3.5 bathrooms. The main floor welcomes you with a comfortable living room centered around a gas fireplace, a dining nook and kitchen with stainless steel appliances and a generous island. A 2-piece bathroom and main-floor laundry add everyday convenience. Upstairs, enjoy a spacious bonus room, a primary bedroom with a walk-in closet and 5-piece ensuite, plus two additional bedrooms and a 3-piece bathroom. The fully finished basement offers two bedrooms, a second kitchen, a 3-piece bathroom, its own stackable laundry and a SEPARATE ENTRANCE THROUGH THE GARAGE. Close to Dr. Margaret-Ann Armour School , parks, walking trails, Windermere shopping and restaurants, with easy access to Anthony Henday. Some photos are virtually staged. (id:58723)
RE/MAX Excellence
#6 9704 165 St Nw
Edmonton, Alberta T5P 4W4
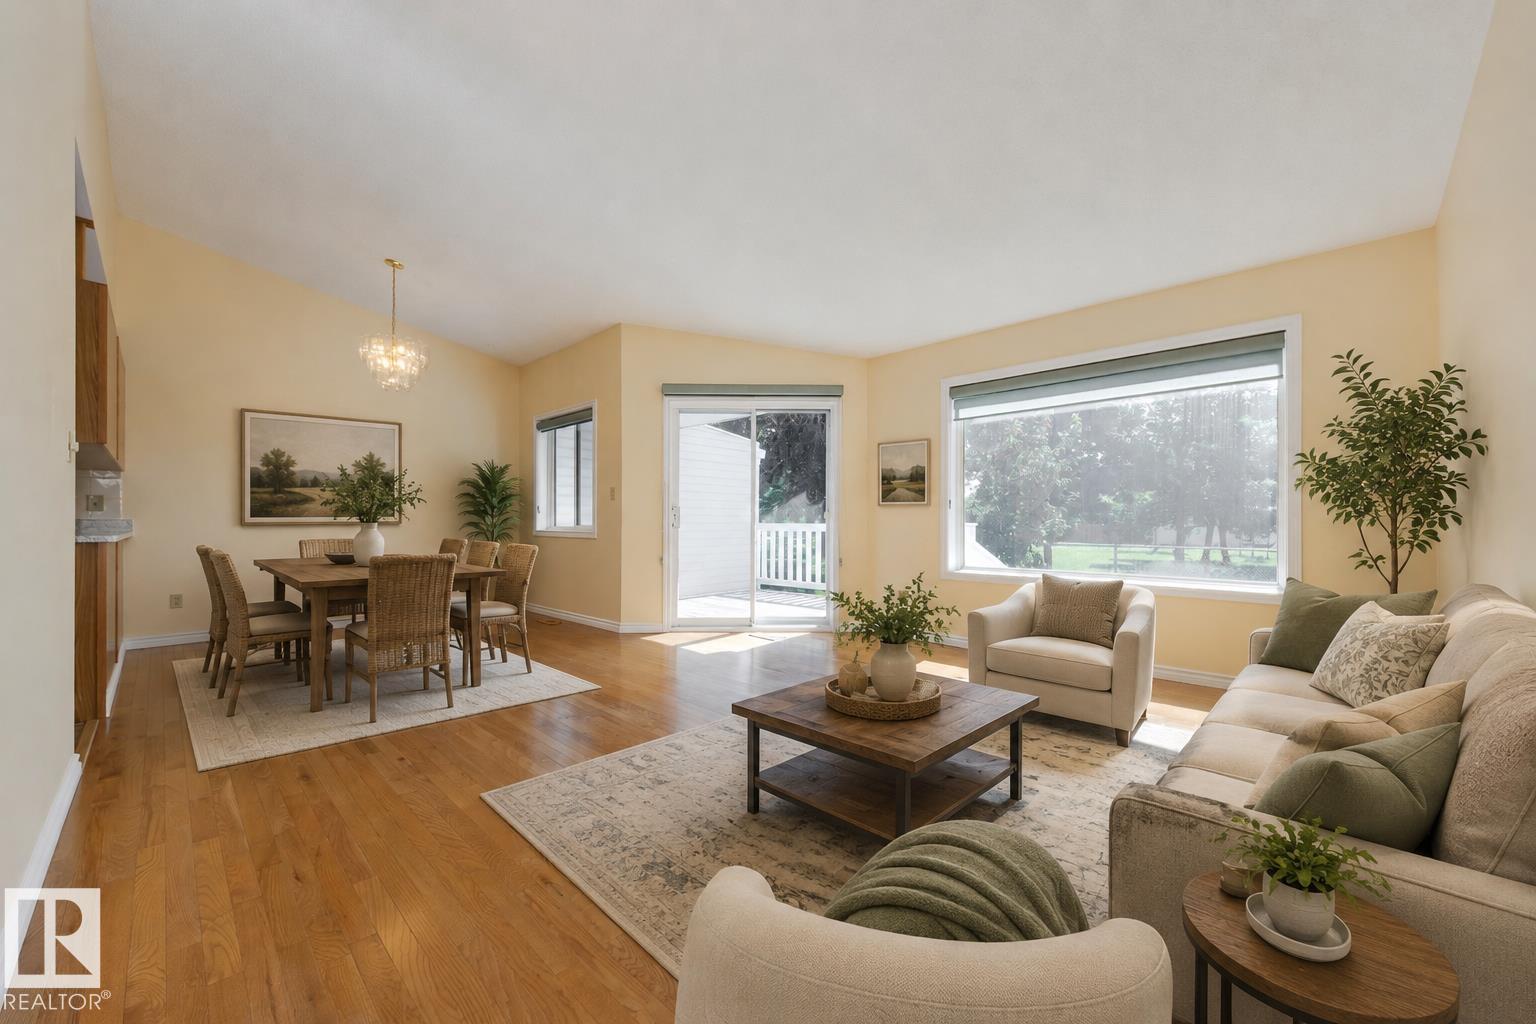
Welcome to easier adult living at 50+ Horizon Glenwood. This lovingly cared for bungalow overlooks greenspace, has hardwood flooring & a finished basement. Your wrap around oak kitchen has lots of storage & opens into dining space off the bright living room with vaulted ceiling. Features 2 bedrooms on main floor with primary at back of home, separated by a 3pc bathroom with walk in shower. Main floor laundry is beside the kitchen. A south facing deck overlooks the field & is perfect for a container garden or relaxing with your morning coffee. A finished basement includes rec room, possible bedroom/office, 4pc bathroom & abundant storage area / workshop area. Enjoy an oversized & insulated attached garage. Condo did new shingles in 2024. Mailboxes are in the Club House with upper & lower recreation spaces & visitor parking nearby. This complex is located near Terra Losa Shopping Centre, West Edmonton Mall & Misericordia Hospital. Convenient to 170 St. with quick access to Anthony Henday & Whitemud Drive. (id:58723)
Schmidt Realty Group Inc
14711 88 Av Nw
Edmonton, Alberta T5R 4J9
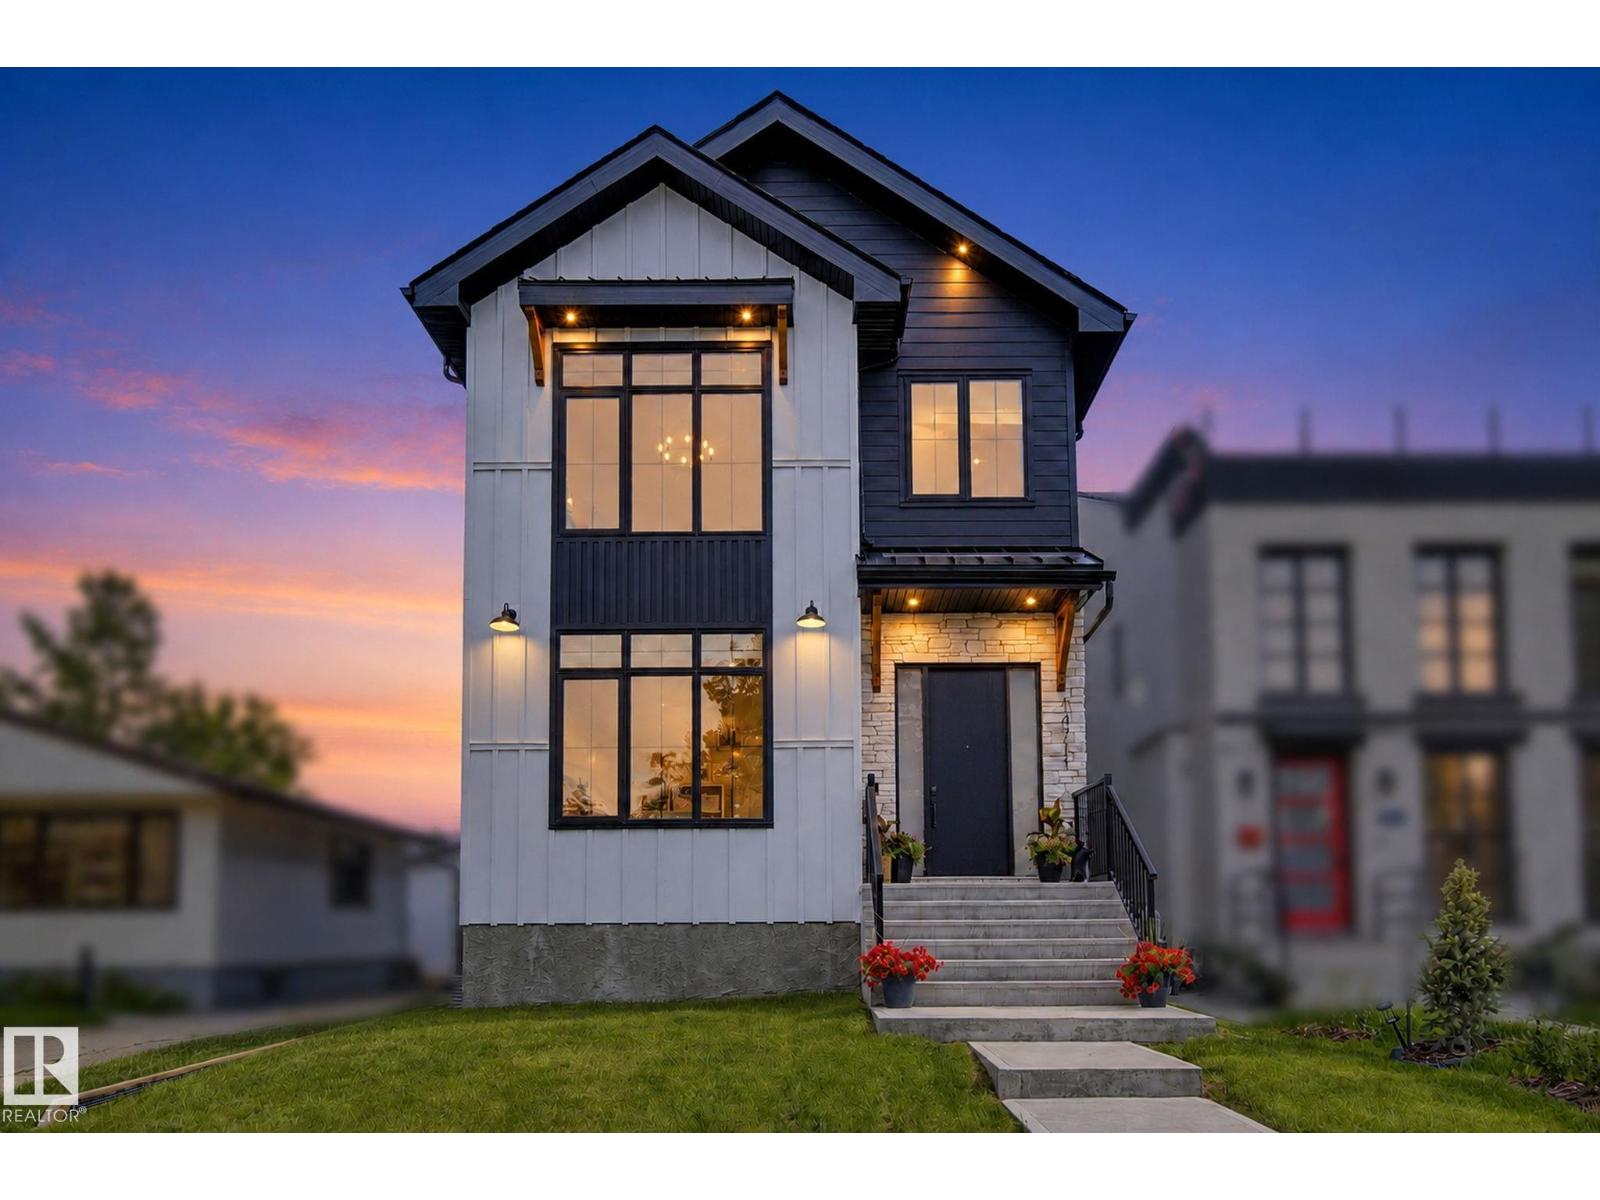
A NEW BUILD WITHOUT THE WAIT! This prestigious Parkview Home features 5 BEDROOMS, 3.5 BATHS and a FULLY finished basement. The chef inspired kitchen is impressive and has a waterfall quartz island, gas stove and an extensive amount of cabinetry. The living room is anchored with a stone fireplace. The dining room is the perfect size. An elegant home office and half bath complete the main floor. Located on the second level, you will find a luxurious, primary retreat, with vaulted ceilings, a coffee station, large walk-in closet and 5 piece bathroom with freestanding tub. The two bedrooms, full bath, bonus room and laundry room are ideal for family life. Entering the basement through the mudroom, you will discover a wet bar with an entertainment area. Two more bedrooms of which one could convert into a home gym. The fenced in yard is landscaped and includes a sizable deck. The double detached garage is insulated, drywalled and EV ready. Easy access to great schools, Whitemud, downtown and U of A. (id:58723)
Century 21 Masters
#404 2755 109 St Nw
Edmonton, Alberta T6J 5S4
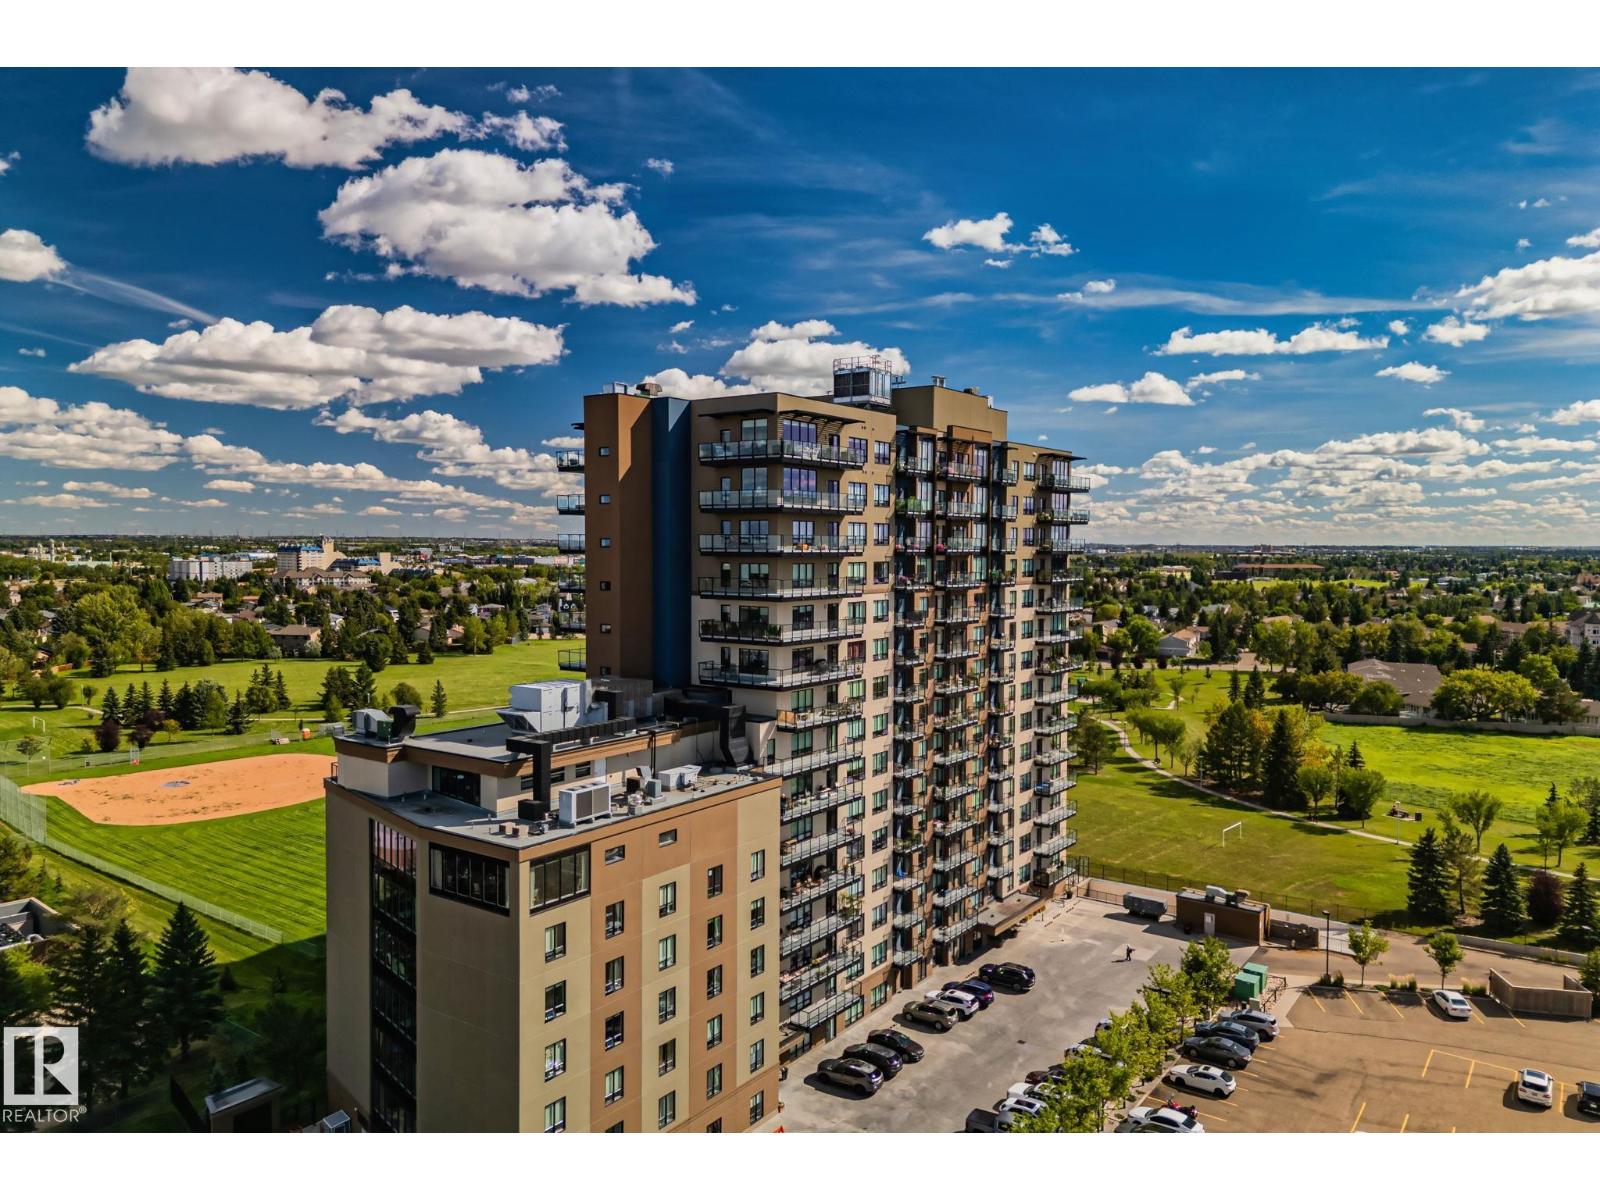
Comfortable living at it's finest! This beautiful adult living condo is spacious and stylish with two bedrooms with two FULL bathrooms and TWO large balconies! The layout of this condominium is unique for the building featuring a generous OPEN concept with easy access to all areas with a high-end kitchen complete with stainless appliances, underlit cabinetry, beautiful countertops a large dining area and living room with engineered hardwood, and the bright lighting through large windows with motorized blinds included! The in-suite laundry is handily located in the second bedroom with plenty of closet and storage space within the condo itself as well as a titled storage unit located close to one of your two titled parking spaces (one underground, one surface). This building has: full carwash, hair salon and podiatrist, a 7th floor restaurant (optional meal delivery), conference rooms and Mosaic Cove room bookable for parties, activities and socializing. Your move in ready condo is the PERFECT fit! (id:58723)
Century 21 Masters
3575 Mclean Cr Sw
Edmonton, Alberta T6W 1M4
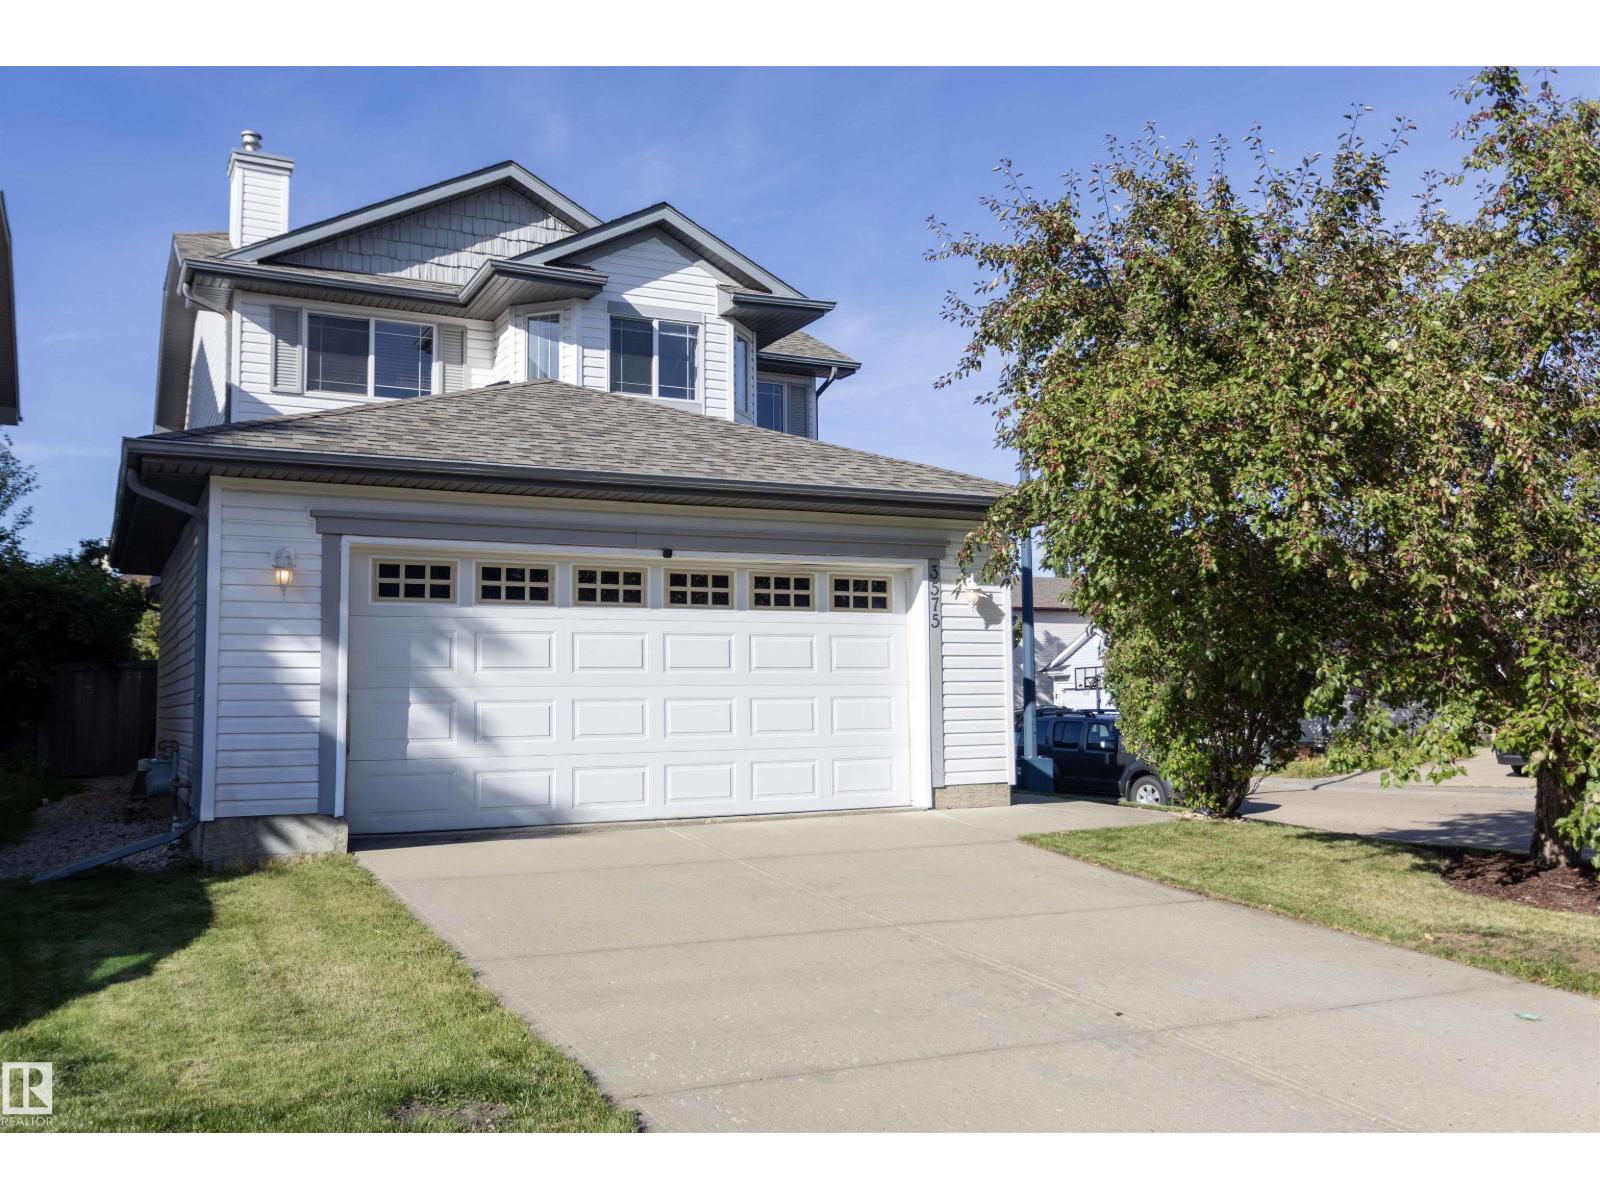
This charming 2-storey 3 bed and 2.5 bath home in MacEwan boasts an abundance of windows, thanks to its corner location. The front entry bathes the space in natural light, setting the cozy tone for the living room with it’s sleek electric fireplace with a tile surround. The kitchen has undergone upgrades, featuring quartz countertops, tile backsplash, dual oven stove, plus a pantry. The main level also includes a dining area, laundry and a 2pc bath, providing ample space for everyday living. The primary bedroom is generously sized, complete with his and her closets. The ensuite features a corner tub and a spacious vanity. The 2nd floor offers two additional bedrooms and a 4pc bath, great for the whole family. The basement presents a blank canvas, ready for you to transform it into your dream retreat. The backyard has a spacious deck and ample green space. Conveniently located near the Henday, transit, shopping, and much more, this home offers easy access to all that Edmonton has to offer. Welcome home. (id:58723)
RE/MAX Real Estate
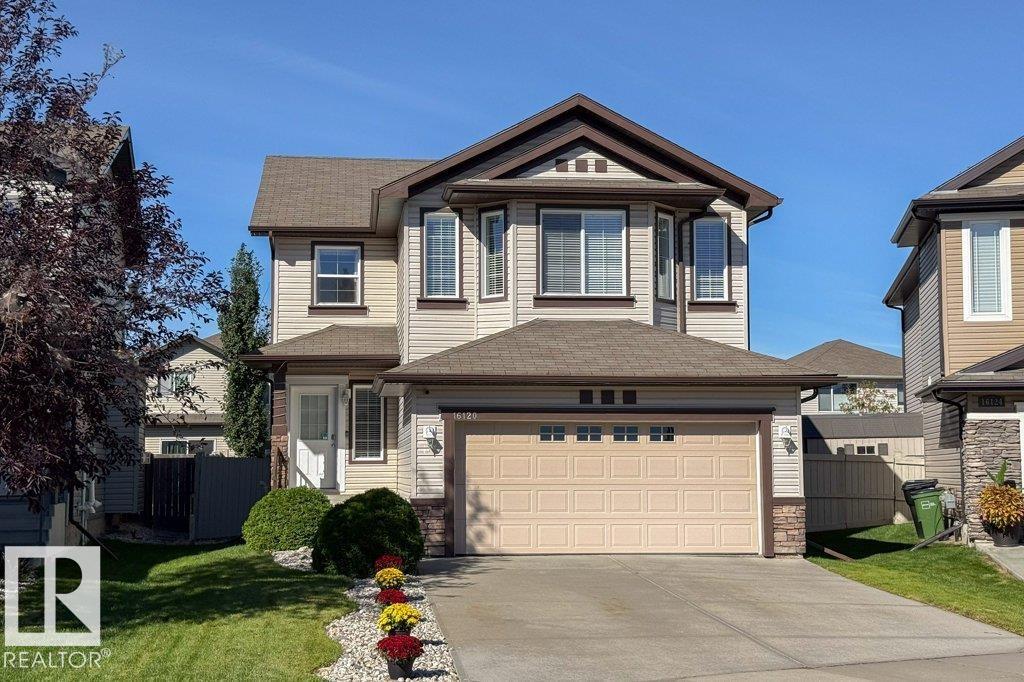
16120 138 St Nw
Edmonton, Alberta T6V 0E2
Just steps from a K–9 school, welcome to this well designed 2-storey home in the community of Carlton! With over 2000 sqft this 3 bedrooms, 2.5 baths, double attached garage, and central AC is the ideal place to call home. Step inside to a bright welcoming main floor with vinyl plank flooring, an open-concept kitchen, living room, and dining area perfect for everyday living and entertaining. The kitchen features a raised island, ample cabinetry, and corner pantry, while a half bath and convenient main-floor laundry/mudroom complete the level. Upstairs, enjoy a large bonus room and a generously sized primary bedroom with a walk-in closet and a private ensuite. Two additional bedrooms, one with a walk-in closet and a full bath complete the upper level. The fully fenced yard features a maintenance free deck, a stone patio and a BBQ gas line—perfect for summer gatherings, outdoor dining or enjoying your morning coffee. Partly finished basement with plenty of storage. Close to shopping parks & other amenities. (id:58723)
Maxwell Challenge Realty
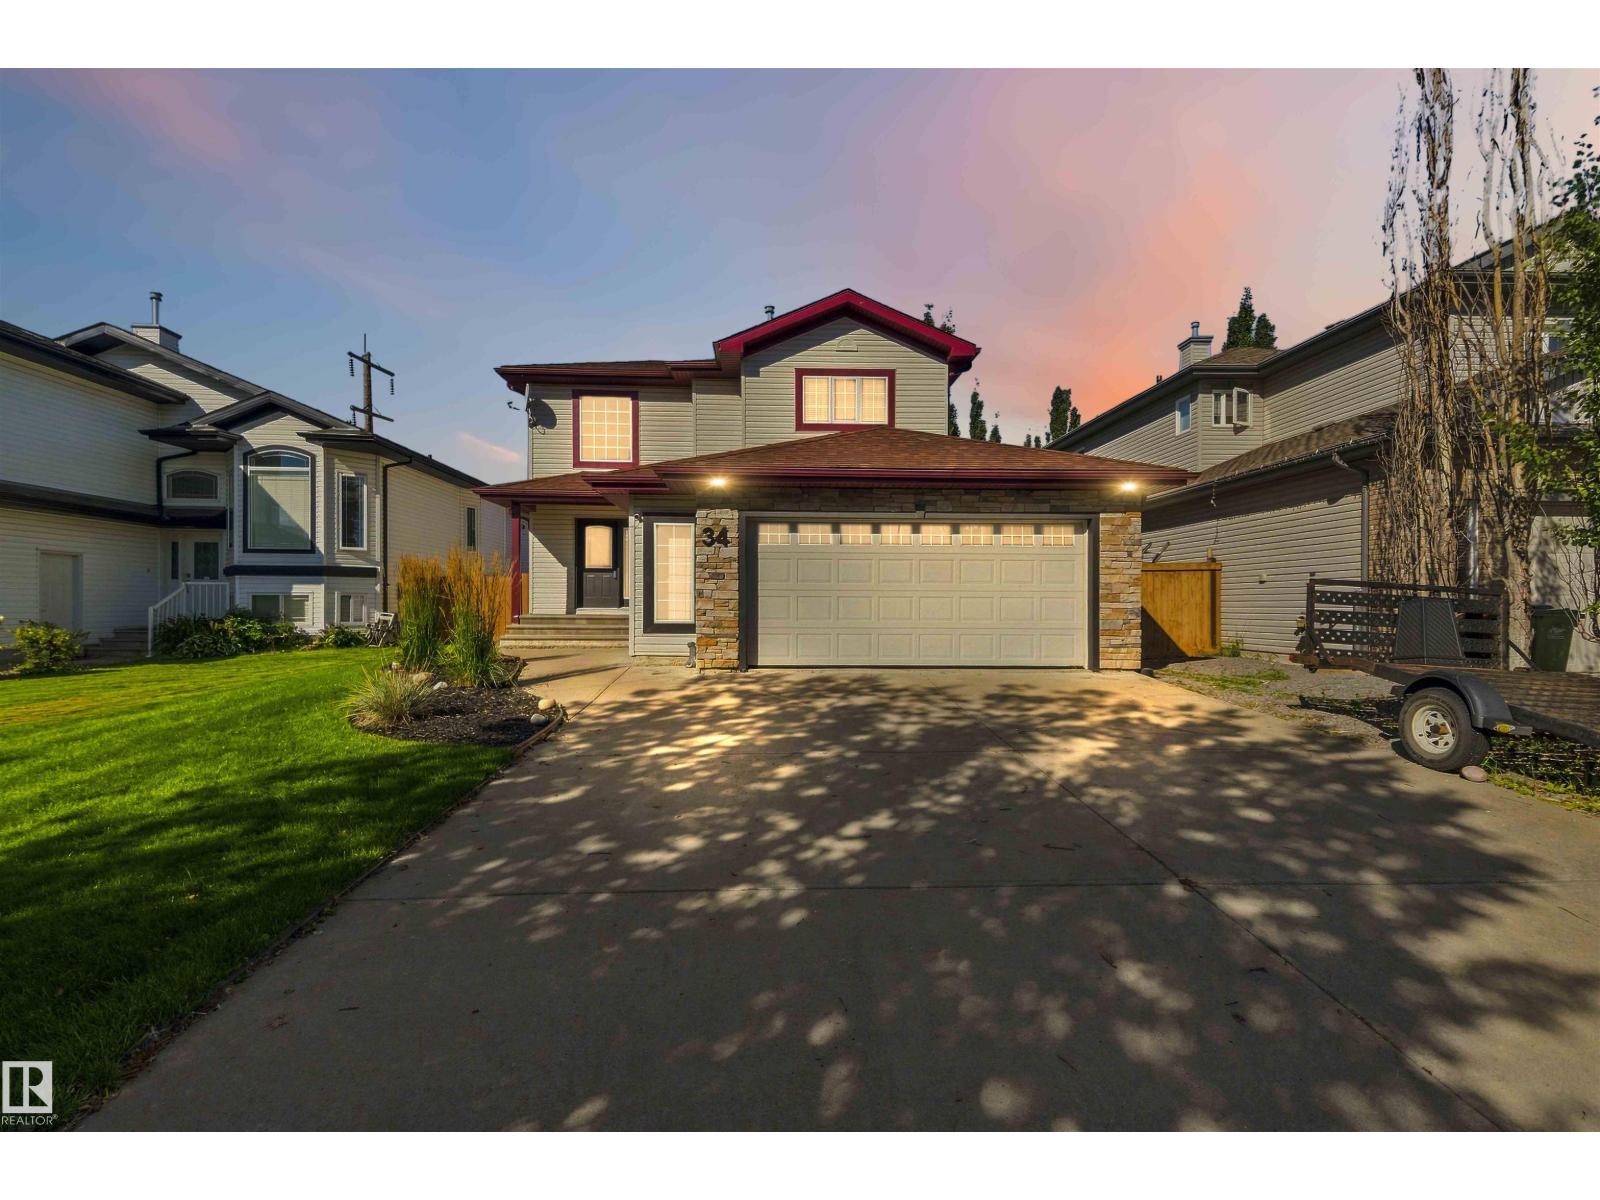
34 Norris Cr
St. Albert, Alberta T8N 7M4
Located in the family-friendly North Ridge community of St. Albert, this 1,911 sq ft two-storey home offers the new owner a functional layout with four bathrooms and four total bedrooms—three spacious bedrooms upstairs plus one additional room on the lower level. Crisp interior paint makes the main floor feel clean and bright, highlighting an open kitchen equipped with a convenient walkthrough pantry for effortless storage. Upstairs features brand-new flooring across the main living quarters. The fully finished basement adds versatile living space equipped with cozy in-floor heating, while central air conditioning keeps the entire home comfortable during warm Alberta summers. Step outside to a low-maintenance composite deck and a dedicated dog run for pets. An oversized, double heated garage completes the package, providing extra storage and effortless winter mornings close to top local schools, and everyday shopping.in floor heat system for the basement , Some pictures have been virtually staged. (id:58723)
Royal LePage Premier Real Estate
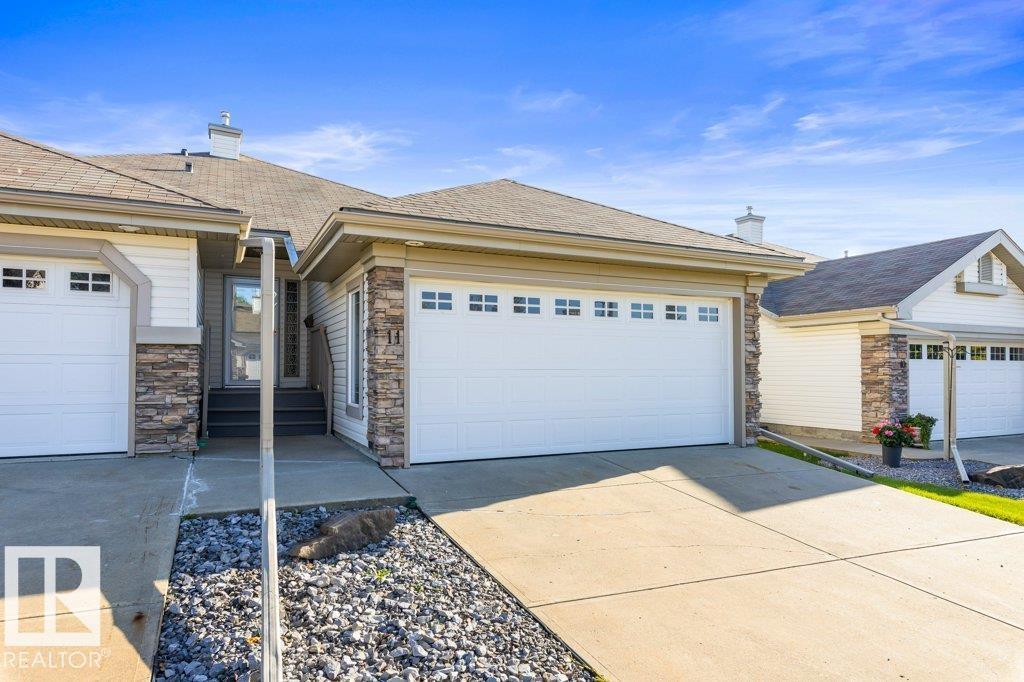
#11 4 Heritage Wy
St. Albert, Alberta T8N 6W3
ABSOLUTE PERFECTION describes this immaculate executive 55+ WALK-OUT BUNGALOW, beautifully situated with stunning views of the natural reserve and pond behind! This home shows beautifully and offers a bright, open layout with VAULTED CEILINGS and HARDWOOD flooring. The main floor features a spacious living room with a three-sided GAS FIREPLACE and a gorgeous RENOVATED KITCHEN with GRANITE COUNTERTOPS, and UNDER-CABINET LIGHTING. The dining nook offers access to the back deck and peaceful views. Also on the main floor are a convenient laundry room with extra storage, a 2-piece bath and a private primary suite with a 4-piece ensuite. The fully finished walk-out basement is warm and inviting, featuring a family room with a second GAS FIREPLACE, office area, guest bedroom, 4-piece bathroom and plenty of storage. CENTRAL A/C and a double attached garage complete this exceptional home! (id:58723)
RE/MAX Elite
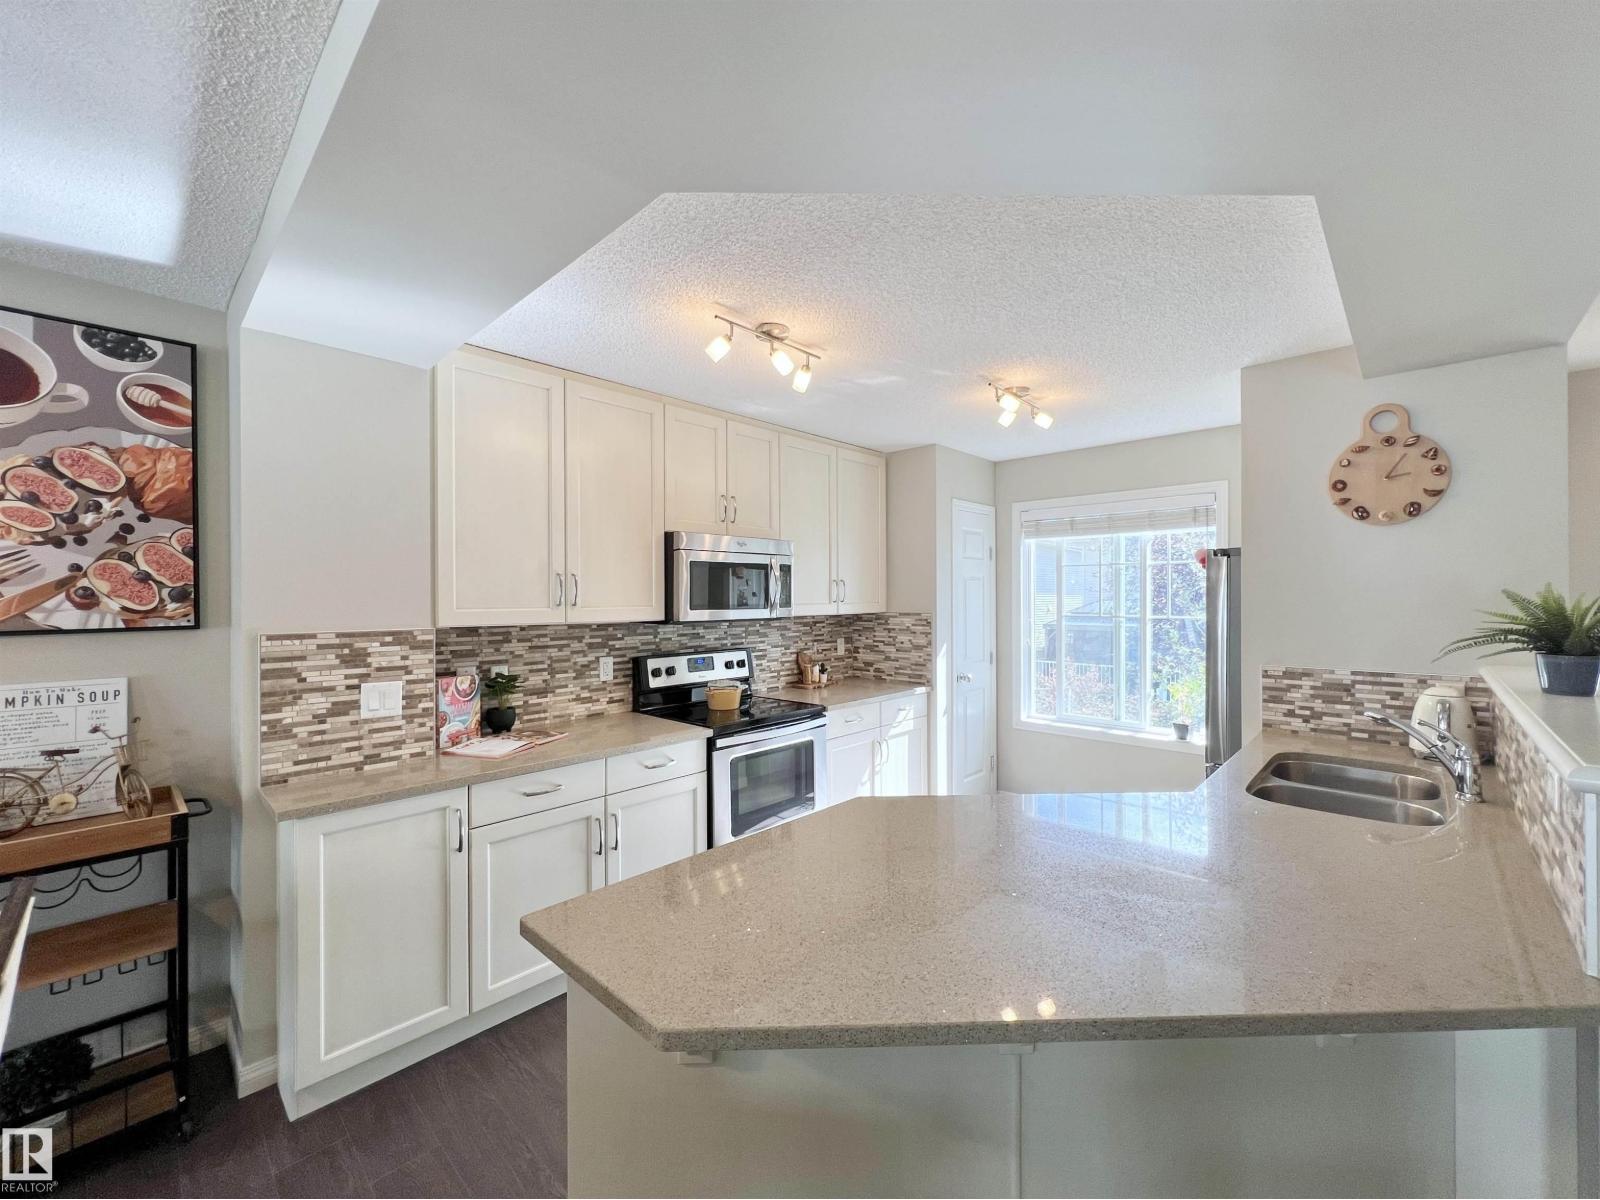
#35 7385 Edgemont Wy Nw
Edmonton, Alberta T6M 0R9
Welcome to this beautiful DOUBLE PRIMARY SUITE townhouse in the desirable community of Edgemont! The bright main floor offers an OPEN CONCEPT layout with plenty of natural light, ideal for everyday living and entertaining. The kitchen features QUARTZ countertops, a NEW upgraded Samsung refrigerator and washer, plus a Bosch dishwasher. The living room is highlighted by an upgraded electric fireplace with a MODERN mantel, along with a convenient 2-pc bath. Upstairs are TWO spacious PRIMARY SUITES, both with WALK-IN CLOSETS and private 3-pc or 4-pc ENSUITES. The partial basement provides excellent STORAGE and direct access to the ATTACHED DOUBLE GARAGE with room for two vehicles. Enjoy a FENCED FRONT YARD and private patio. A new K-9 school is planned for Edgemont. Great LOCATION with easy access to Henday, Whitemud, shops, restaurants, parks, Costco, WEM and Wedgewood Ravine Trail. (id:58723)
Mozaic Realty Group
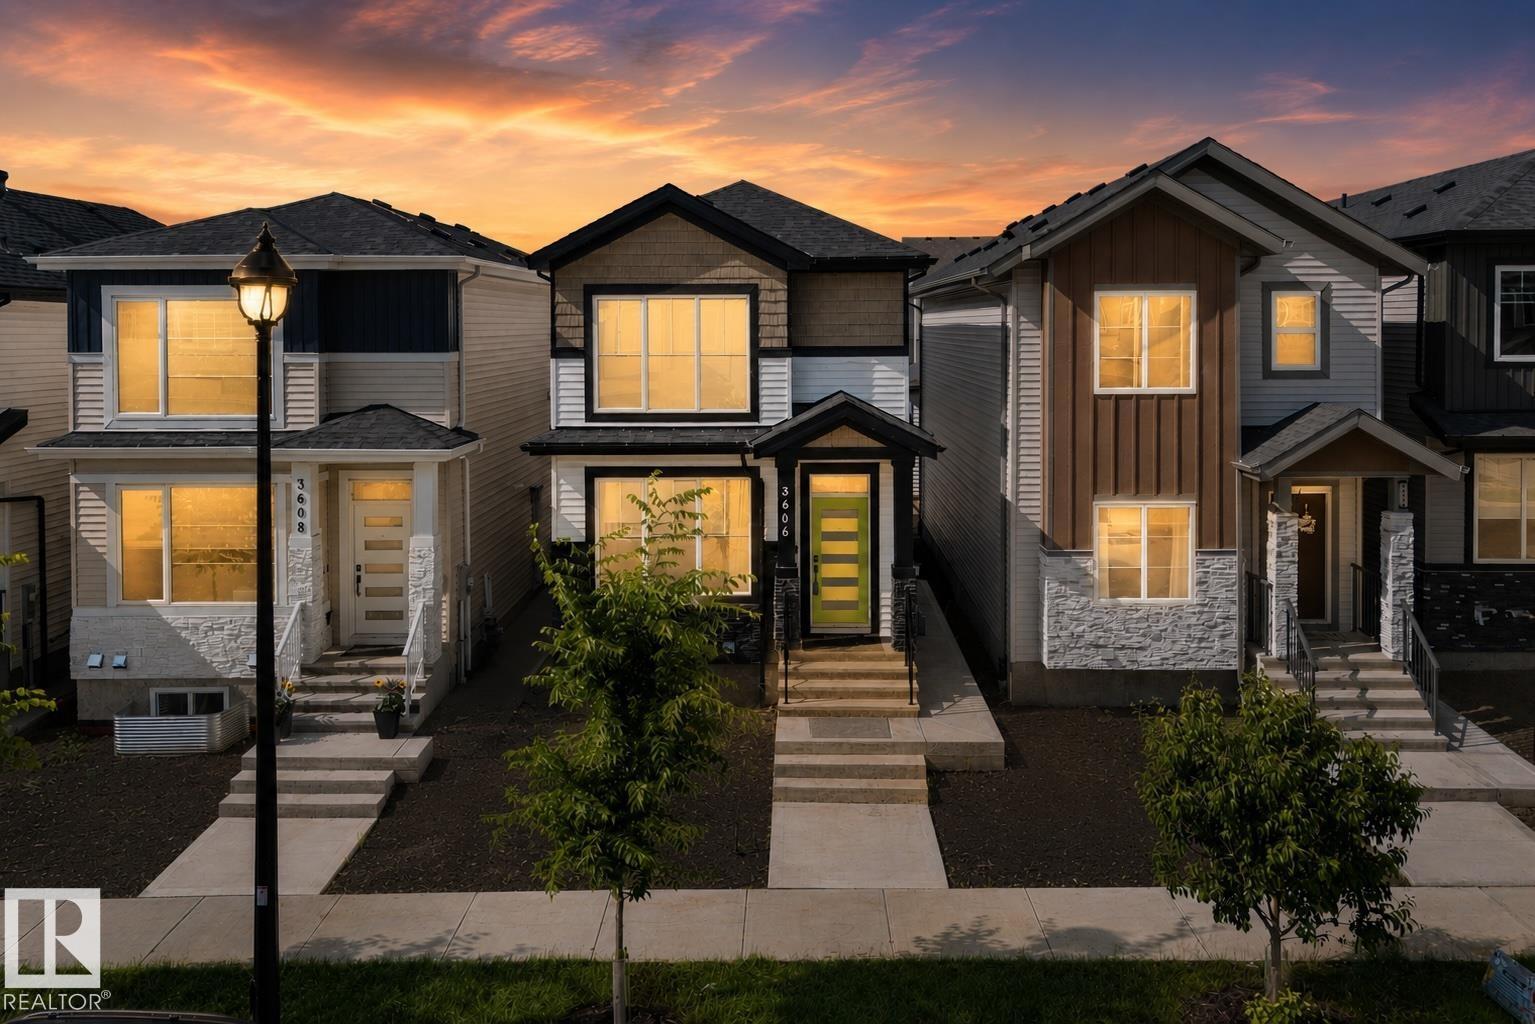
3606 42 Av
Beaumont, Alberta T4X 3B3
BEAUTIFUL, MODERN & INCOME-PRODUCING! Welcome to this stunning 3-bedroom + den single-family home in the heart of Beaumont, complete with a fully finished 1 bed, 1 bath legal basement suite with seperate entry— giving you the opportunity to enjoy the home you love while having additional income to help pay down your mortgage faster! Step inside to a bright, modern interior with stylish finishes throughout and a layout designed for everyday living. Upstairs, you'll find 3 spacious bedrooms and main level den — perfect for a home office, playroom or extra living space. The upper-floor laundry adds convenience, while the beautiful primary ensuite offers the perfect place to unwind at the end of the day. Downstairs, the fully finished suite with side entry offers flexibility for extended family, guests or rental income, making this home an incredible opportunity. Outside you'll find a back deck & double detached garage for parking or storage, landscaping ready for your personal touch. Welcome home! (id:58723)
Century 21 Quantum Realty
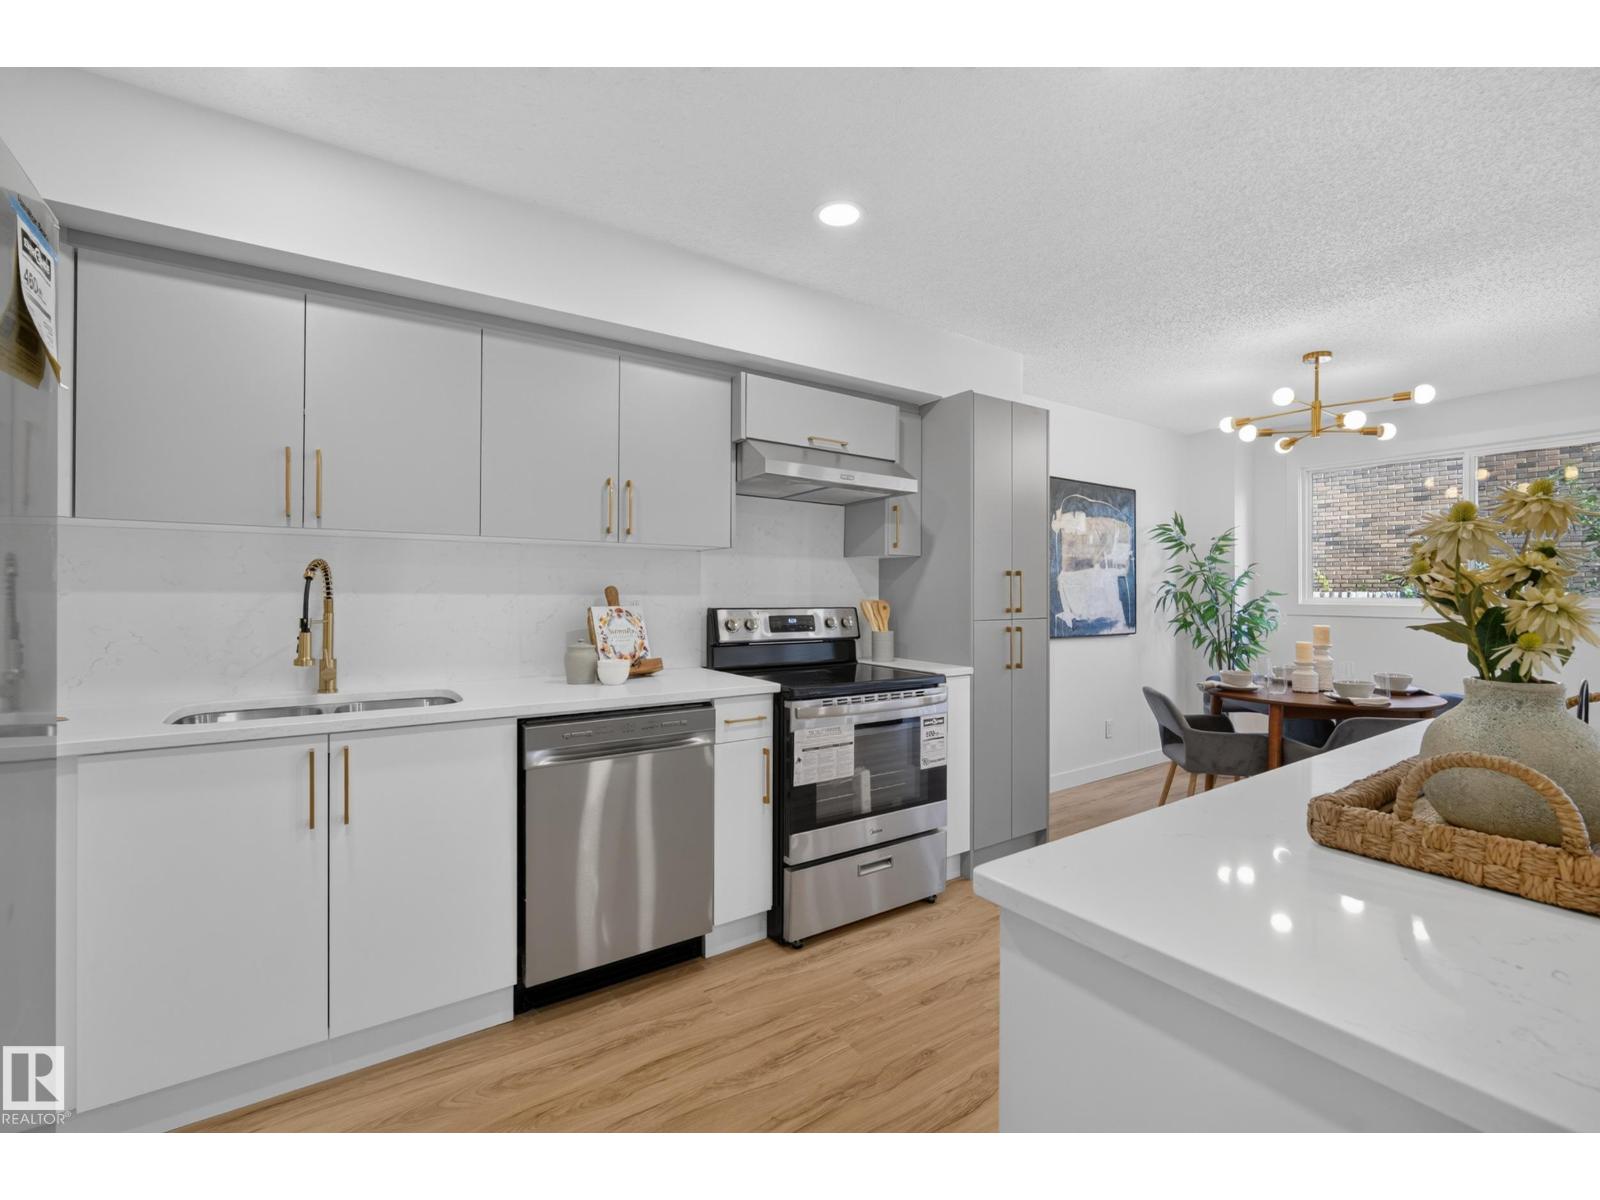
3320 130a Av Nw
Edmonton, Alberta T5A 3K3
STUNNINGLY RENOVATED 2-STOREY TOWNHOME! This beautifully updated 3-bedroom, 2-bath home offers a bright, open-concept layout with exceptional quality & designer finishes throughout. The stunning chef's kitchen features sleek new CUSTOM CABINETS, QUARTZ COUNTERS & BACKSPLASH, a large island & brand-new stainless steel APPLIANCES, all overlooking the spacious dining area & sun-filled living room with patio doors leading to a private deck & fenced yard. Enjoy luxury vinyl plank flooring, CUSTOM RAILINGS, designer lighting, pot lights, new trim, interior doors, updated electrical outlets, plus a NEW HOT WATER TANK & PLUMBING LINES. Upstairs you'll find 3 generous bedrooms, a gorgeous spa-inspired bathroom & private balcony off the primary bedroom. The finished basement offers a cozy family room, fireplace, laundry & plenty of storage. Complete with an attached garage (BRAND NEW GARAGE DOOR OPENER), low condo fees & a fantastic location close to schools, parks & shopping. EXPECT TO BE IMPRESSED! (id:58723)
Kic Realty
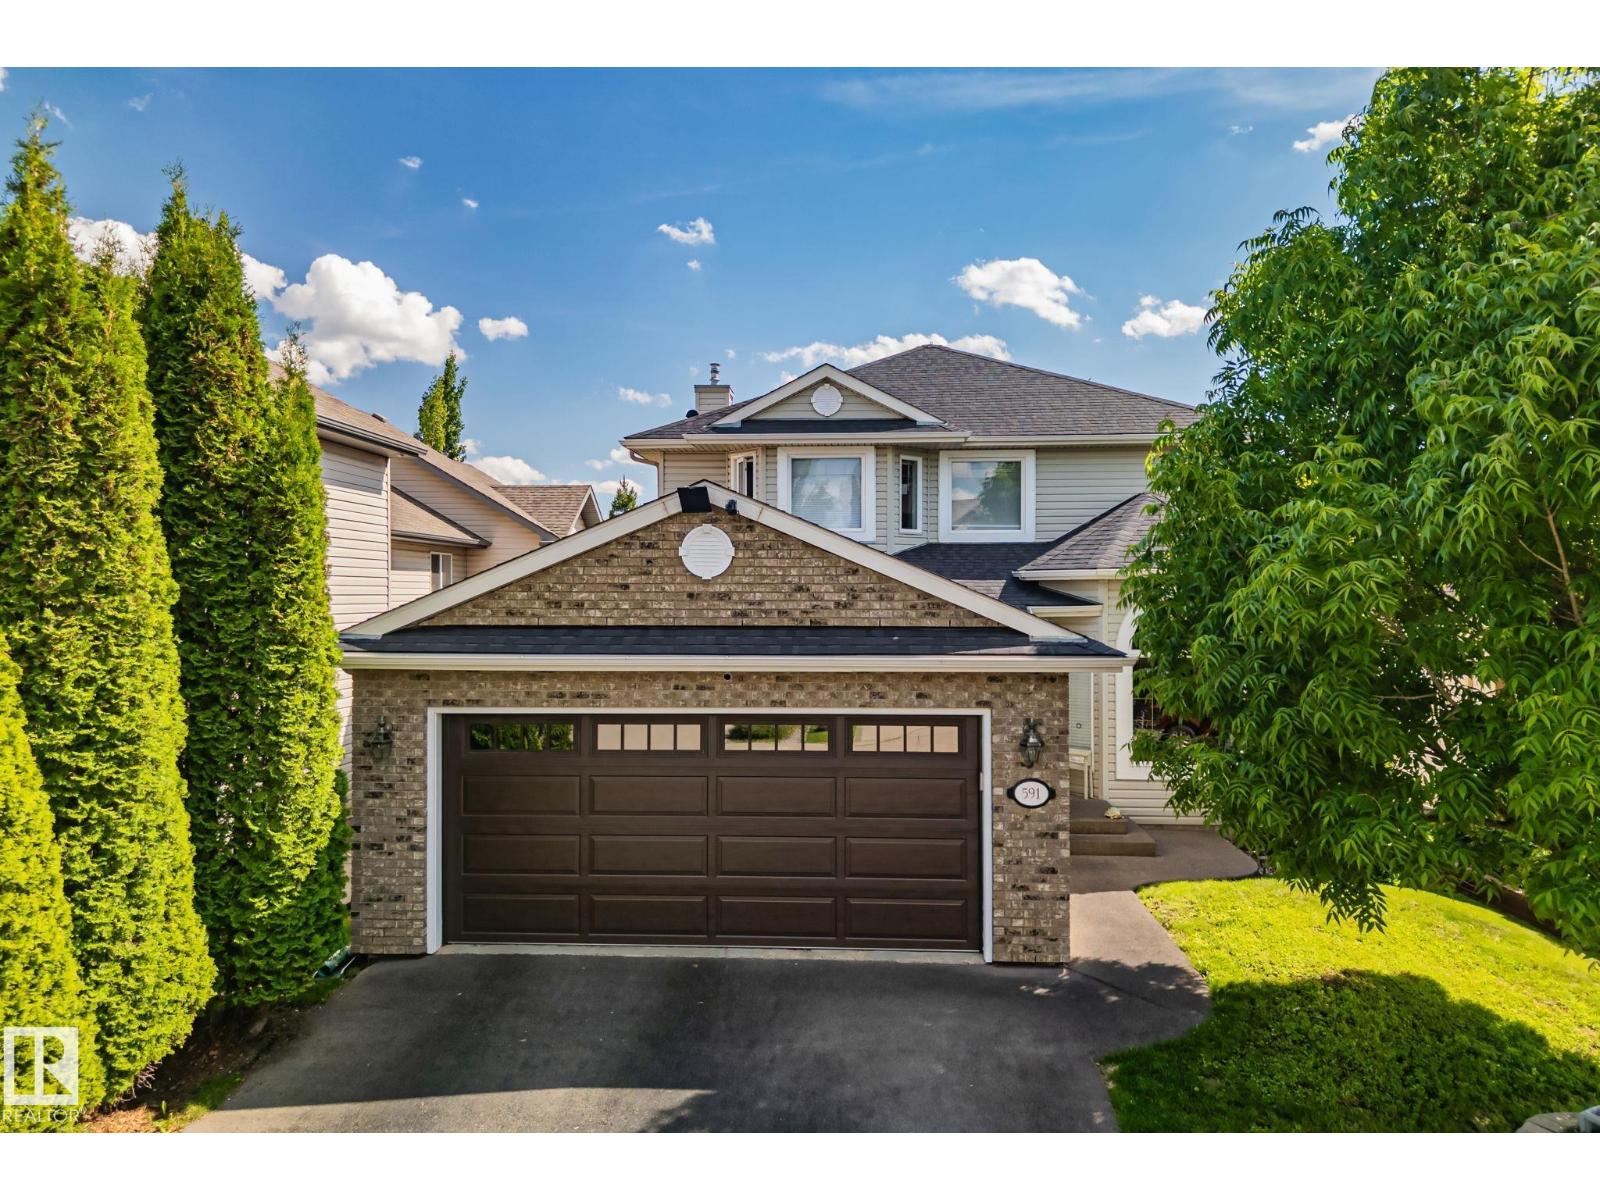
591 Byrne Cr Sw
Edmonton, Alberta T6W 1E7
Move-in ready and full of warmth, this southwest Edmonton home sits minutes from forested walking paths and the Blackmud Creek Ravine, with Roberta MacAdams School just around the corner. Engineered hardwood floors and abundant natural light welcome you into an open main floor, where a gas fireplace anchors the living space. The oak kitchen, complete with an island and stainless steel appliances, flows easily into the dining and living areas – ideal for everyday living and entertaining. Upstairs, three spacious bedrooms include a primary suite with a spa-like ensuite featuring a soaker tub and glass shower. Step outside to a large glass-railed deck, made for slow mornings and summer evenings alike. Recent updates include shingles (2025), furnace and hot water tank (2018), newer appliances, and new front and garage doors – offering both style and peace of mind. A double garage and unfinished basement round out this home's practicality and potential. (id:58723)
RE/MAX Elite
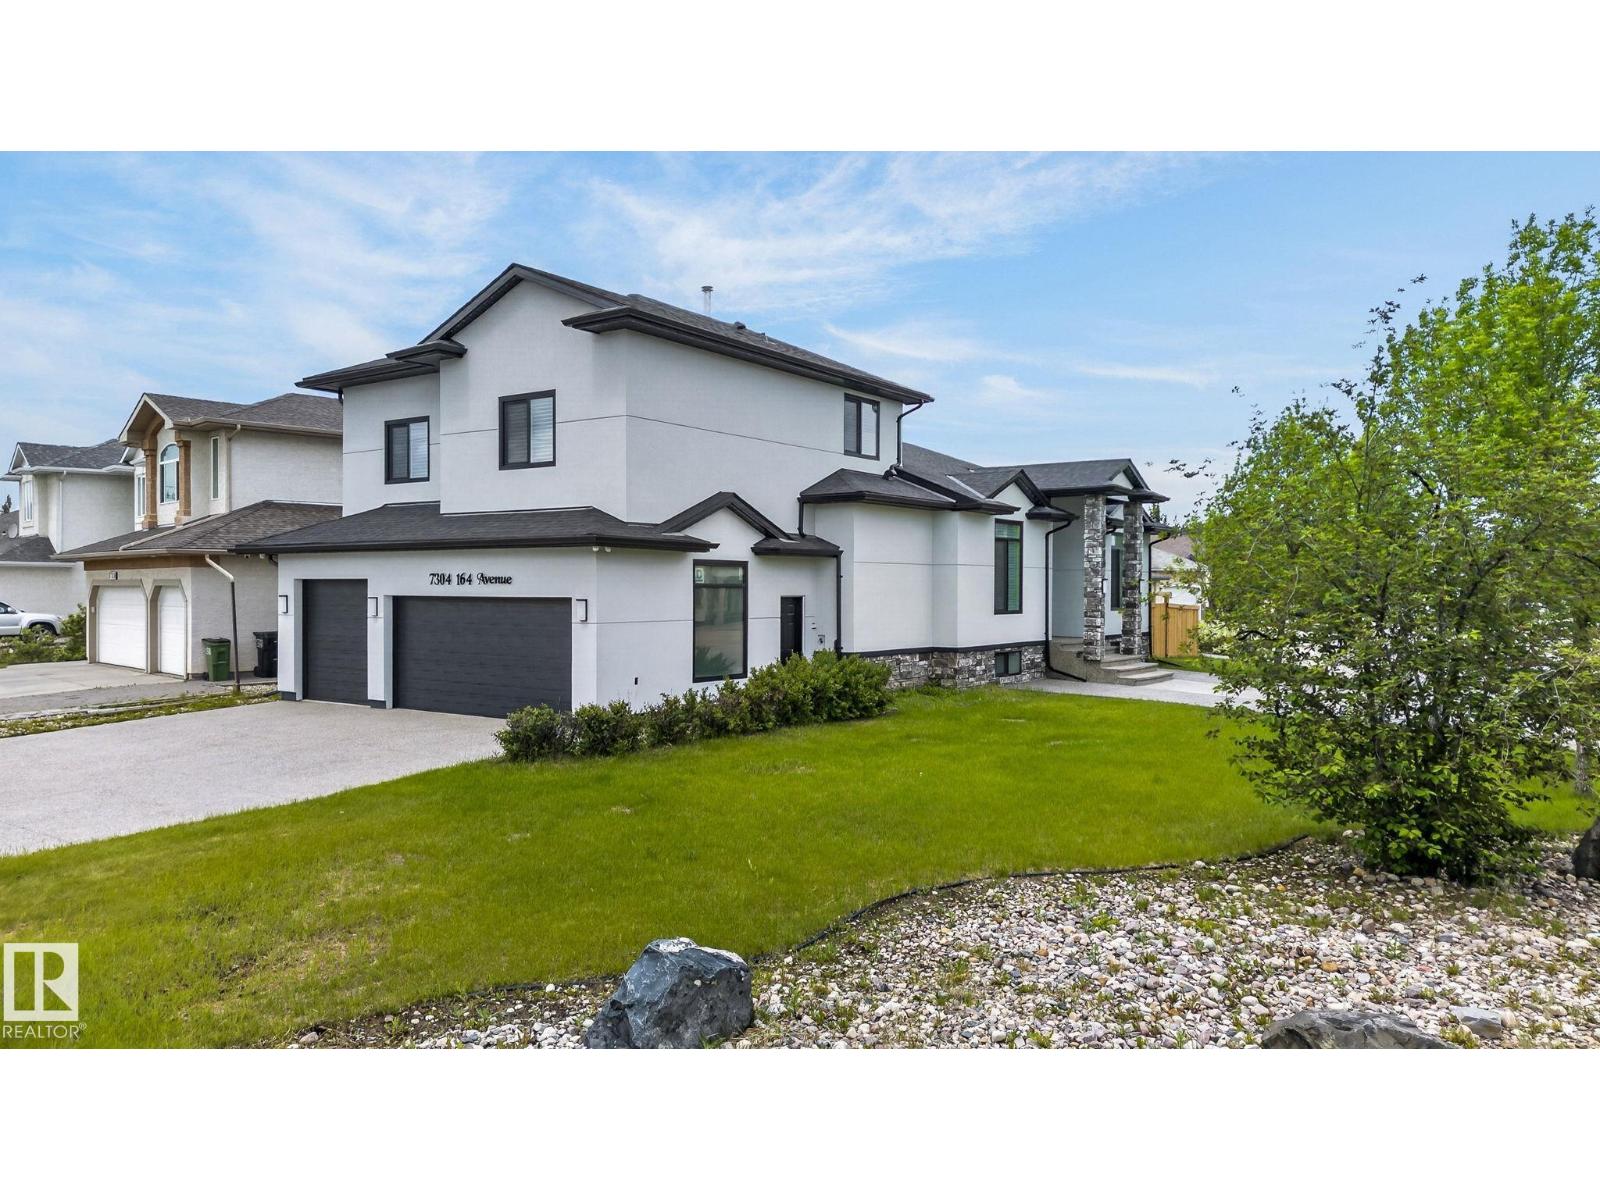
7304 164 Av Nw
Edmonton, Alberta T5Z 3Y3
Experience elevated luxury in this custom-built Executive Bungalow, beautifully renovated throughout and set on a massive lot with a Triple Attached Garage. Designed to impress, the open-concept main floor showcases soaring ceilings, two living spaces, and walls of natural light. The heart of the home is the showstopping chef’s kitchen, featuring granite counters, custom cabinetry, new appliances, an oversized island, and a separate Spice Kitchen, all overlooking the inviting living room with gas fireplace. A main-floor bedroom, full bath, elegant dining area, and private sitting room add versatility. Retreat to the luxurious Master Suite with a spa-inspired 5-piece ensuite, steam shower, dual sinks, and walk-in closet. Upstairs delivers three bedrooms plus a loft. The fully finished basement boasts 9-foot ceilings, a bedroom, full bathroom, and second kitchen—perfect for guests, extended family, or entertaining. A luxury statement property offering uncompromising style, scale, flexibility, and prestige. (id:58723)
RE/MAX Excellence
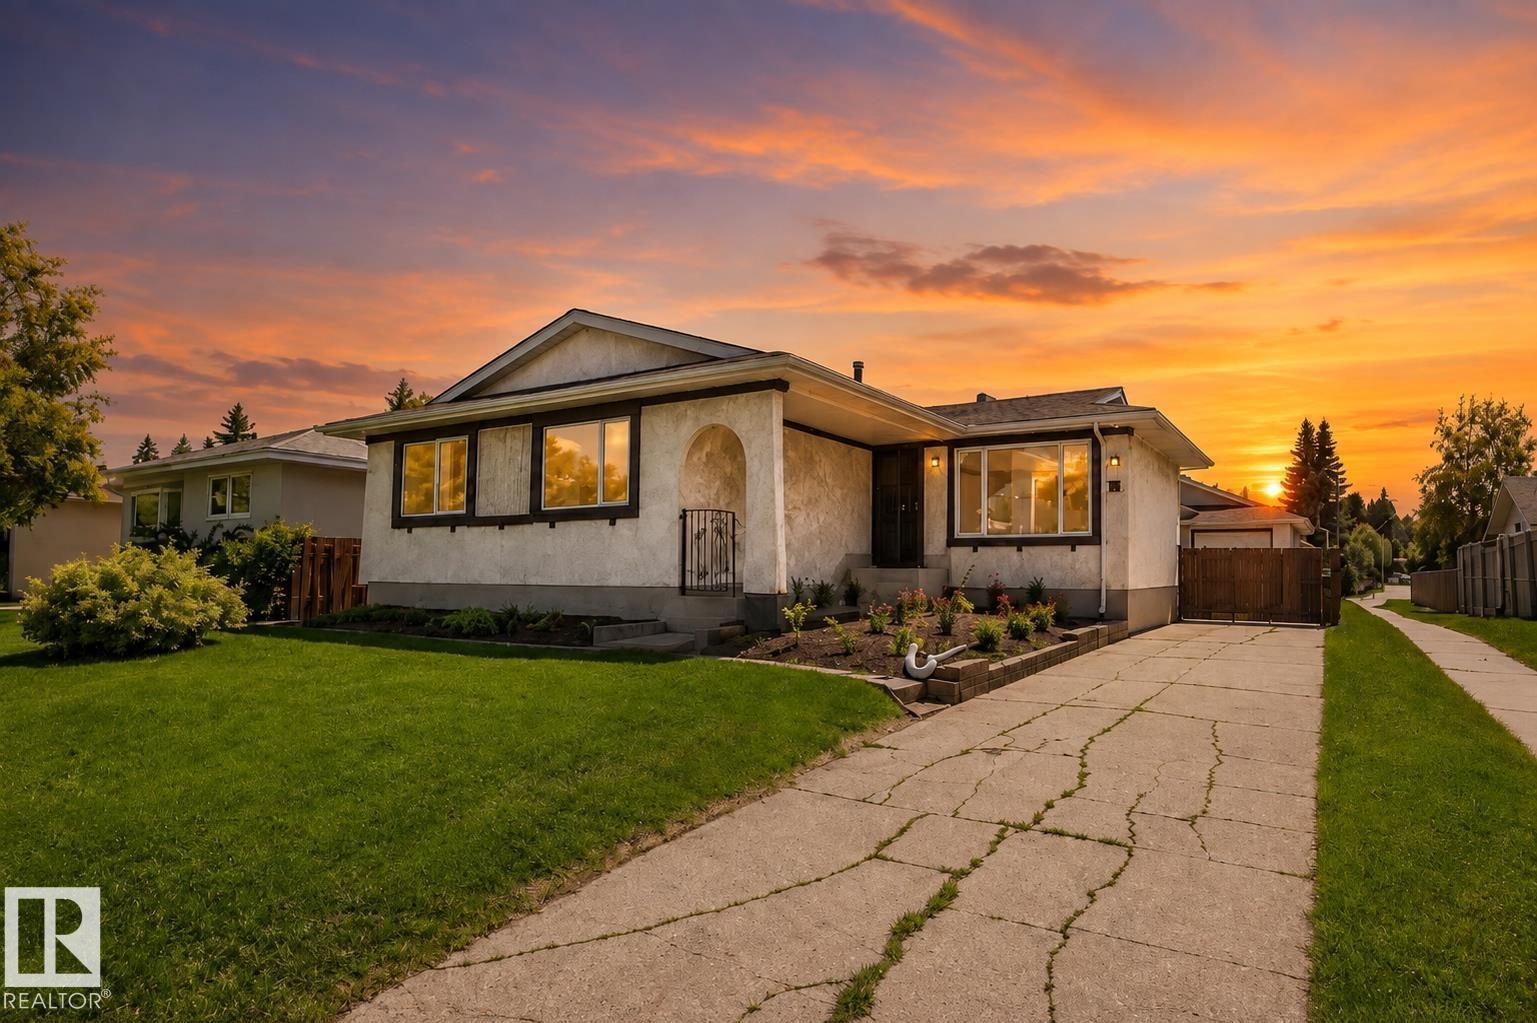
10439 36a Ave Nw
Edmonton, Alberta T6J 2H7
Welcome to this well-maintained home in the desirable community of DUGGAN! As you enter the front door, you’re welcomed by a bright and inviting layout featuring a sunken living room and a cozy flex space. A charming arched opening leads into the functional kitchen overlooking the SW backyard, with easy access to the dining area and main floor bedrooms, creating a comfortable flow throughout the home. The main floor features 3 BEDROOMS, a full bathroom and a 2-piece ensuite. The finished basement includes a large den, extra room, and a 3-piece bathroom. The utility and laundry area provide additional storage with built-in shelving. Outside you’ll find a large fenced yard with plenty of green space, plus a gated rear driveway leading to the oversized double detached garage. Situated beside a quiet walkway and conveniently located near amenities and major roadways in a family-friendly neighbourhood. Many Updates and Improvements. (PHOTOS VIRTUALLY STAGED) (id:58723)
Sterling Real Estate
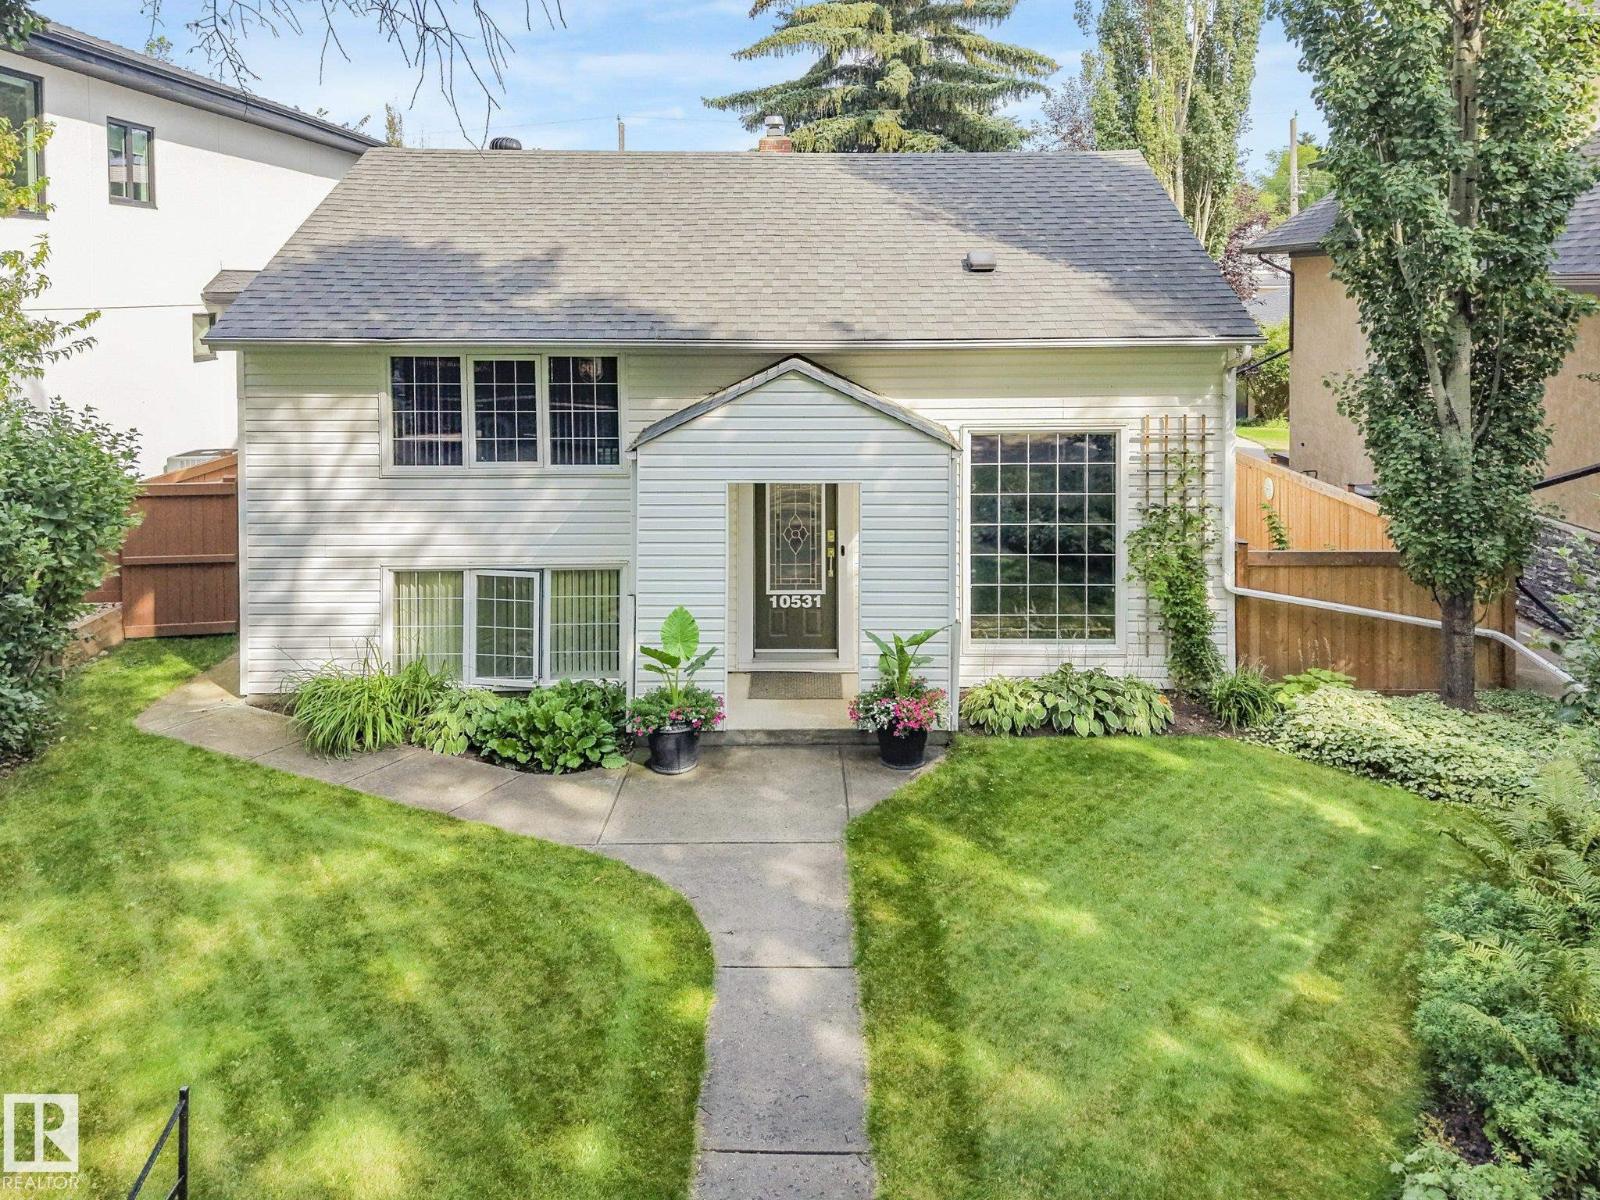
10531 137 St Nw
Edmonton, Alberta T5N 2H4
A RARE OPPORTUNITY IN GLENORA—Edmonton’s premier neighbourhood! Set on a quiet, tree-lined street, this updated 3-bedroom, 3-bath home offers over 1,750 sq ft. The family room features Brazilian slate, a huge skylight, gas fireplace, in-floor heating, large windows, office area and half bath. The renovated kitchen offers granite counters, cabinetry, appliances and a pantry with pull-outs. Replaced windows and doors complement maple hardwood floors. THE PRIMARY SUITE IS A TRUE RETREAT with a two-person soaker tub, walk-in closet, built-in drawers, plus makeup counter. Upgrades include a new furnace, A/C, hot water tank, 100-amp service and shingles. Relax in the yard with gazebo, patio, haskaps and raspberries. Oversized insulated double garage with workshop and gas line for future heat. Enjoy exceptional schools, parks, tennis, pickleball and other sports, plus fabulous access to downtown and the University of Alberta. Homes in this coveted location are always in demand. (id:58723)
Exp Realty
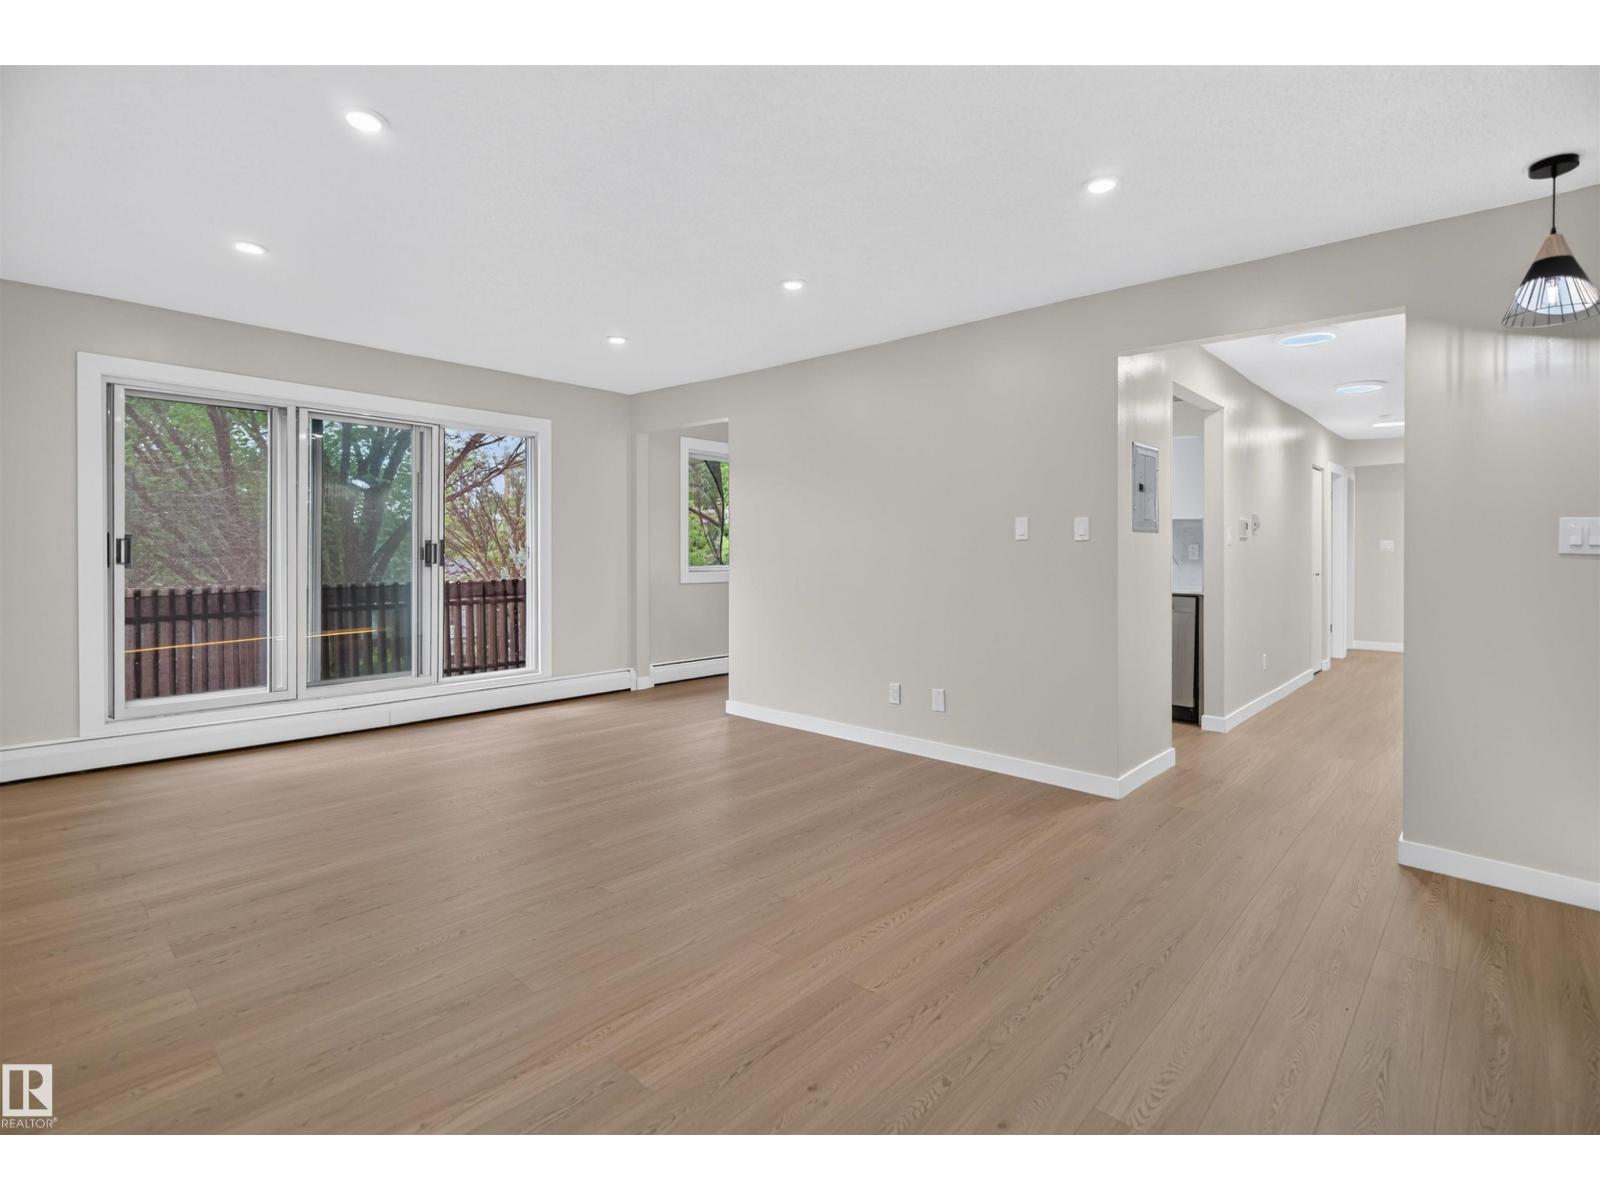
#305 11907 81 St Nw
Edmonton, Alberta T5B 2S7
Fully renovated suite with IN-SUITE LAUNDRY offering nearly 1,000 sq. ft. of bright, modern living space! This move-in ready home features a brand-new kitchen with new appliances, new flooring, fresh paint, new baseboards, updated electrical, and a beautifully renovated bathroom. The spacious living room is filled with natural light, while both bedrooms are exceptionally large—almost primary bedroom sized. Enjoy the oversized private balcony and the convenience of a large storage unit. Ideally located just minutes from Downtown Edmonton, NAIT, and Concordia University, a fantastic opportunity. (id:58723)
Sterling Real Estate
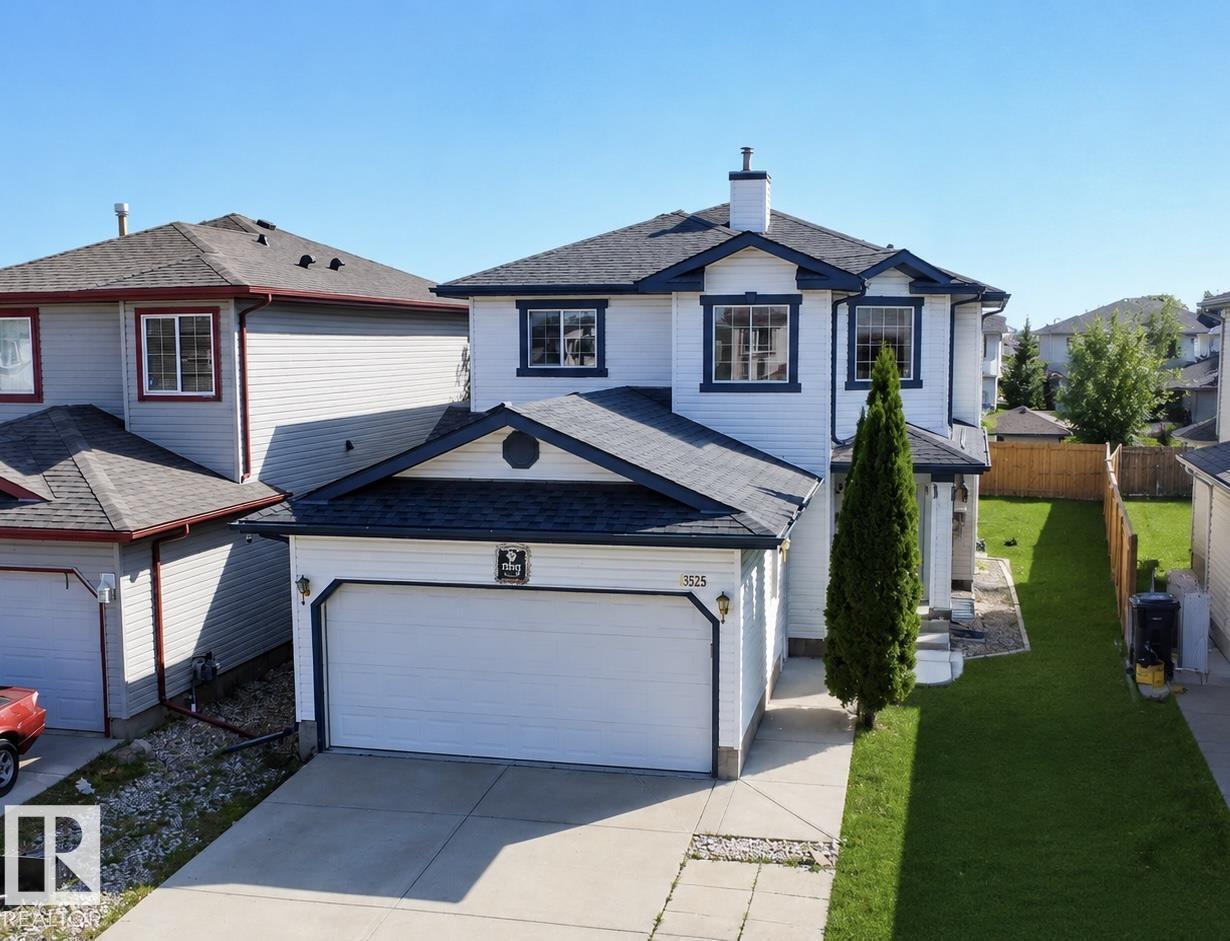
3525 22 St Nw Nw
Edmonton, Alberta T6T 1W2
Welcome to this beautifully maintained 2-storey home in the desirable community of Wild Rose, offering over 2,200 sq. ft. of fully finished living space with 4 bedrooms and 3.5 bathrooms. The main floor features a spacious living room with fireplace, dining area, and a well-appointed kitchen with ample cabinetry, generous counter space, and a walk-in pantry. Upstairs offers 3 bedrooms, including a spacious primary bedroom with 4-piece ensuite and walk-in closet. The fully finished basement adds a large recreation room, 4th bedroom with its own ensuite, storage, and utility space. Enjoy year-round comfort with central air conditioning, plus the peace of mind of new shingles and updated appliances. Outside, the extended and widened driveway provides excellent parking, while the large rectangular backyard offers plenty of space for kids, pets and outdoor entertaining. Conveniently located close to schools, parks, shopping and transit, with junior high school just approximately 1 minute away by drive. (id:58723)
Smartpro Realty
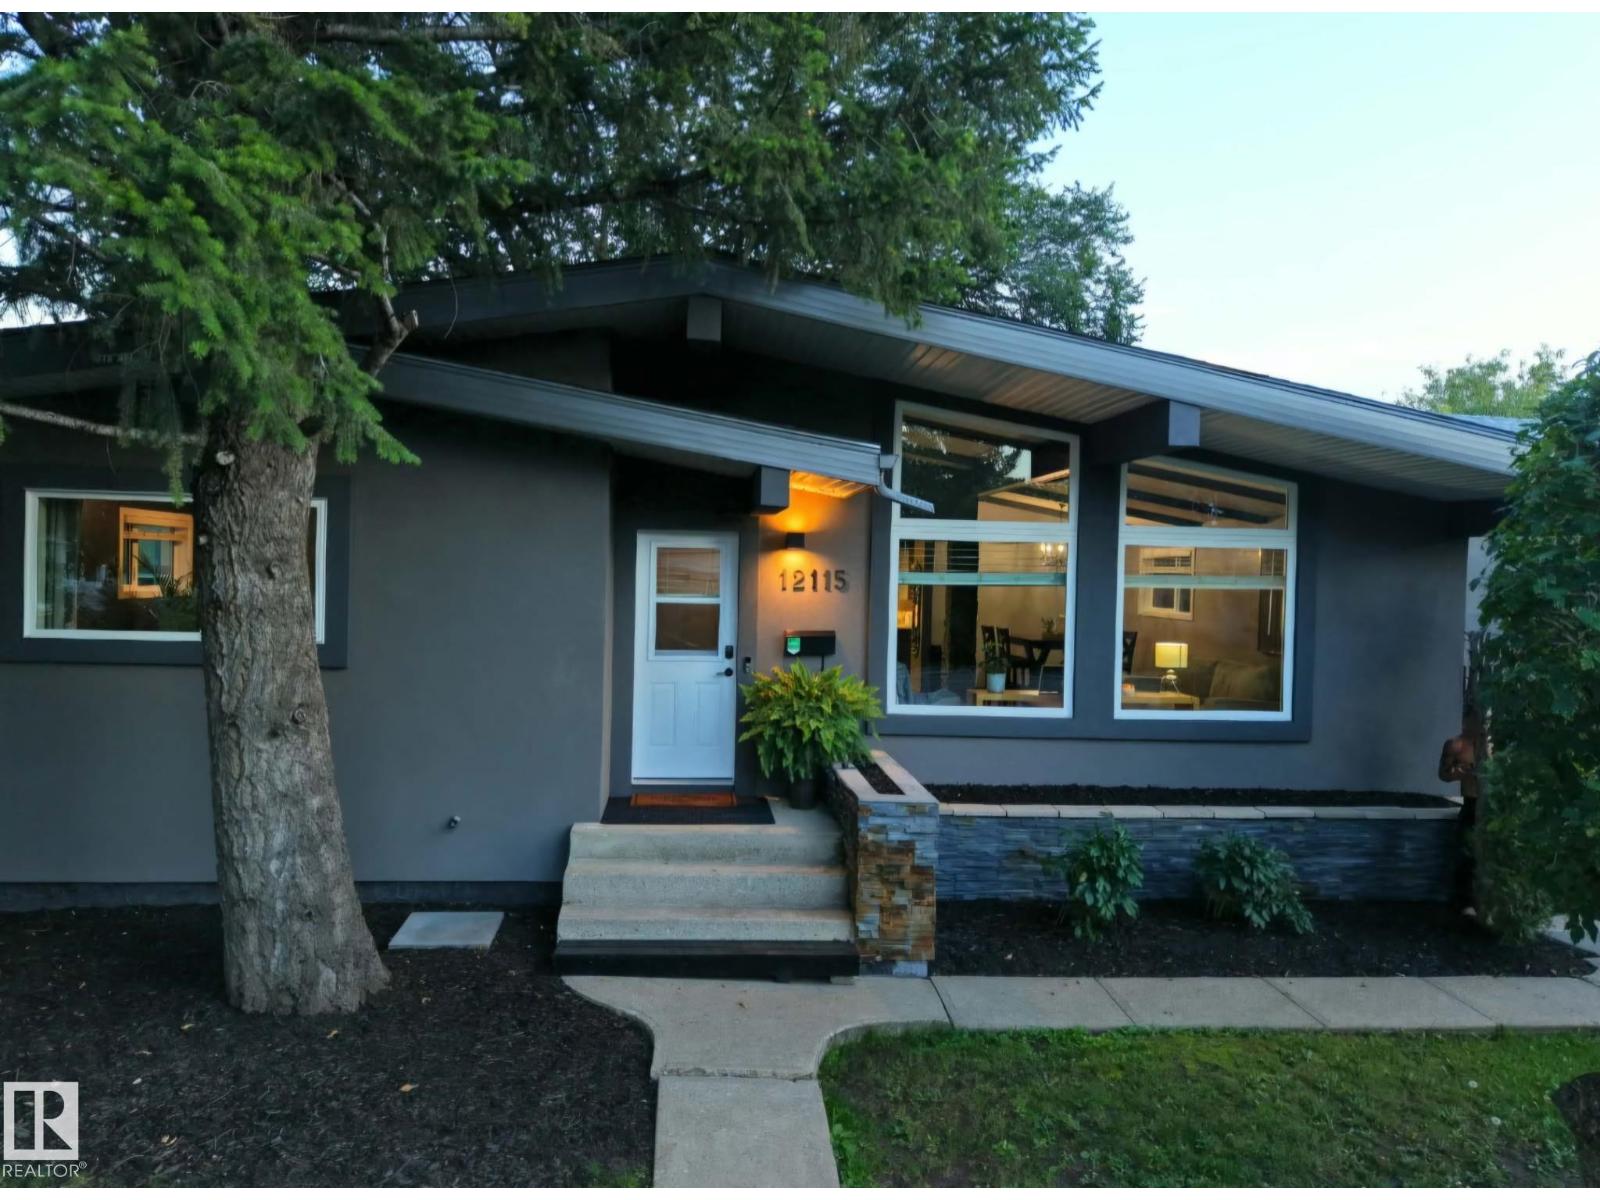
12115 40 Av Nw
Edmonton, Alberta T6J 0S4
Tastefully updated 1,200+ sq. ft. bungalow blending classic charm with modern upgrades in desirable Aspen Gardens! Ideally located near top schools with easy access throughout the city. Major expense upgrades include energy-efficient Milgard windows, continuous R7 exterior insulation wrap, 2017 roof, newer hot water tank and newer high-efficiency furnace. The main floor offers 2 bedrooms (easily converted back to 3), including a primary with 2-piece ensuite, plus a shared 4-piece bath. The fully finished basement features 2 additional bedrooms, a full bath, massive recreation space which includes pool table, and galley kitchen with stainless steel appliances. Enjoy the backyard retreat with included hot tub and pergola. Double detached garage with back alley access. Don’t miss this rare opportunity! PRICED TO SELL! (id:58723)
Maxwell Polaris
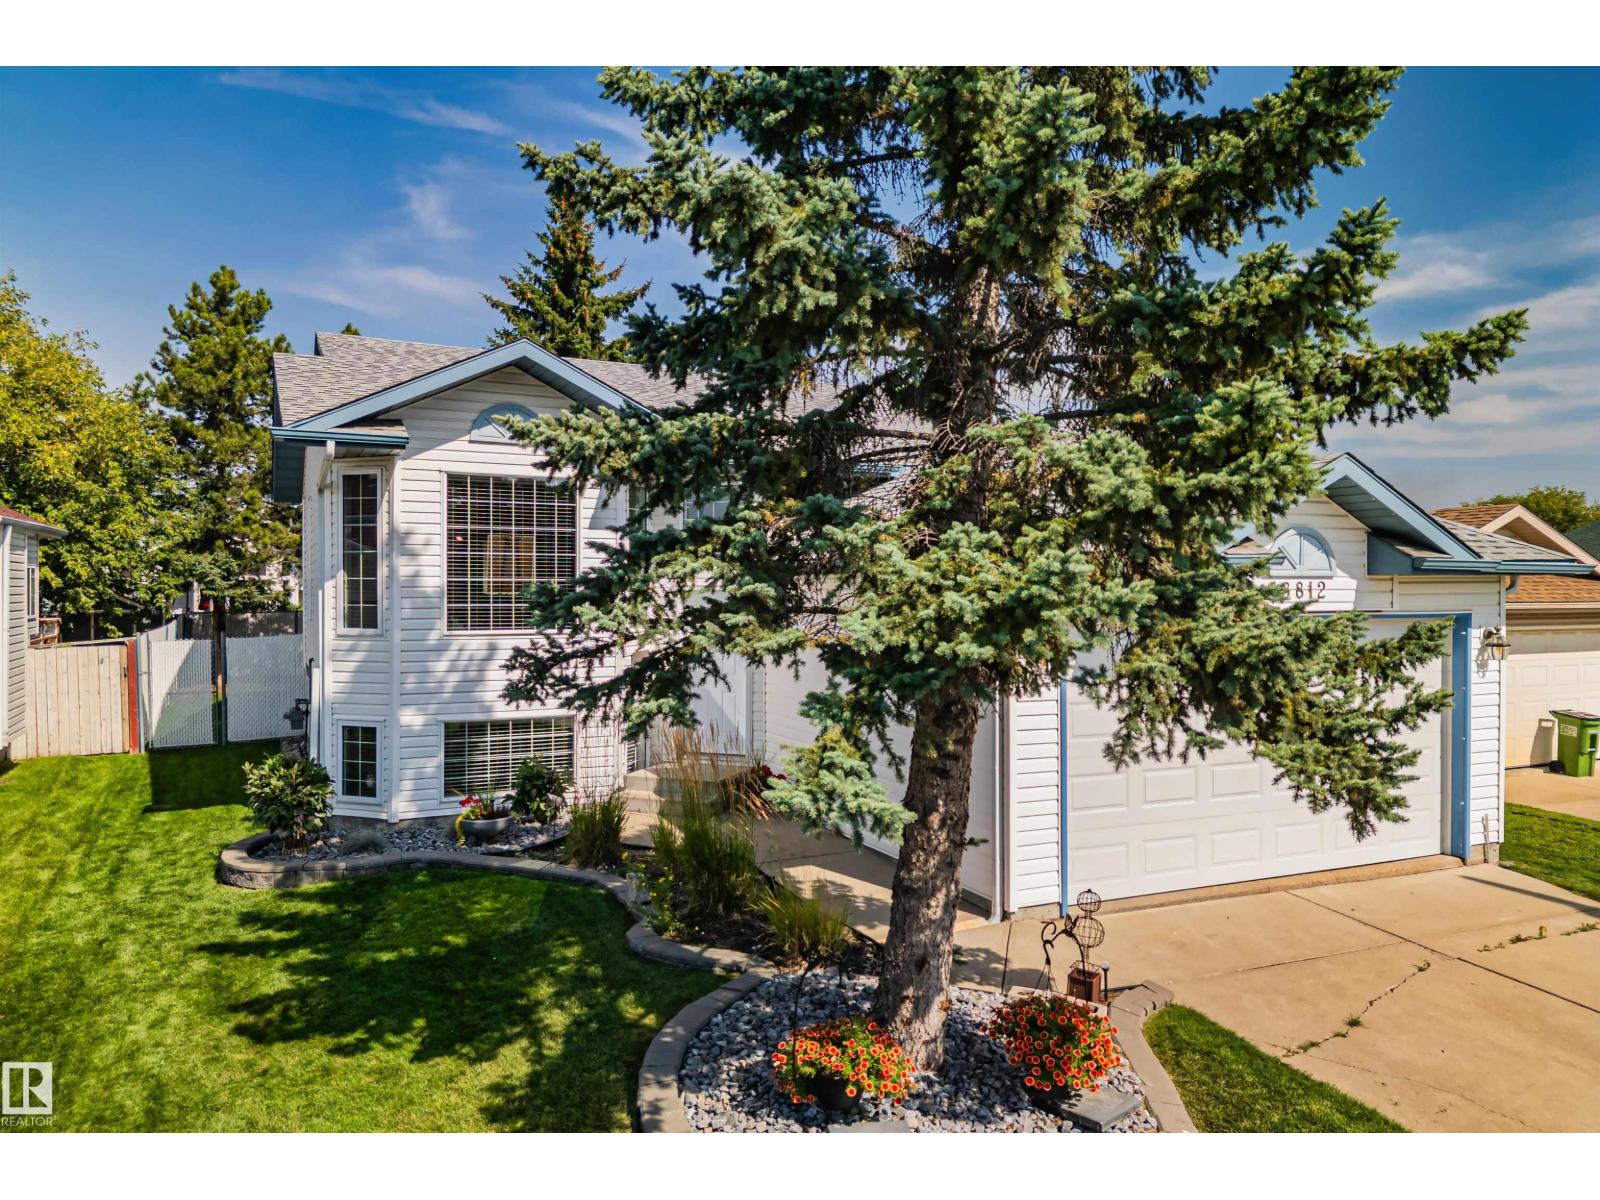
18812 89 Av Nw
Edmonton, Alberta T5T 5Z8
Room to gather, room to spread out and flexibility for the years ahead. This 1,429 sq. ft. Belmead bi-level offers 5 bedrooms and 3 full baths, with a layout that works for both everyday living and a growing or changing household. The bright main floor centres around a renovated kitchen with a large island, opening to generous living and dining spaces. Three bedrooms are upstairs, including a primary with walk-in closet and renovated ensuite. Downstairs, a large rec room with gas fireplace creates a second comfortable living area, joined by 2 more bedrooms, a full bath and a flex/laundry room with potential for a 6th bedroom, office or hobby space. All 3 baths have been updated. Outside, enjoy a raised deck, fully fenced landscaped yard with mature trees and a double attached garage. Tucked away from the main roads in mature Belmead, the home is close to West Edmonton Mall, Terra Losa, Anthony Henday and the future Aldergrove/Belmead LRT stop. (id:58723)
Exp Realty
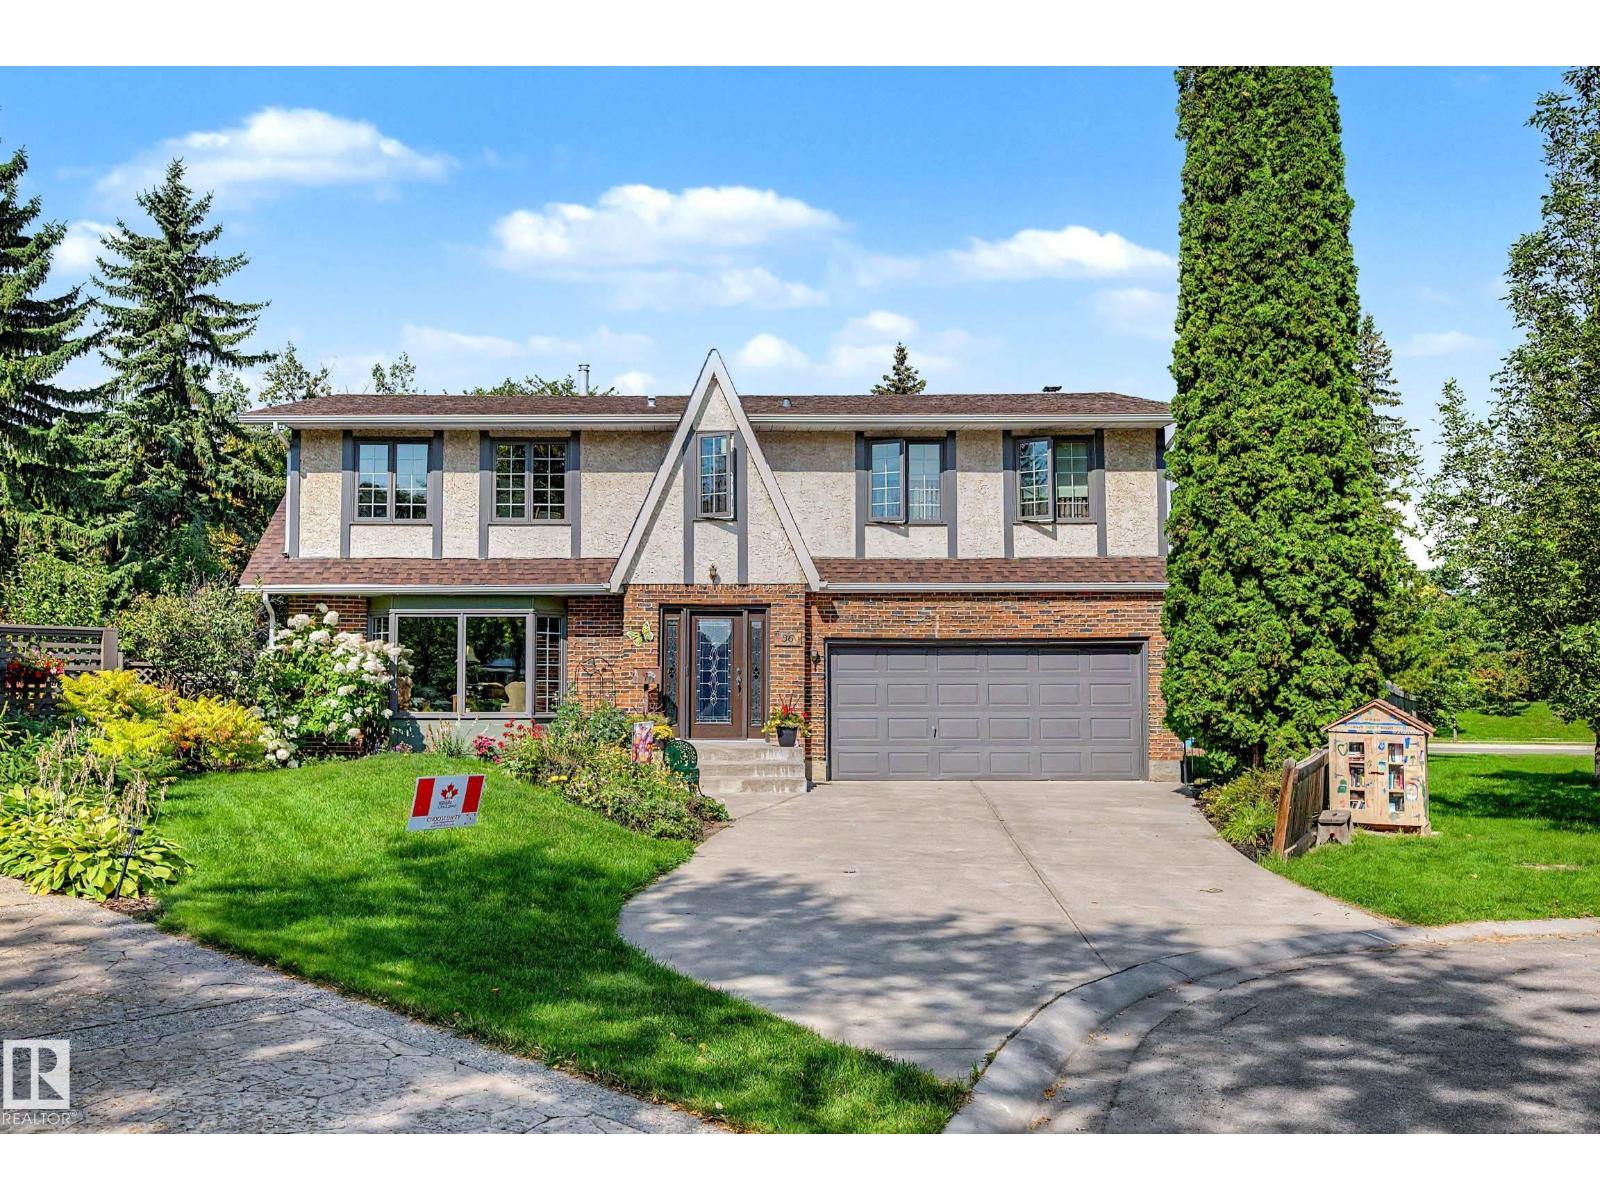
36 Lodgepole Cr
St. Albert, Alberta T8N 2R7
Gorgeous Clarendon built tudor home on huge pie-shaped lot in sought after Lacombe Park. Quality built two storey with 4 bedrooms up is waiting for a new family to make it their own. Main floor includes living, dining room, kitchen, powder room and family room. Access to the huge yard with inground pool. Upstairs the four bedrooms exude a charm befitting this tudor syle home. Recent upgrades include new windows and trim cladding (2026), new furnaces in 2025. Kids will love the second floor with it's 'secret rooms'. Primary bedroom features ensuite bath with freestanding tub. Family bathroom in addition to ensuite. Partially finished basement with a family room, and 75% compete 3 piece bathroom. Double attached garage and newer concrete driveway. Lacombe Park is highlighted by walking paths, dog park, many parks and amenities close by. (id:58723)
Century 21 Masters
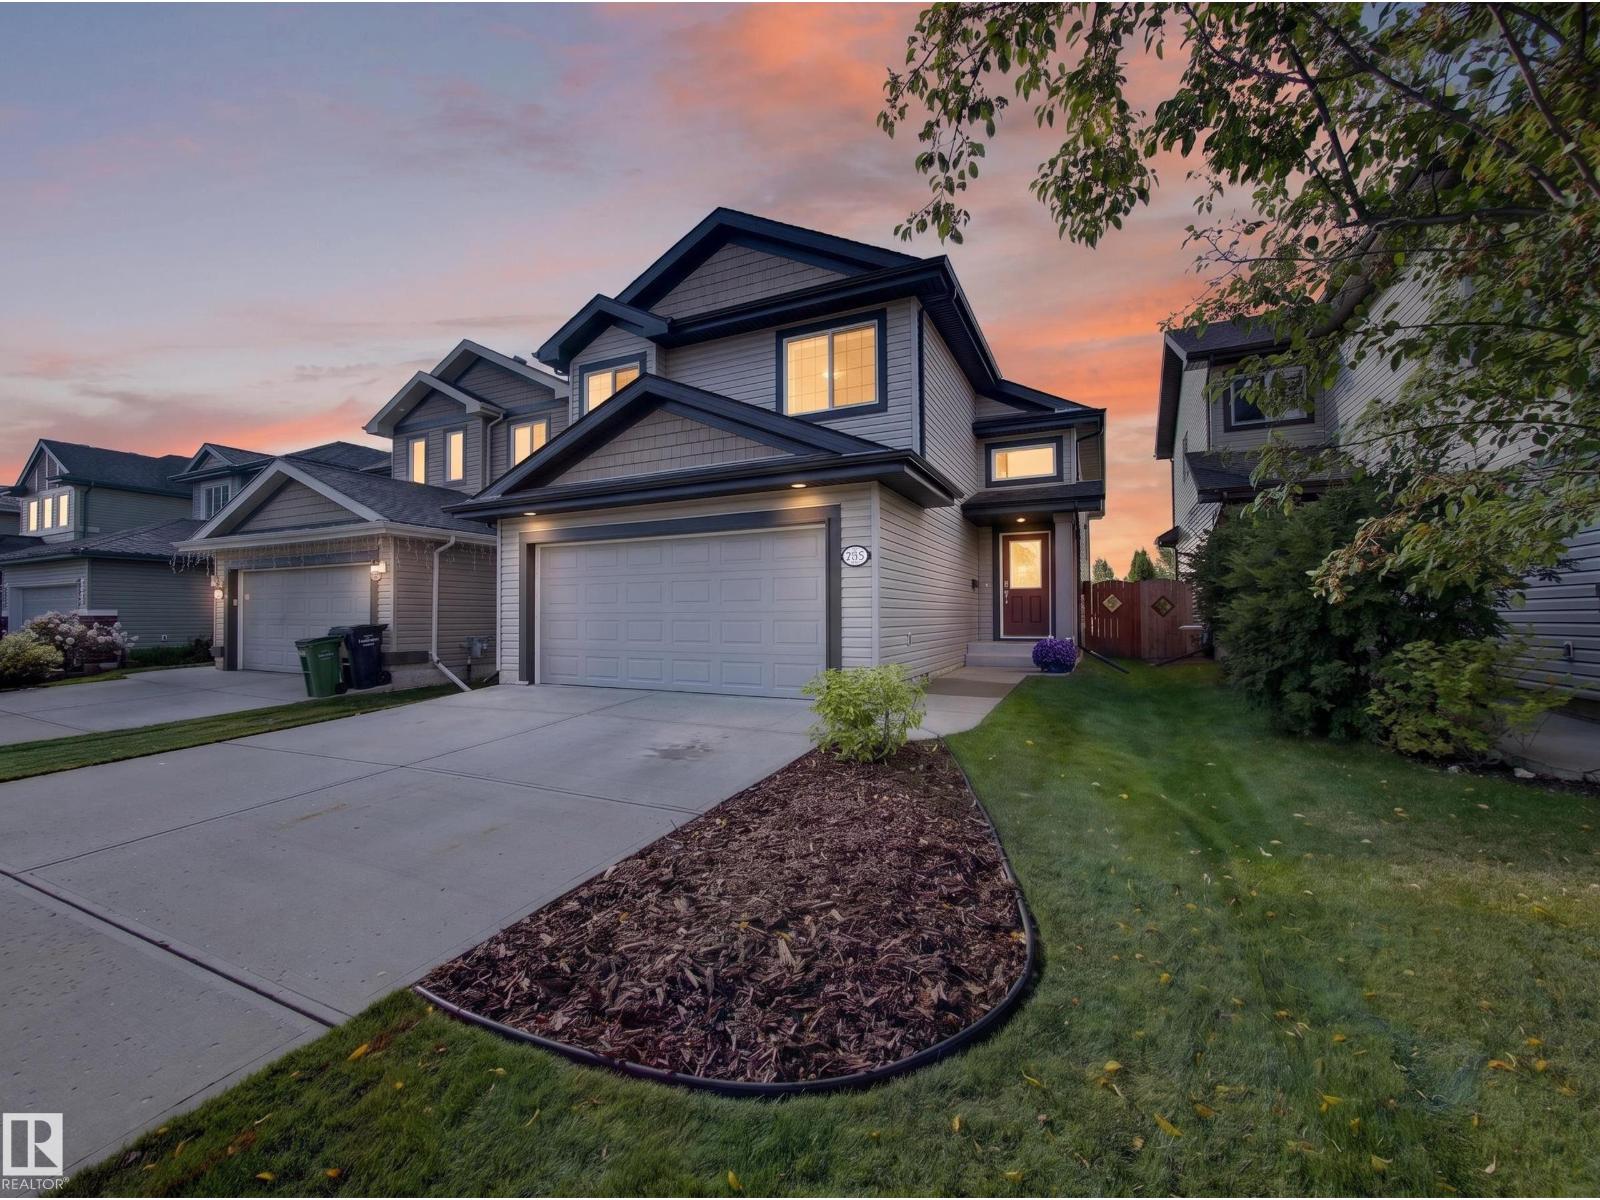
21315 58 Av Nw
Edmonton, Alberta T6M 0H4
BACKING THE PARK…CUSTOMIZED FLOOR PLAN…VAULTED CEILINGS…ORIGINAL OWNERS…~!WELCOME HOME!~ This one is truly unique. Located in The Hamptons, this beautifully cared for bi-level has been lovingly maintained by its original owners since it was built. The main floor was customized during construction to create MORE LIVING SPACE beneath the soaring vaulted ceiling, resulting in an incredibly open, spacious and sun filled home that you simply don’t find every day. With 3 bedrooms and 3 full bathrooms, there is room for everyone, while the finished basement (2023) adds even more space to spread out. Recent upgrades include a new furnace and A/C (2025), tankless hot water (2023), and built-in closet shelving throughout. And then there’s the backyard…step outside and you’re looking directly onto the park, giving you an incredible sense of space and privacy. Original owners, thoughtful customization, beautiful natural light, and a location that is tough to beat. This is one you need to see. (id:58723)
RE/MAX Excellence
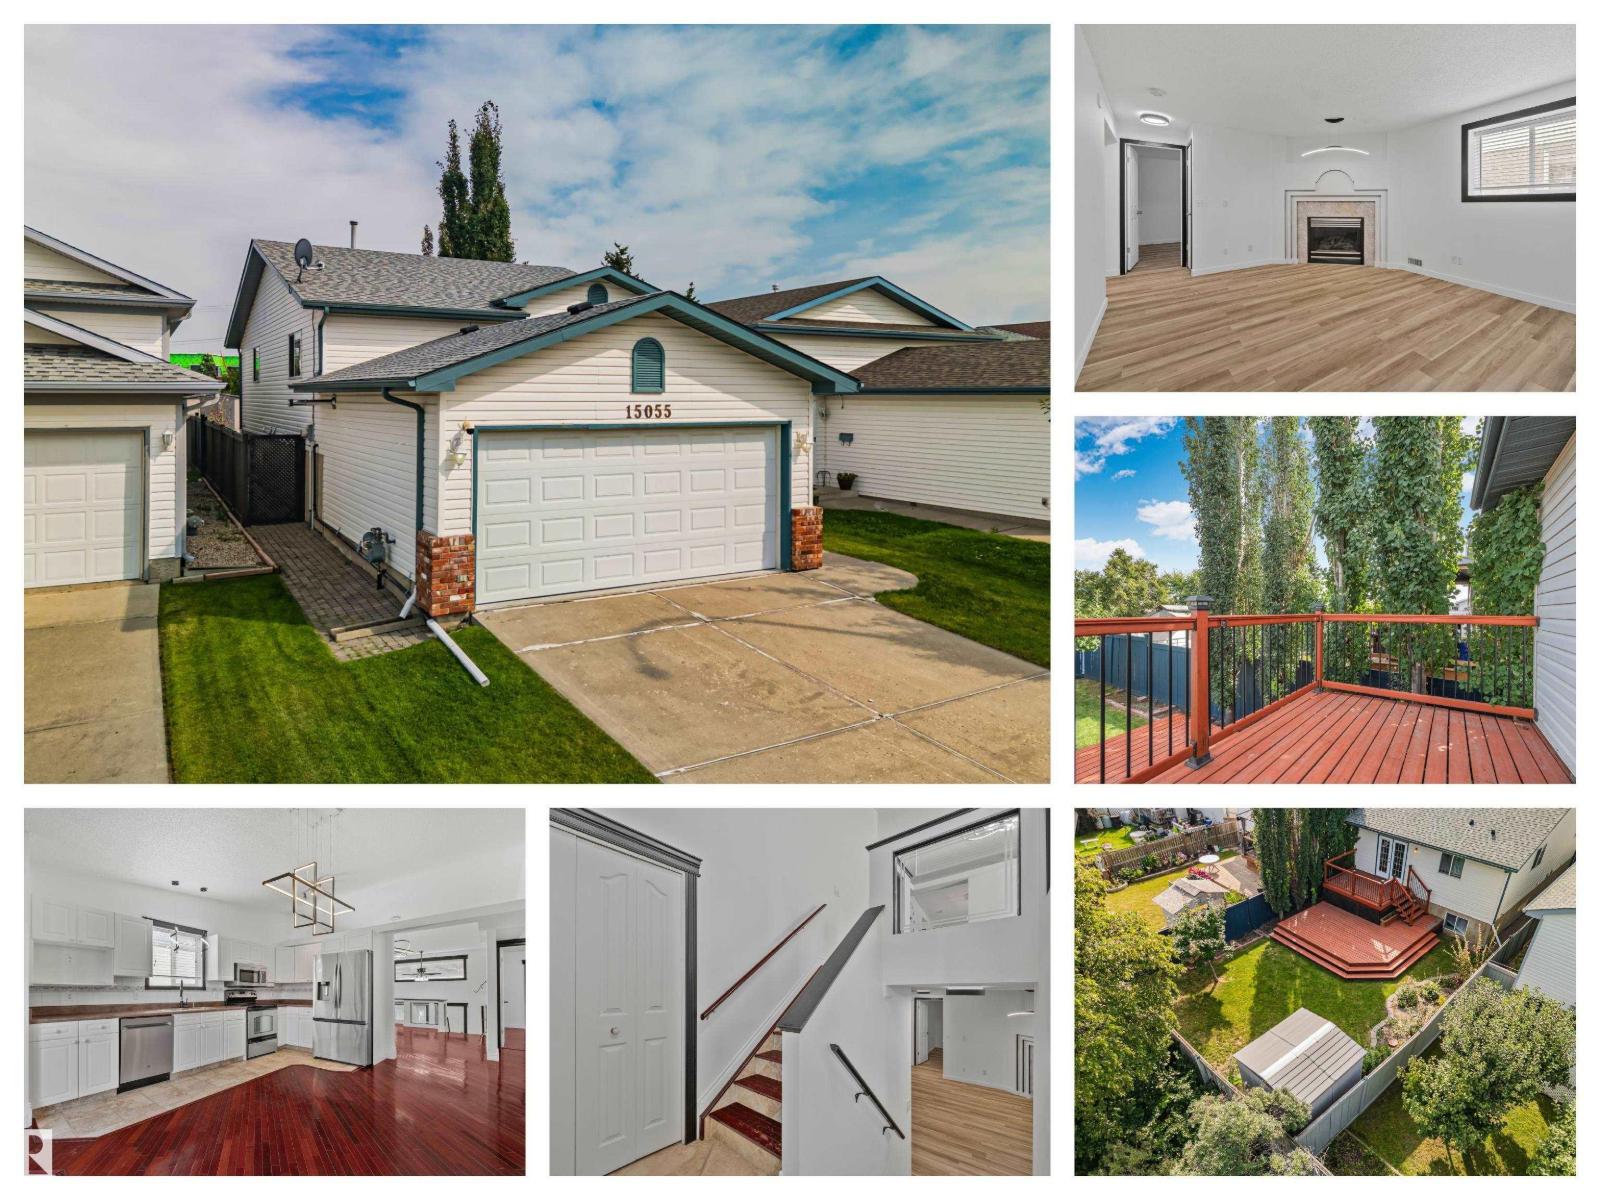
15055 128 St Nw
Edmonton, Alberta T6V 1E8
Welcome to 15055 128 Street in the desirable Cumberland neighbourhood! This inviting Edmonton home offers 3 bedrooms plus a dedicated office and a bright, open-concept layout ideal for everyday living and entertaining. The primary bedroom features a private ensuite, while the finished basement adds valuable living space complete with a cozy fireplace. Step outside to a beautifully landscaped backyard featuring a tiered deck and mature apple tree—perfect for relaxing or entertaining. The garage is finished with a durable epoxy floor for a clean, polished touch. Ideally located in Cumberland close to schools, parks, shopping, restaurants and everyday amenities, this home offers a fantastic combination of comfortable indoor space, beautiful outdoor living and a convenient northwest Edmonton location. (id:58723)
RE/MAX Excellence
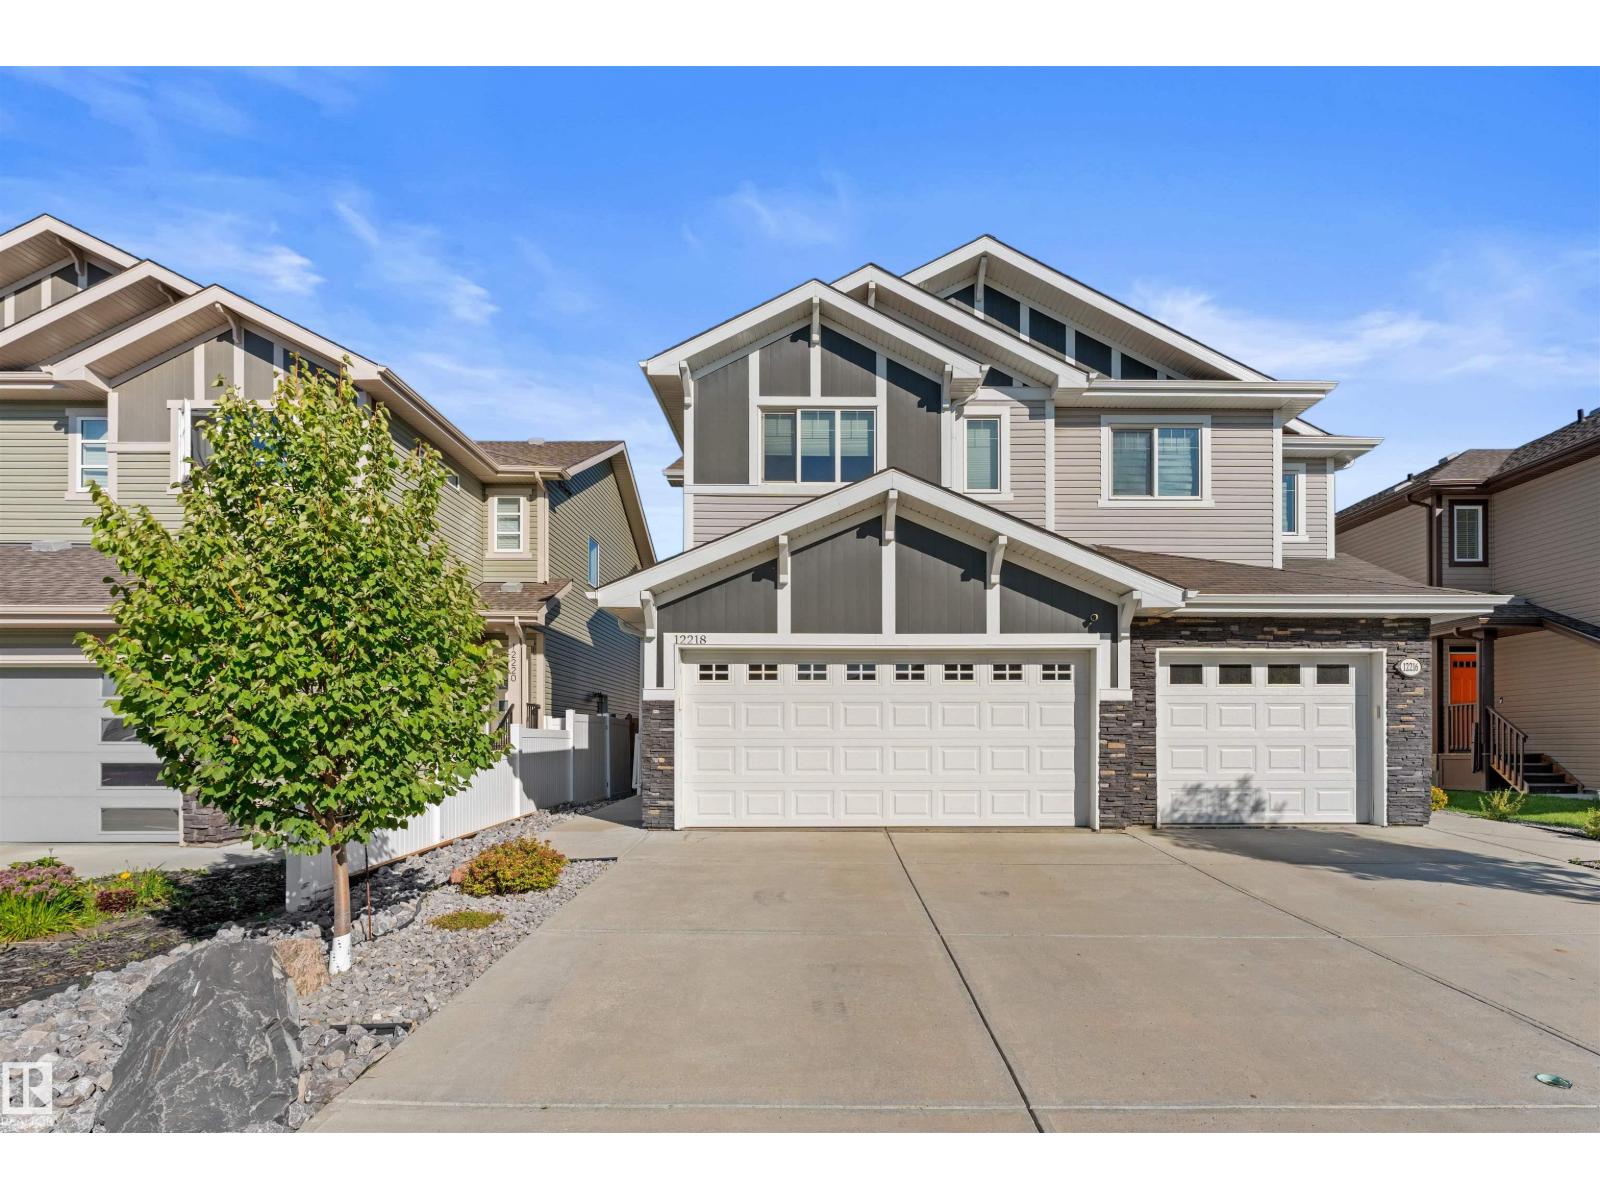
12218 176 Av Nw
Edmonton, Alberta T5X 0L2
You wont find a duplex that is this immaculate inside. From top to bottom. All high end finishes. Custom cabinets, countertops, flooring, lighting and so much more. All new appliances and A/C. As soon as you walk in you will feel the elegance of this half duplex. The main floor has a very open and modern design and a large kitchen open to the living room and dining area. High end floors give off a million dollar look. Plenty of natural light coming in. The second floor has 3 spacious bedrooms and a laundry room. The basement level also has a very large open area ready to be completed to your own liking. Enjoy your deck and yard offering a fire pit area perfect for entertaining guests. A double garage attached with epoxy floors and a plug for future heater. Do not wait to see this property. You will be impressed. (id:58723)
Exp Realty
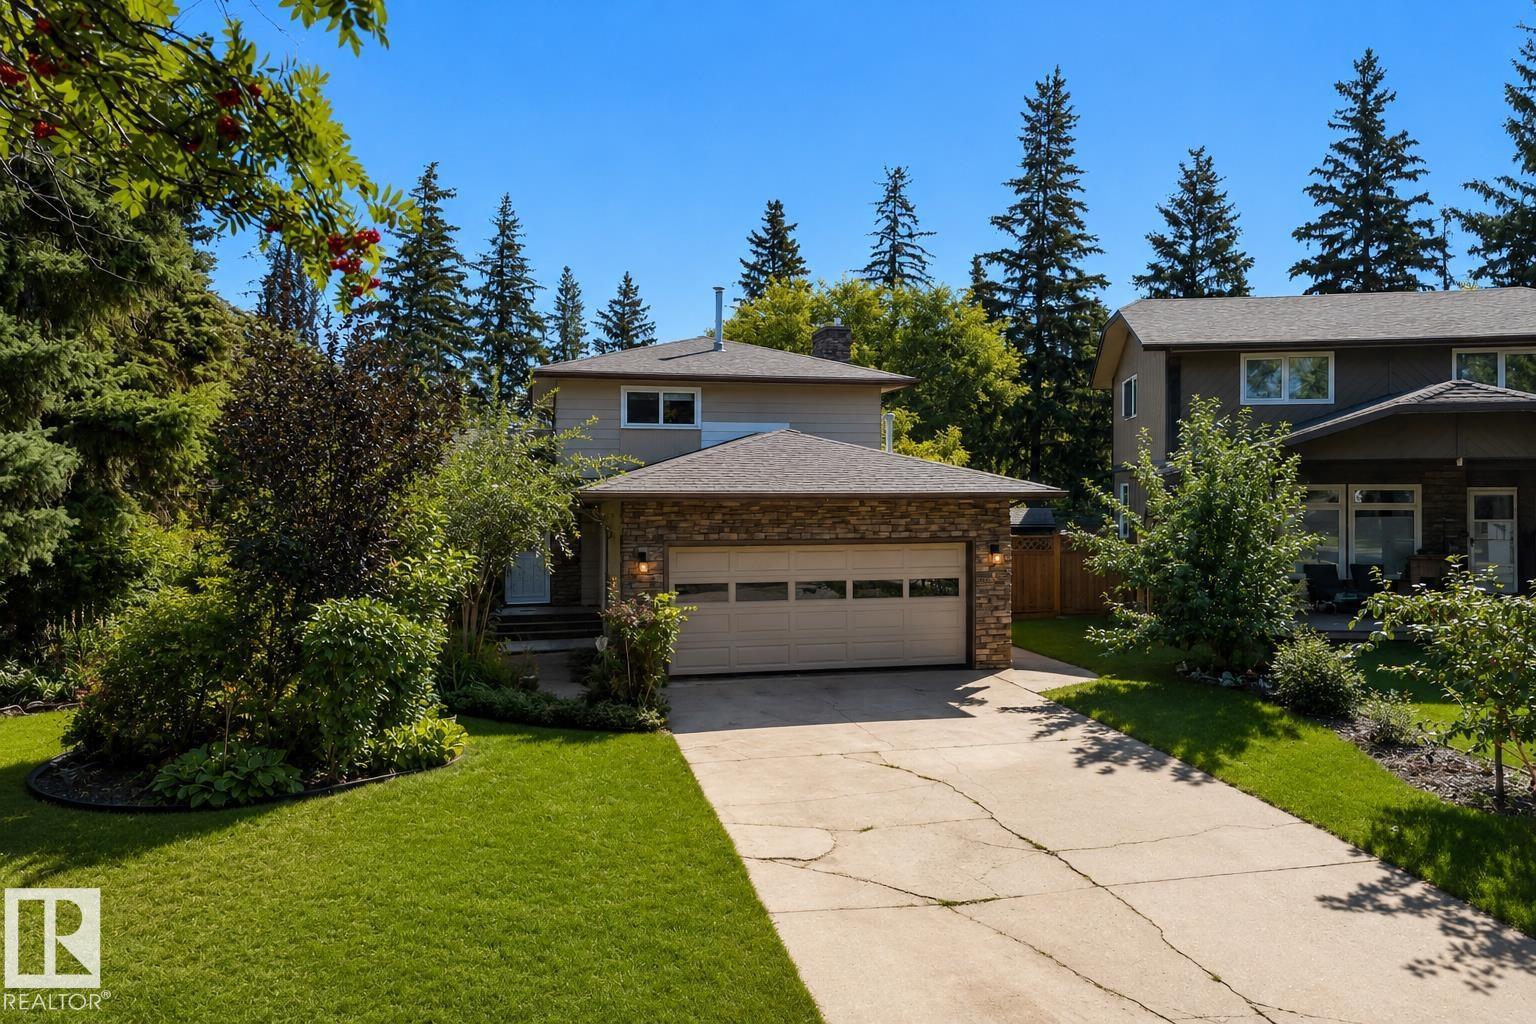
21 Bradburn Cr
St. Albert, Alberta T8N 2J8
Set on a park-like pie lot beneath the mature canopy of one of St. Albert’s most established neighborhoods, this 3 bed + den two-story offers 1,652+ sq. ft. shaped by hardwood, natural light & an easy connection to its surroundings. A welcoming front porch gives way to a sun-swept living room and adjoining dining space. The updated kitchen (2010) pairs custom espresso cabinetry & S/S appliances with a tucked-away breakfast nook overlooking the yard. A few steps down, the great room is anchored by a brick-faced fireplace, w/ patio doors opening to an expansive, private backyard framed by mature trees. Upstairs are 3 bedrooms, including a spacious primary with walk-through closet & 2pc ensuite. Main-floor laundry, a den/study lined with built-ins, second entrance & heated double attached garage add function, with mostly updated windows & roof (approx. 10 years) adding to the home’s thoughtful evolution. Steps to the River Valley, Botanica, 6 schools, and easy access to Henday. Some images digitally staged. (id:58723)
RE/MAX Professionals
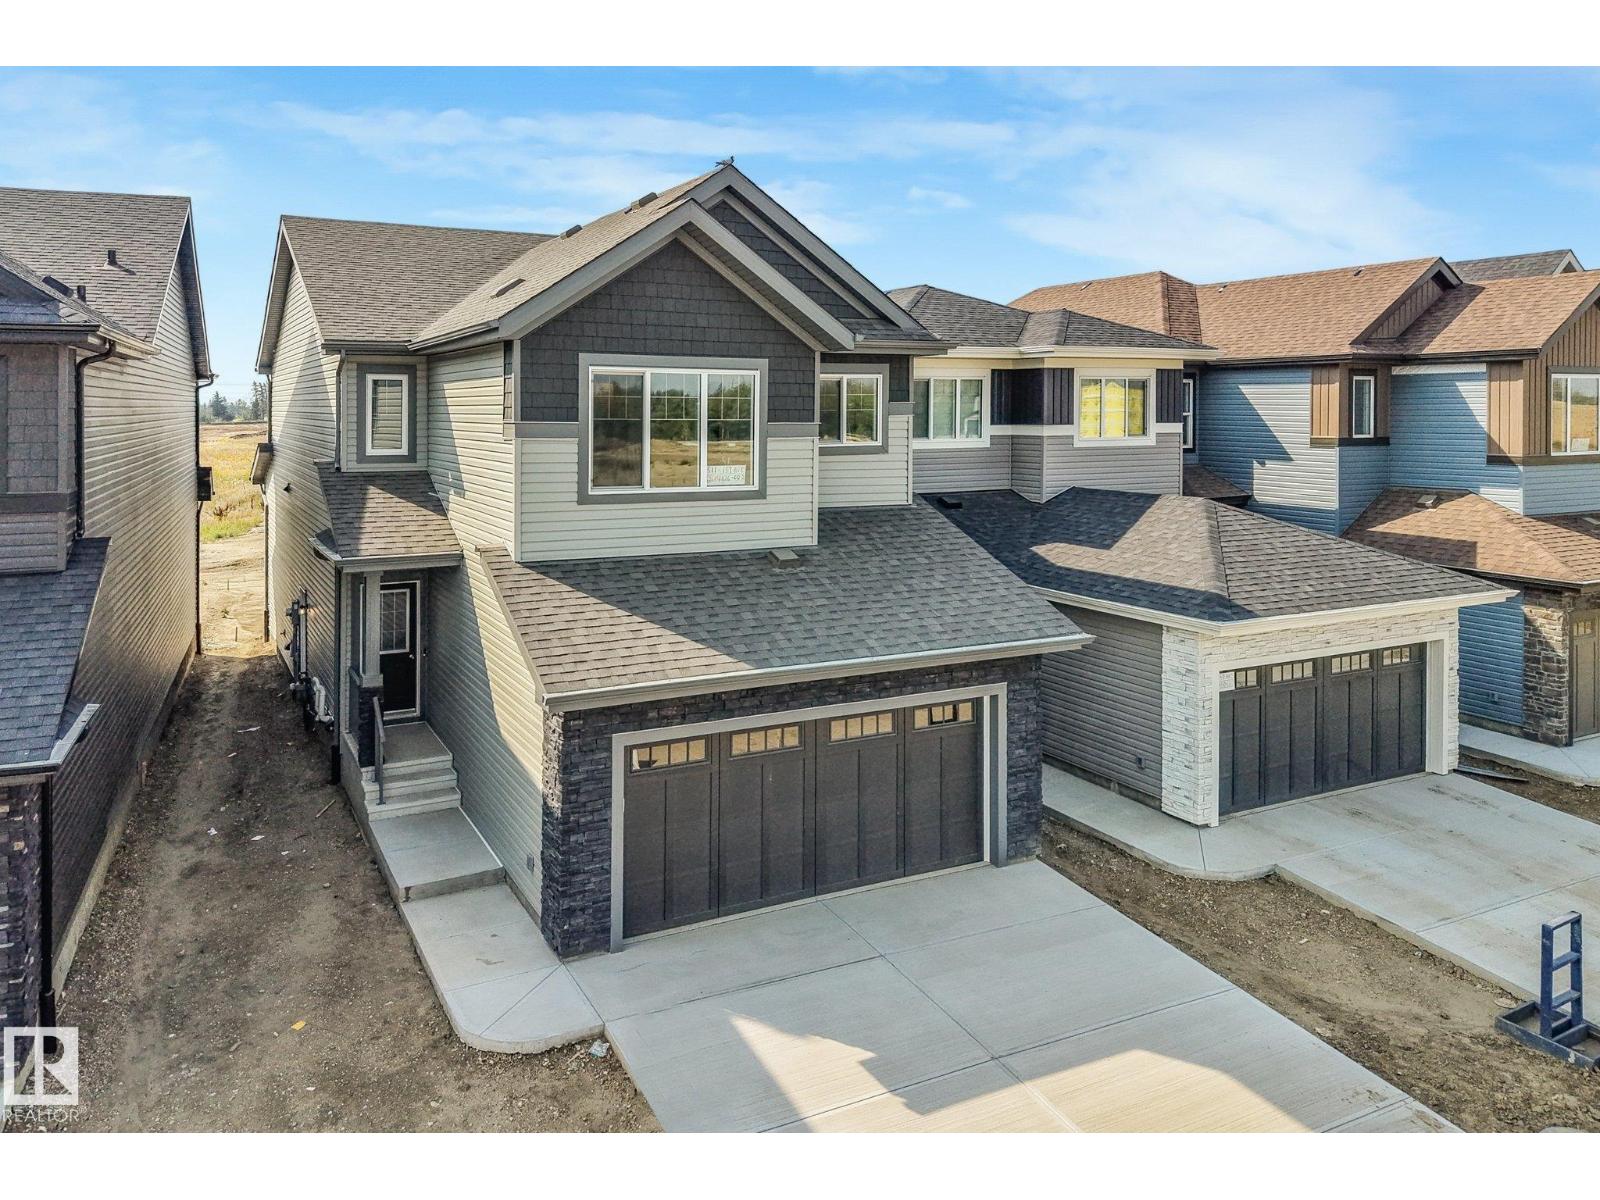
511 157 Av Ne
Edmonton, Alberta T5Y 4N2
WELCOME HOME to Quarry Vista! Just minutes from a Quarry Ridge golf course, this Montorio built 2 storey home has everything to offer. The beautifully appointed kitchen is designed for both everyday living and entertaining, featuring quartz countertops throughout, a convenient walk-through pantry and included appliances. A rare main floor bedroom and full bathroom provide excellent flexibility for guests, extended family, or a home office. Upstairs, you'll find a spacious bonus room, convenient second-floor laundry, and comfortable bedrooms, including a primary retreat complete with a walk-in closet and a luxurious ensuite featuring a relaxing drop-in tub. Additional features include triple-pane Low-E windows, a high-efficiency furnace, smart home security system, stylish railing along the staircase, double attached garage and a separate side entrance offering excellent future potential. (id:58723)
RE/MAX Professionals