Hurry Home

66 Beach Av
Rural Leduc County, Alberta T0C 2P0
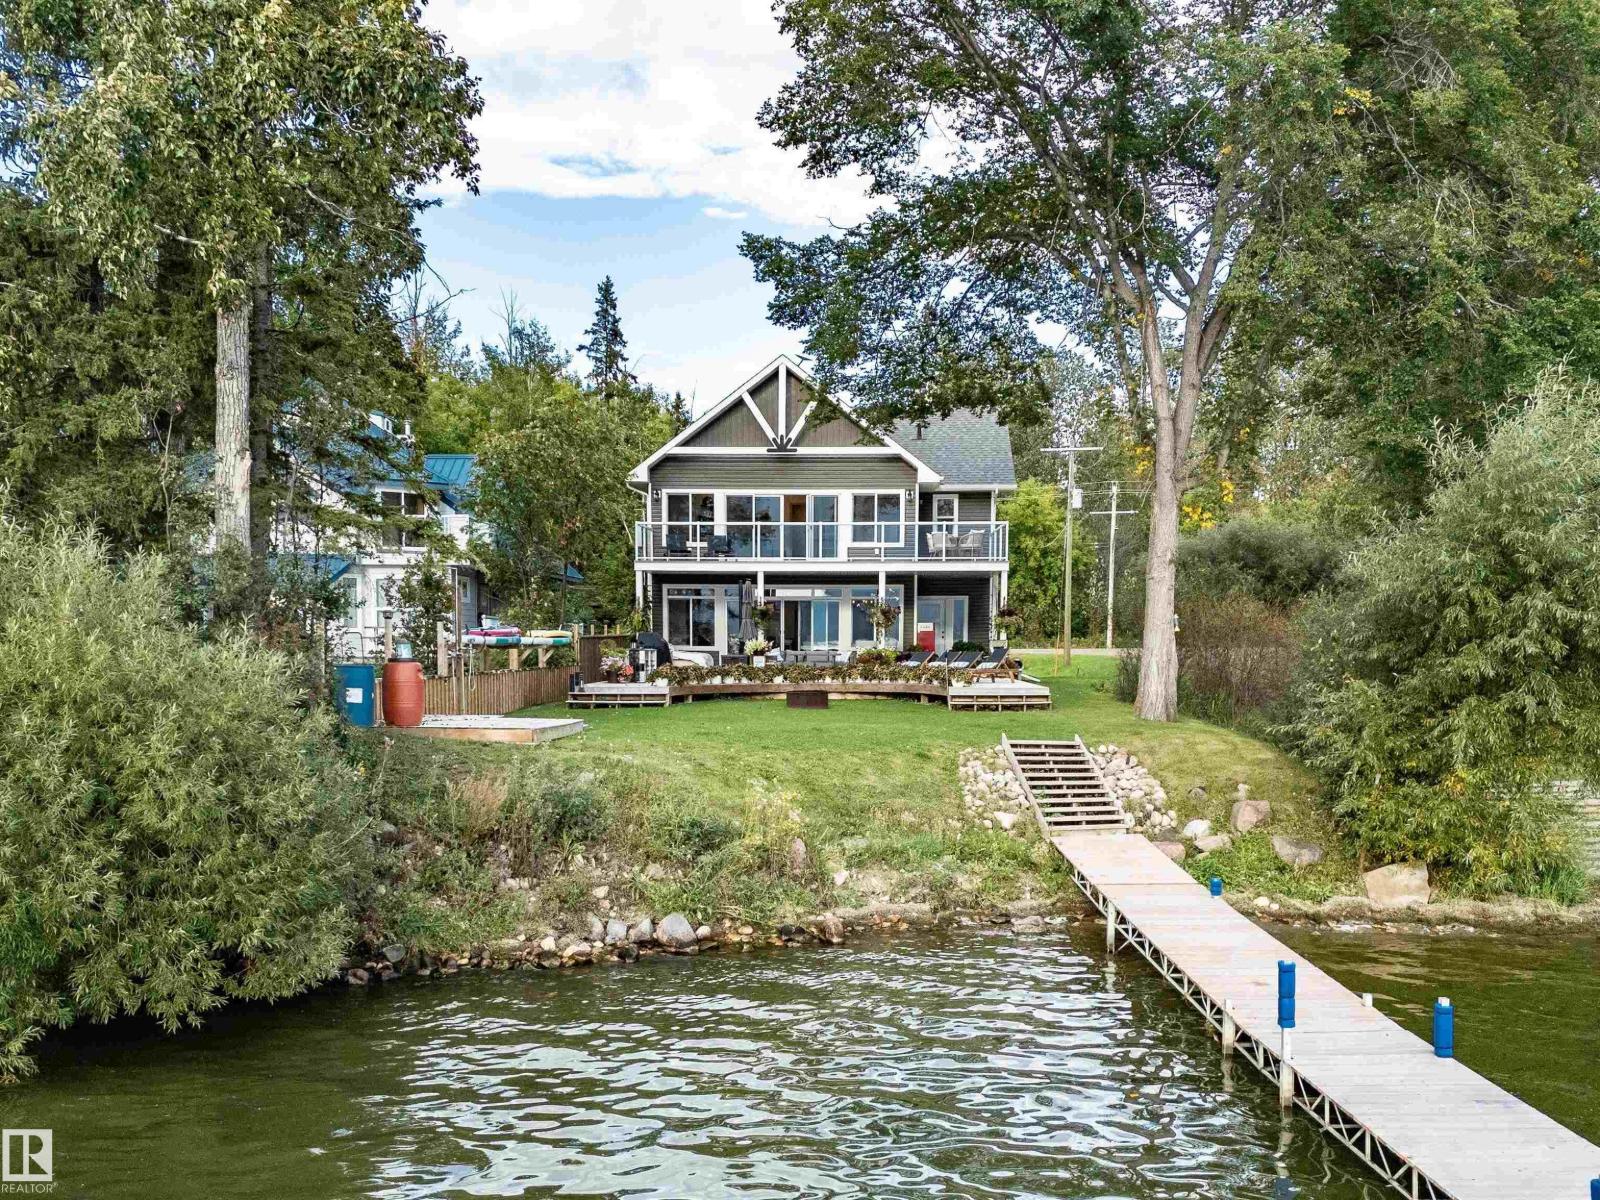
Stunning 2022-built lakefront retreat in Itaska Beach offering 2,204 sq.ft. of thoughtfully designed living space with panoramic water views. This custom home blends luxury, warmth, and functionality—complete with an in-law suite and a southwest-facing backyard capturing sunsets over the lake. Main floor highlights include 9-ft ceilings, rich wood beams, cozy reading nook, gas fireplace and windows framing expansive lake views. The custom kitchen impresses with a large island, farmhouse sink, corner pantry, imported wood countertops and open shelving. The upper-level primary suite features vaulted ceilings with wood beams and a private deck overlooking the water. 2 more bedrooms on the upper level have built in bunkies for all your friends! Outdoor living is exceptional: a massive deck, firepit area, private dock, garage - designed for year-round enjoyment. A rare opportunity to own a modern home on the lake with a private community boat launch beside you and the Audubon Nature Reserve across the street. (id:58723)
RE/MAX Real Estate
5133 45a Av
Vegreville, Alberta T9C 1L4
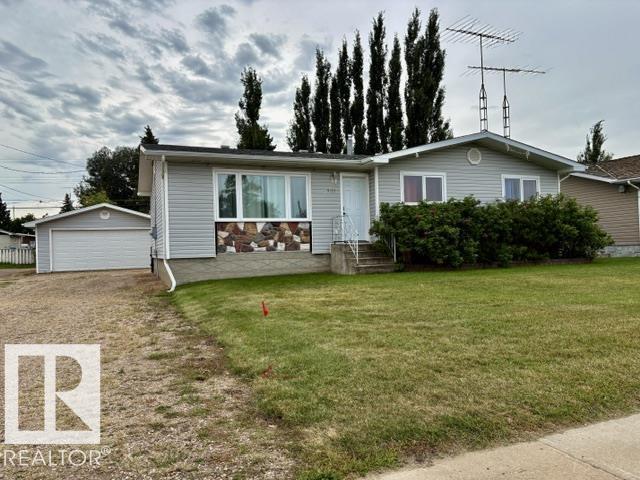
STOP THE CAR!!! 5 Bedroom home with 2.5 bathrooms...MOVE IN READY!! Situated on the south side of Vegreville. Brand new kitchen ( wide open concept) , flooring, paint, all doors and trim, bathrooms, spray foam basement with vinyl plank flooring, egress windows, upgraded insulation, central air. --- the list of upgrades is lengthy. Enjoy your 16x19 south facing deck over looking the fully fenced yard, including the garden shed, 5 raised garden beds with a green house (power inside), a 13x16 She shed and a 20x24 detached garage. YOU WILL NOT BE DISAPPOINTED!!! . (no animal - no smoking home) quick possession available . (id:58723)
RE/MAX Elite
7312 Delwood Rd Nw
Edmonton, Alberta T5C 3A7
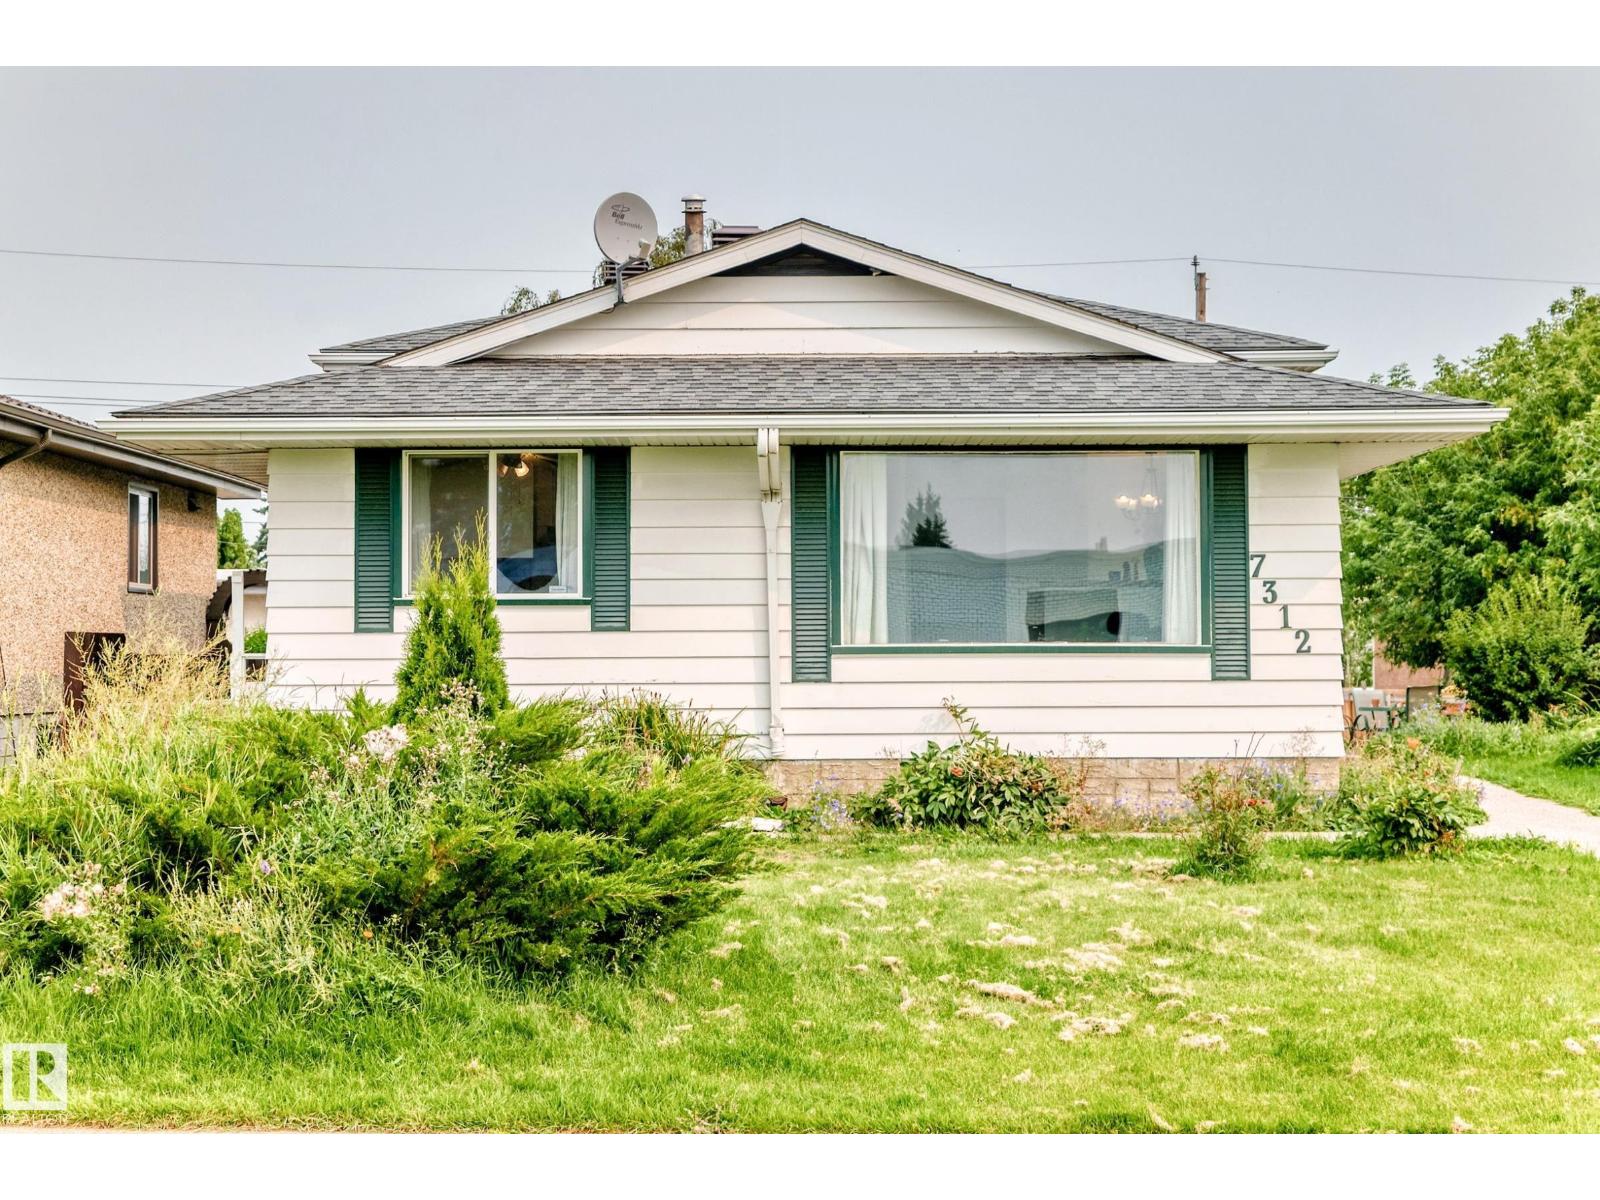
This home is looking for a new family! Being located right across from Delwood school makes this a prime opportunity for kids to walk to school or the playground by simply crossing the street, while you enjoy quiet evenings, weekends, summer, & holidays when the school is closed. This 1104 sq.ft 5 bedroom 2 bathroom original-owner home has room for the whole family to grow. The main floor has the living room, dining room, & kitchen. The upper level has the primary bedroom, two other bedrooms, & a full bathroom. The 3rd level has a family room, bedroom, & full bathroom. Finally, the lowest level is partially finished with a 5th bedroom, laundry room, & storage; this level even has a second stairway from the side door. Windows have been upgraded. Hardwood throughout. Yard has a double detached garage & a bit of extra yard space due to the City utility right of way next to the house. Plus, you are only 2 blocks to 137 Ave for an easy commute, & a few blocks to Londonderry Mall, other schools, and amenities. (id:58723)
RE/MAX Real Estate
16009 93a Av Nw Nw
Edmonton, Alberta T5R 5J7
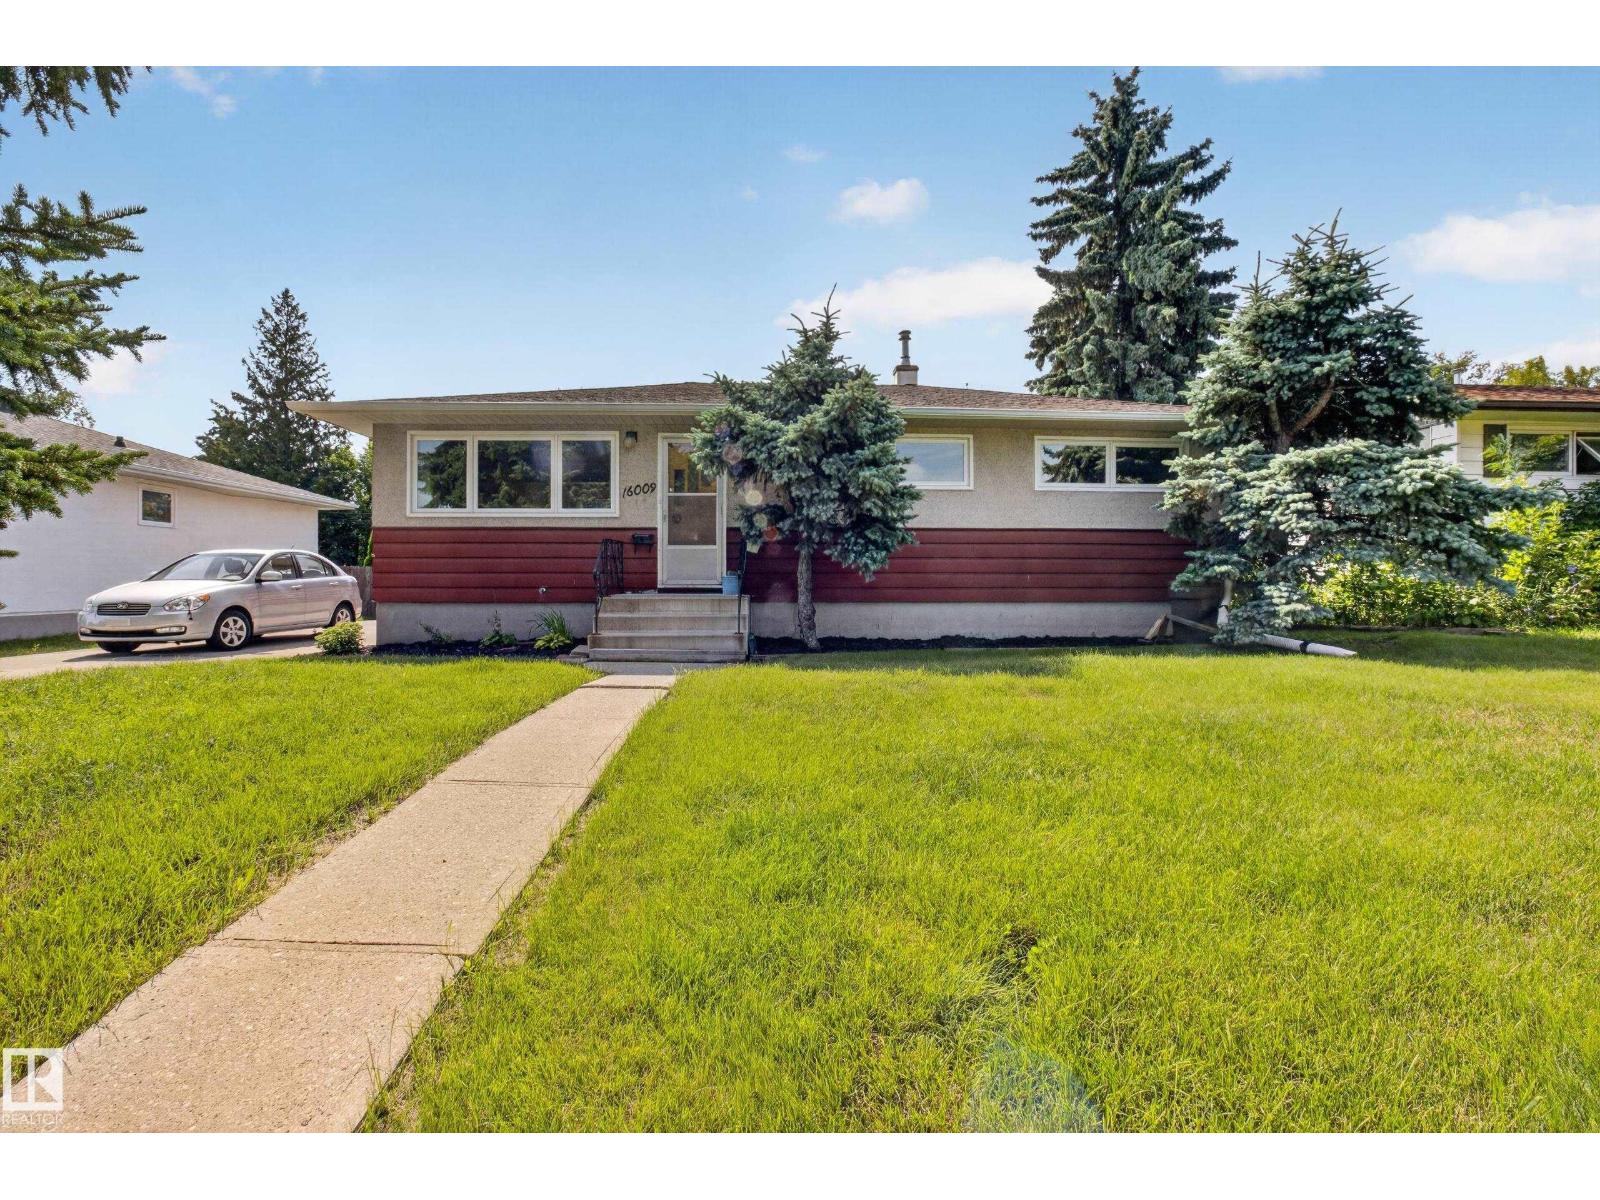
Welcome to this well-kept bungalow in the established community of Meadowlark Park. This 3-bedroom, 1-bath home provides 1,034 sq. ft. of functional living space with original hardwood flooring throughout much of the main floor. Situated on a generous 60' x 100' lot, the property offers plenty of potential for a young family, first-time buyer, or investor. Enjoy convenient off-street parking with a front parking pad, plus easy access to schools, parks, shopping, transit and the LRT. With quick connections to Whitemud Drive and West Edmonton Mall, this is a great opportunity to own in Meadowlark Park. (id:58723)
RE/MAX Real Estate
19 Cessy St
St. Albert, Alberta T8T 2E2
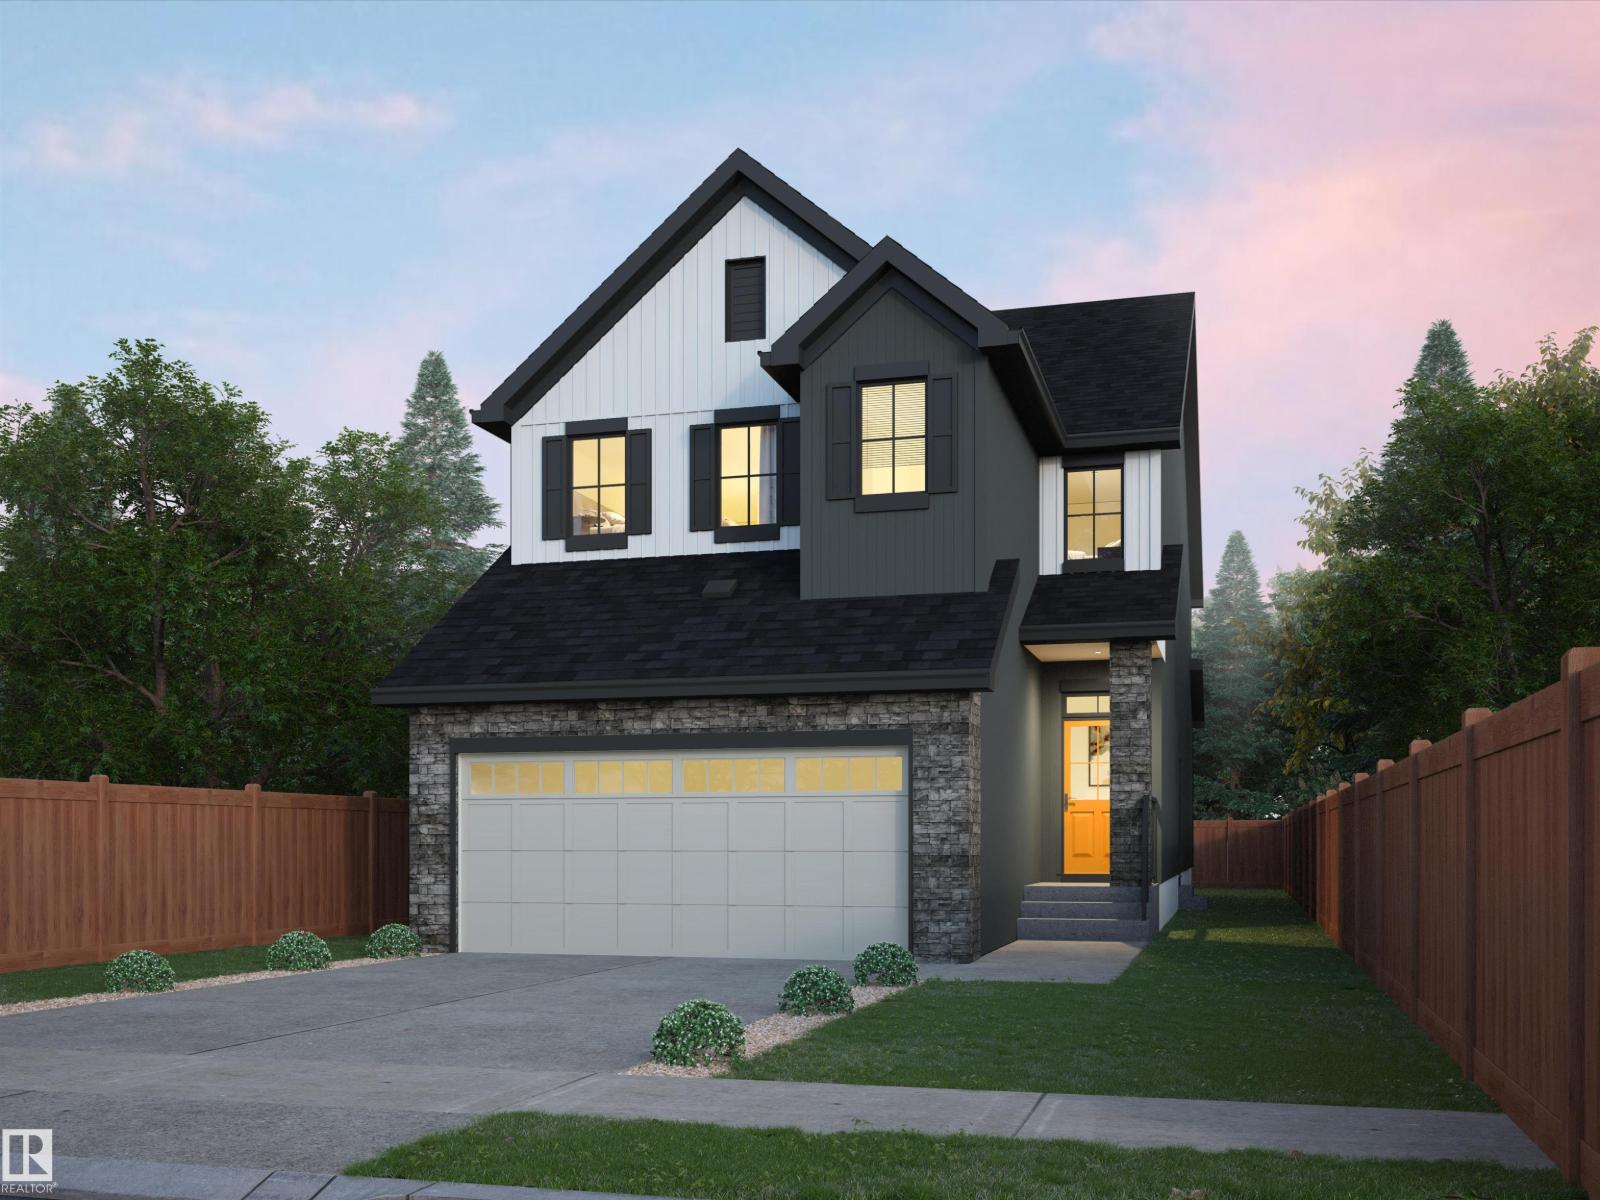
Welcome to The Sydney, by Rohit - Award Winning Builder, located in the newest St Albert community of Cherot. This 2208 sqft, 2 Storey offers 4 bedrooms, 2.5 baths & DOUBLE garage. Finished in Haute Contemporary Design Interior, crafted for those who appreciate clean lines and standout design, with a stylish kitchen that offers plenty of cabinets, walk through pantry & island that over looks the dining & living area. Den & 1/2 bath compliment the layout. Moving upstairs you will find a king sized primary suite featuring a WI closet & 4pc ensuite. 3 additional bedrooms (1 with walk in closet) are all generous in size, a 4pc bath, laundry & bonus room compliment this stylish home! SIDE ENTRANCE SUITE POTENTIAL. Photos may not reflect the exact home for sale, as some are virtually staged or show design selections. (id:58723)
RE/MAX Excellence
4103 Sylvan Cv
Rural Lac Ste. Anne County, Alberta T0E 1V0
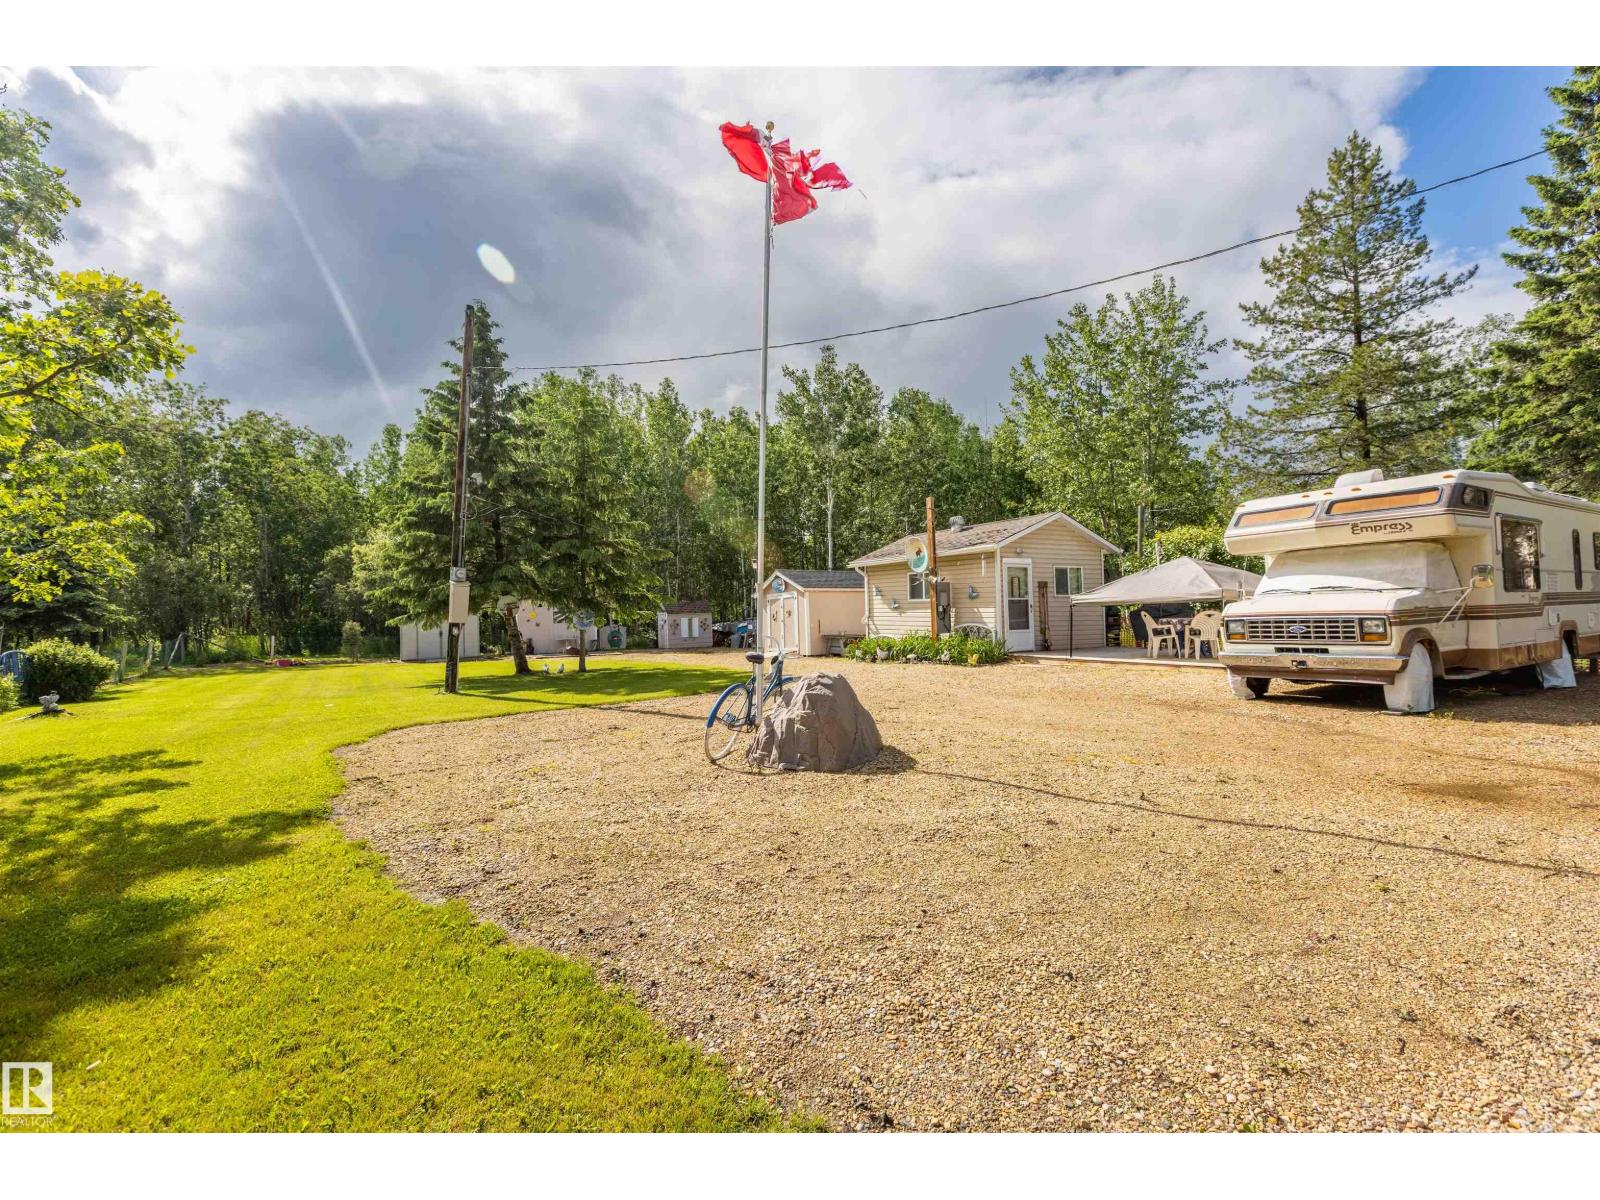
Just minutes away from Sandy Beach, escape to your own private retreat! This cozy cabin sits on a spacious lot, offering plenty of room for RV parking and year-round enjoyment. This property includes a gated entrance, an outhouse, a firepit area, and a septic tank. To make four-season living possible, a motorhome (Empress C 795 XL) is also included, providing additional living space and flexibility throughout the year. The cabin is compact but functional, featuring power, a kitchen, and a portable electric fireplace. Surrounded by privacy and open space, this charming property is the perfect retreat for summer recreation, peaceful weekend escapes, or year-round living. Whether you're looking to relax, explore the outdoors, or enjoy every season in a tranquil setting, this inviting property is ready to welcome you home. (id:58723)
Century 21 Masters

7117 180 St Nw
Edmonton, Alberta T5T 3G1
Welcome to this beautifully renovated corner-unit townhouse in the desirable community of Lymburn. Fronting onto a peaceful green space and ideally positioned within the complex, this bright and thoughtfully renovated home offers just over 1,000 sqft of comfortable living space w/ a fresh, neutral aesthetic throughout. The main floor features a spacious living room w/ large windows and direct access to your own private, fenced-in deck. The beautifully upgraded kitchen offers modern finishes, SS appliances and ample cabinetry, complemented by a dedicated eat-in dining area. A convenient 2pc bath completes the main level. Upstairs, you'll find 3 comfortable bdrms, including a spacious primary, along w/ a beautifully renovated 4pc bath. The lower level offers a laundry area and a blank canvas ready to be transformed. Enjoy a fantastic location just minutes from parks, schools, the YMCA and WEM, w/ easy access to everyday amenities. A move-in-ready home in a sought after location- ready to welcome you home! (id:58723)
Century 21 Masters
282 Ozerna Rd Nw
Edmonton, Alberta T5Z 3M6
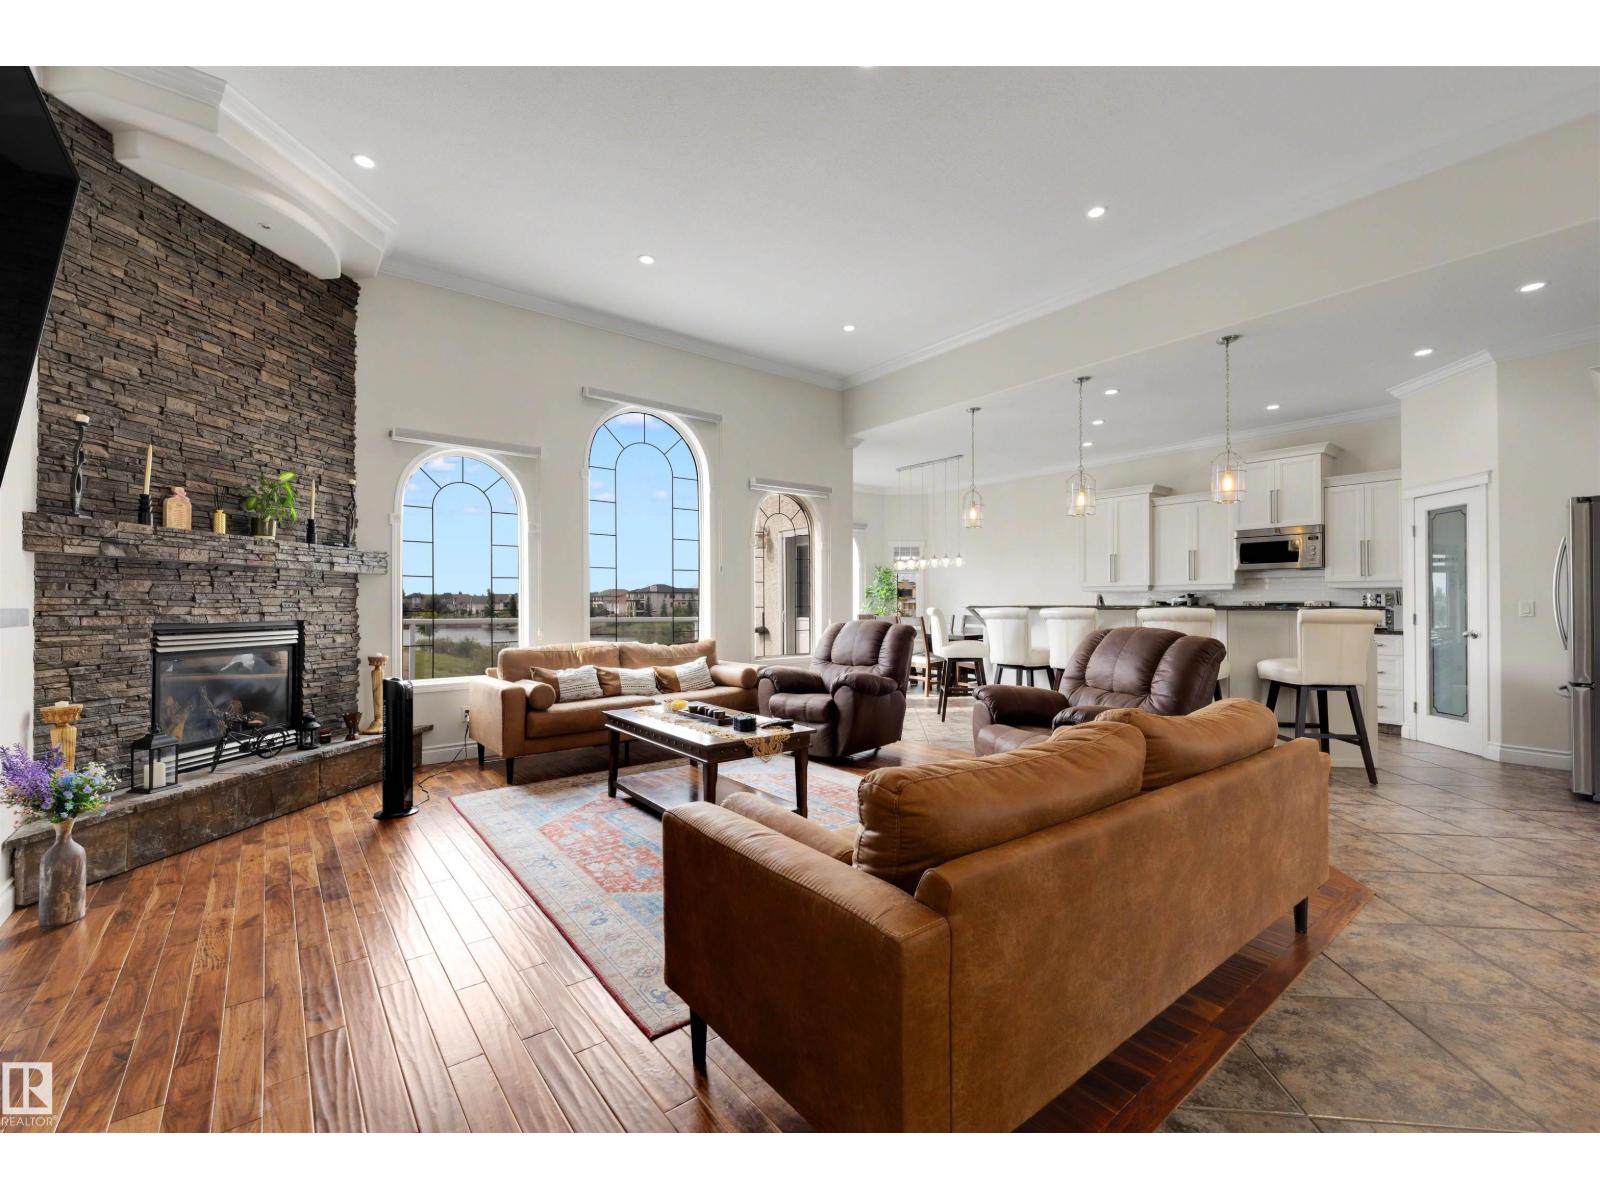
This stunning walkout home backing onto Ozerna Lake offers over 3,500 sq ft of thoughtfully designed living space. With 6 bedrooms and 3 full bathrooms, this home is perfect for growing families. Step inside to soaring 10-ft ceilings, beautiful arched windows, hardwood flooring and a bright, spacious layout. The kitchen features ample cabinetry, granite countertops, stainless steel appliances, a pantry and a large island overlooking the dining nook and living room with a fireplace. Down the hall, you’ll find two bedrooms and the main bath. Upstairs is the primary retreat, with two walk-in closets and a spa-inspired ensuite featuring in-floor heat and a steam shower. The fully finished walkout basement adds 3 bedrooms, a 4-piece bath, a spacious recreation room and a beverage station. Enjoy in-floor heating throughout, a newer boiler, central A/C, a heated double attached garage, and a beautifully landscaped yard with a deck and stone patio. All this with trails and parks just steps away! (id:58723)
Liv Real Estate
11143 127 St Nw
Edmonton, Alberta T5M 0T5
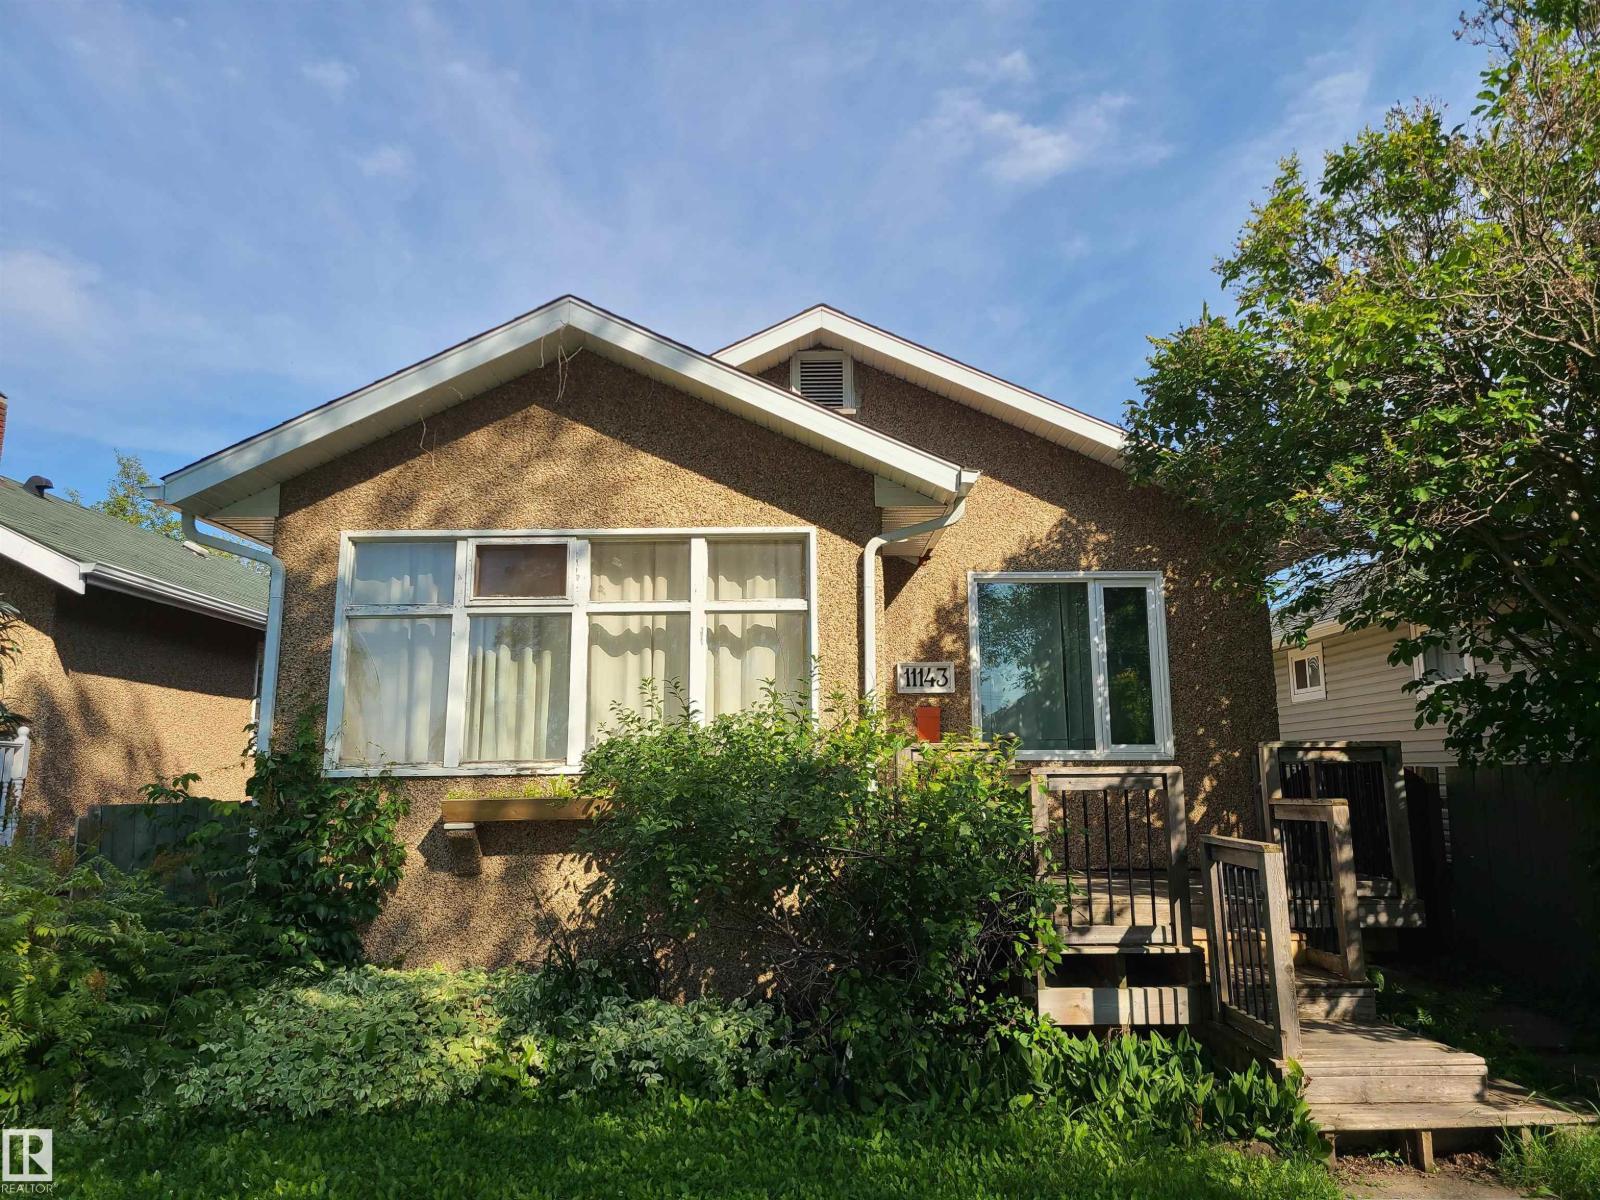
This charming classic red rock stucco bungalow sits in the lovely tree-lined neighbourhood of Inglewood, just blocks from all the action in Westmount and the exciting 124 street shops and restaurants we've all come to enjoy. If you have not, here is your opportunity to discover this super central and trendy part of the city! House has newer and not original windows and newer shingles. If a new build is what you have in mind then you've got all of the same benefits! Priced right for both options. Come on on down and see the character of the area and this great little home. (id:58723)
Century 21 Leading
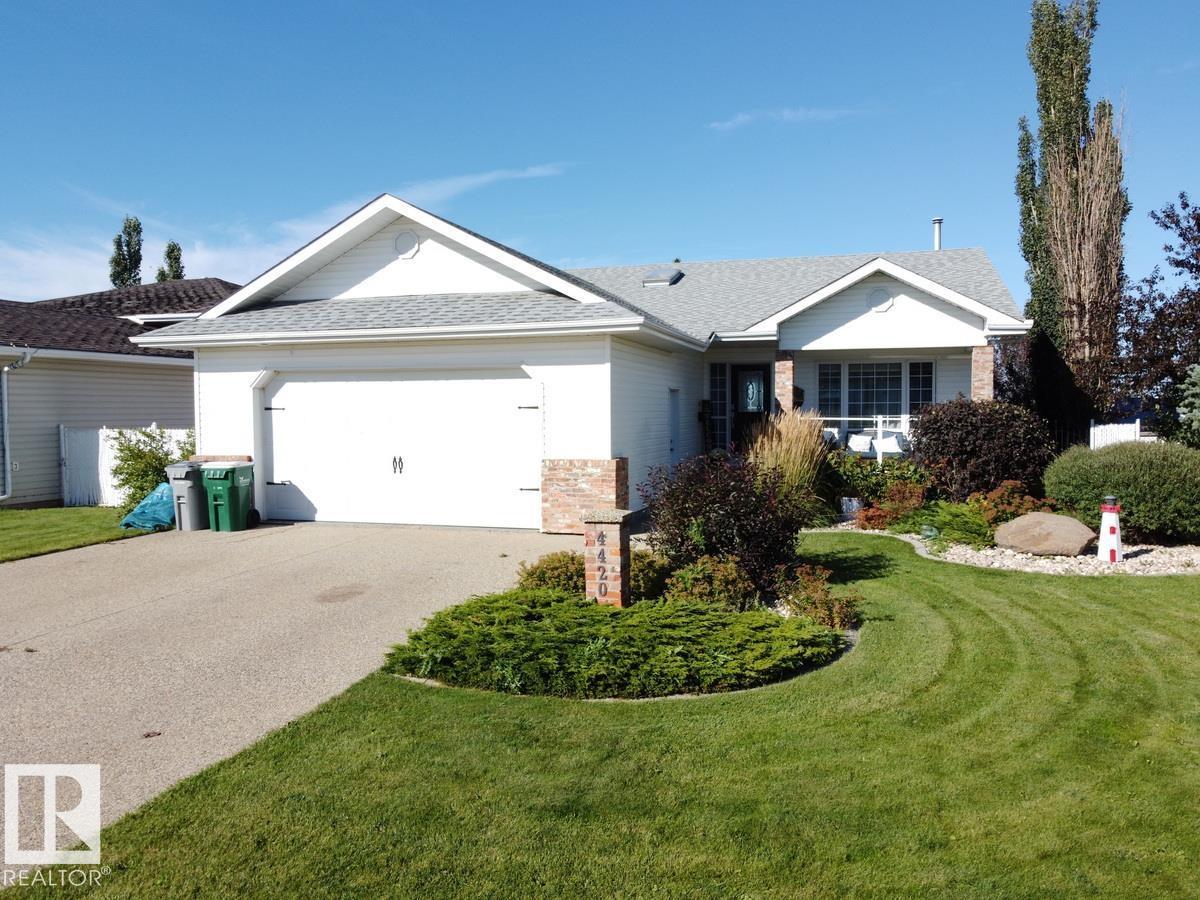
4420 56 Av
Lamont, Alberta T0B 2R0
Stunning in Lamont! This gorgeous executive bungalow is wonderfully updated & features vaulted ceilings plus lots of natural light throughout with large windows. The bright kitchen is a dream with a beautiful granite island, gas stove, corner pantry plus an eating bar. The living room is spacious and features a corner gas fireplace and large windows to the back yard. The primary suite is king-sized with a 3 pc en suite and a walk-in closet. Beautiful re-finished oak hardwood, front family room, 2nd bedroom, large laundry room and an air-tub main bathroom round out the main floor. The basement is fully developed with a huge rec room, 3 large bedrooms, a 3 pc bathroom, storage room w/cold room, and in-floor heat. Located on a beautiful, quiet street and backing onto a wide open field for an unobstructed back yard view. A huge lot with exposed aggregate driveway for the attached double garage, a dog run, spacious deck, flower beds, and an above ground pool off the deck. Loads of updates & pride of ownership. (id:58723)
Royal LePage Noralta Real Estate

10509 77 St Nw
Edmonton, Alberta T6A 3C8
SECOND KITCHEN! SEPARATE ENTRANCE! DOUBLE GARAGE! Fantastic opportunity in highly desirable Forest Heights on a 5,511 sq. ft. (512 SqM) 43’x128’ lot. This well-maintained 1,094 SqFt raised bungalow offers 3+2 bedrooms, 2 full bathrooms, & features large windows throughout bringing in plenty of natural light on both levels. The main floor has a spacious living room & large bright kitchen with abundant cabinetry and nostalgic details including the original ironing board cupboard and clothesline. Original hardwood floors, doors and trim preserve this homes character. Downstairs you will find another large kitchen with ample cabinetry, 2 bedrooms, and 4-piece bath, separate entrance and storage. The fully fenced and landscaped yard includes an apple tree, garden space and oversized detached double garage. Located near the River Valley, schools, amenities, and with a generous lot offering future redevelopment potential. The options are endless! (id:58723)
RE/MAX River City
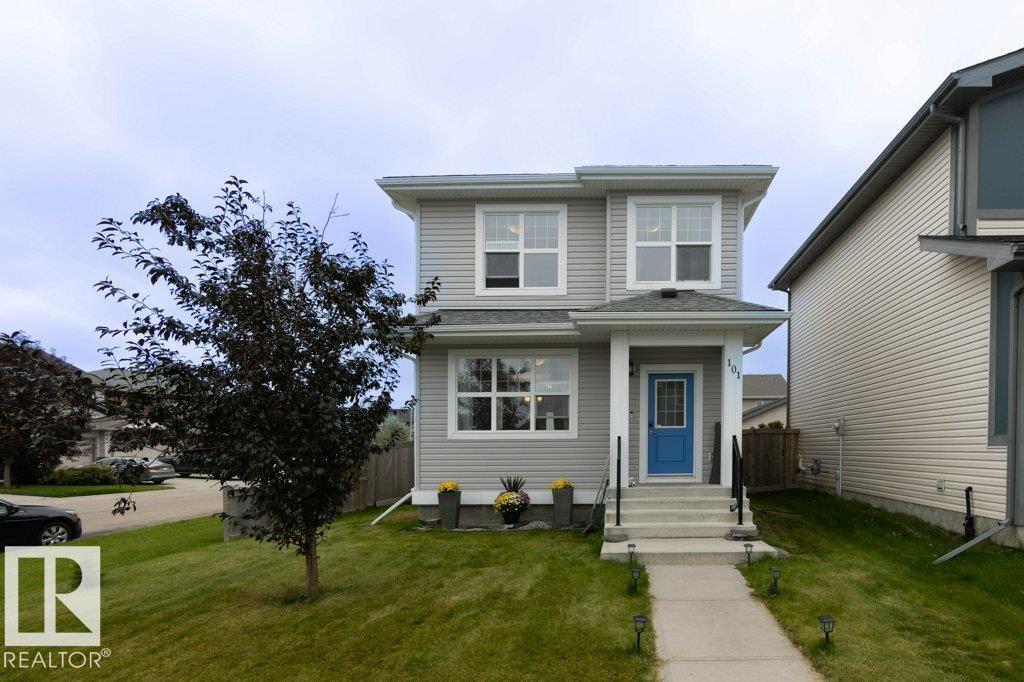
101 Hudson Cv
Spruce Grove, Alberta T7X 0R8
TERRIFIC FAMILY HOME! Beautifully appointed & ideally situated on a large corner lot in the sought-after community of Harvest Ridge, this exceptional 2-storey offers the perfect blend of style, comfort & convenience. Enjoy a quiet setting just minutes from schools, scenic walking trails, pond, major shopping & easy Yellowhead access. The bright, open-concept main floor showcases large windows providing natural light, luxury vinyl plank flooring, custom lighting & modern kitchen featuring rich dark cabinetry, quartz countertops, quality s/s appliances & island. The inviting living room boasts a sleek electric fireplace, creating the perfect space to relax or entertain. Upstairs offers 3 spacious bedrooms, including a private primary retreat with walk-in closet & 4-piece ensuite. The unfinished basement provides excellent potential for future living space. Step outside to your south-facing, fully fenced & landscaped yard with deck & double detached garage. Beautifully maintained & move-in ready! (id:58723)
Kic Realty
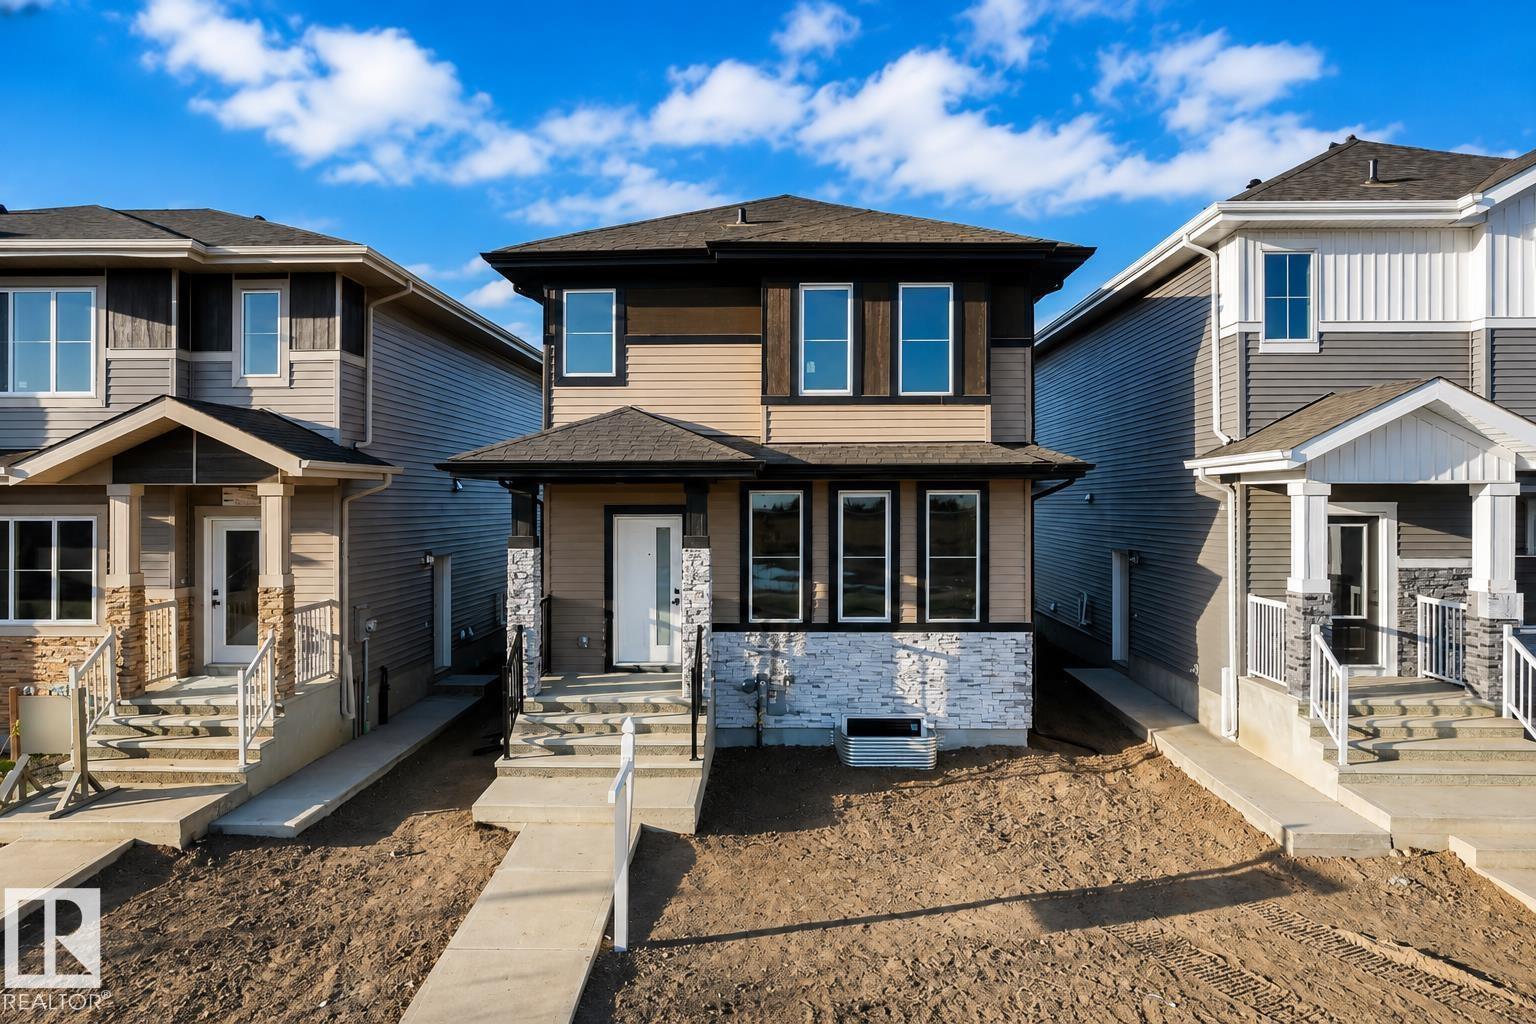
3618 39 Av
Beaumont, Alberta T4X 3H2
**MAIN FLOOR BEDROOM**24 POCKET**REGULAR LOT**FULLY UPGRADED**SIDE ENTRY**This charming home offers comfortable living across two well-designed floors,. The main floor presents an inviting living room with a cozy fireplace, perfect for family gatherings, alongside a functional kitchen with pantry, dining area, a bedroom, and a 4pc bathroom. Upstairs, you'll find a spacious primary bedroom complete with a walk-in closet and 5pc ensuite, two additional bedrooms, a second 4pc bathroom, and a versatile loft space that can serve as a family room or home office. The property's ideal location provides easy access to numerous amenities including parks, playgrounds, schools, and shopping plazas, making daily errands convenient while offering plenty of recreational opportunities for the whole family. This well-maintained home combines practical living spaces with a fantastic neighborhood setting, creating the perfect environment for comfortable family life in the desirable community of Beaumont. (id:58723)
Lpt Realty
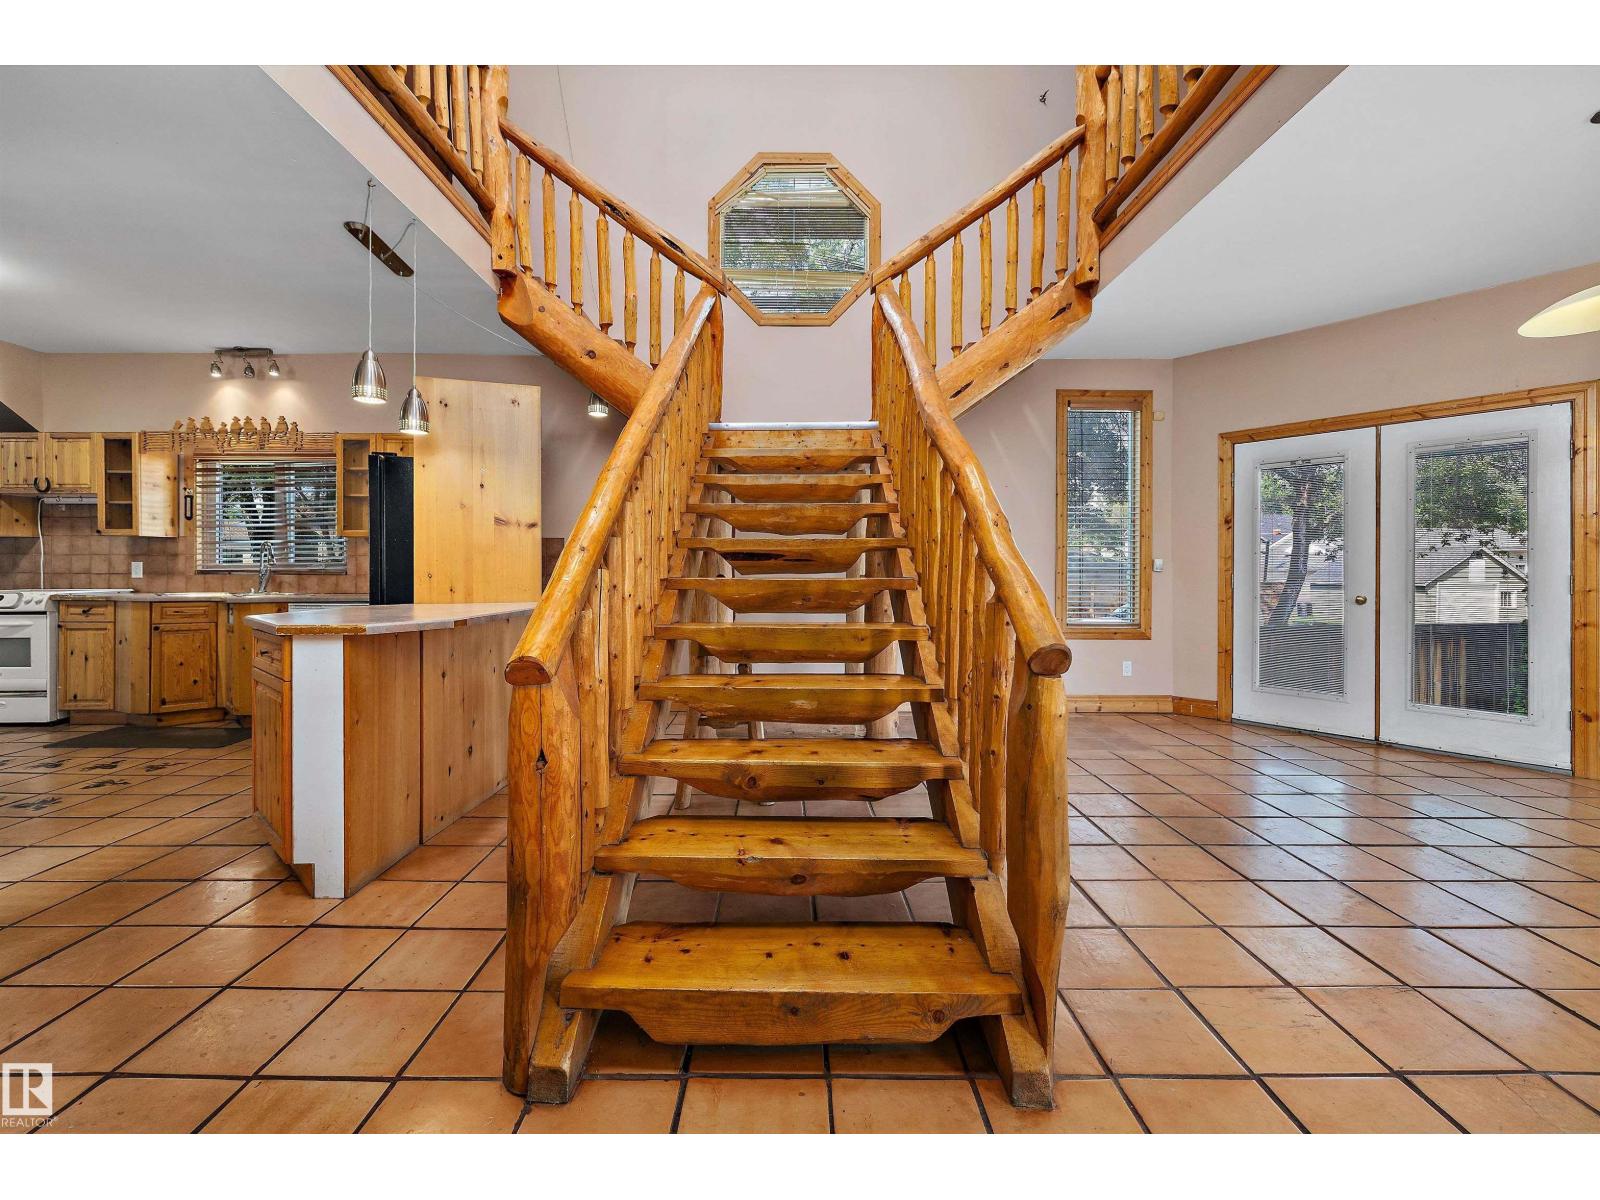
11253 89 St Nw
Edmonton, Alberta T5B 3T3
Welcome to one of Edmonton's most unique homes! Offering 1,668 sq ft above grade with a distinctive log cabin-inspired design, this one-of-a-kind property blends rustic charm with modern versatility. Soaring vaulted ceilings, abundant windows, skylights, warm wood finishes, and a dramatic central staircase create an unforgettable first impression. The main floor features spacious living and family rooms, a large kitchen, den, 4-pc bath, and laundry. Upstairs offers 2 bedrooms, including a generous primary suite with a 3-pc ensuite, plus an open loft overlooking the main living area. The non-permitted basement has a more contemporary feel and includes a second kitchen, living and dining areas, a bedroom, 4-pc ensuite, and separate laundry—ideal for extended family or flexible living. Enjoy the oversized double detached garage, fenced yard, and central location close to downtown, Commonwealth Stadium, parks, schools, shopping, and the LRT. (id:58723)
Exp Realty
1660 Malone Wy Nw
Edmonton, Alberta T6R 0H4
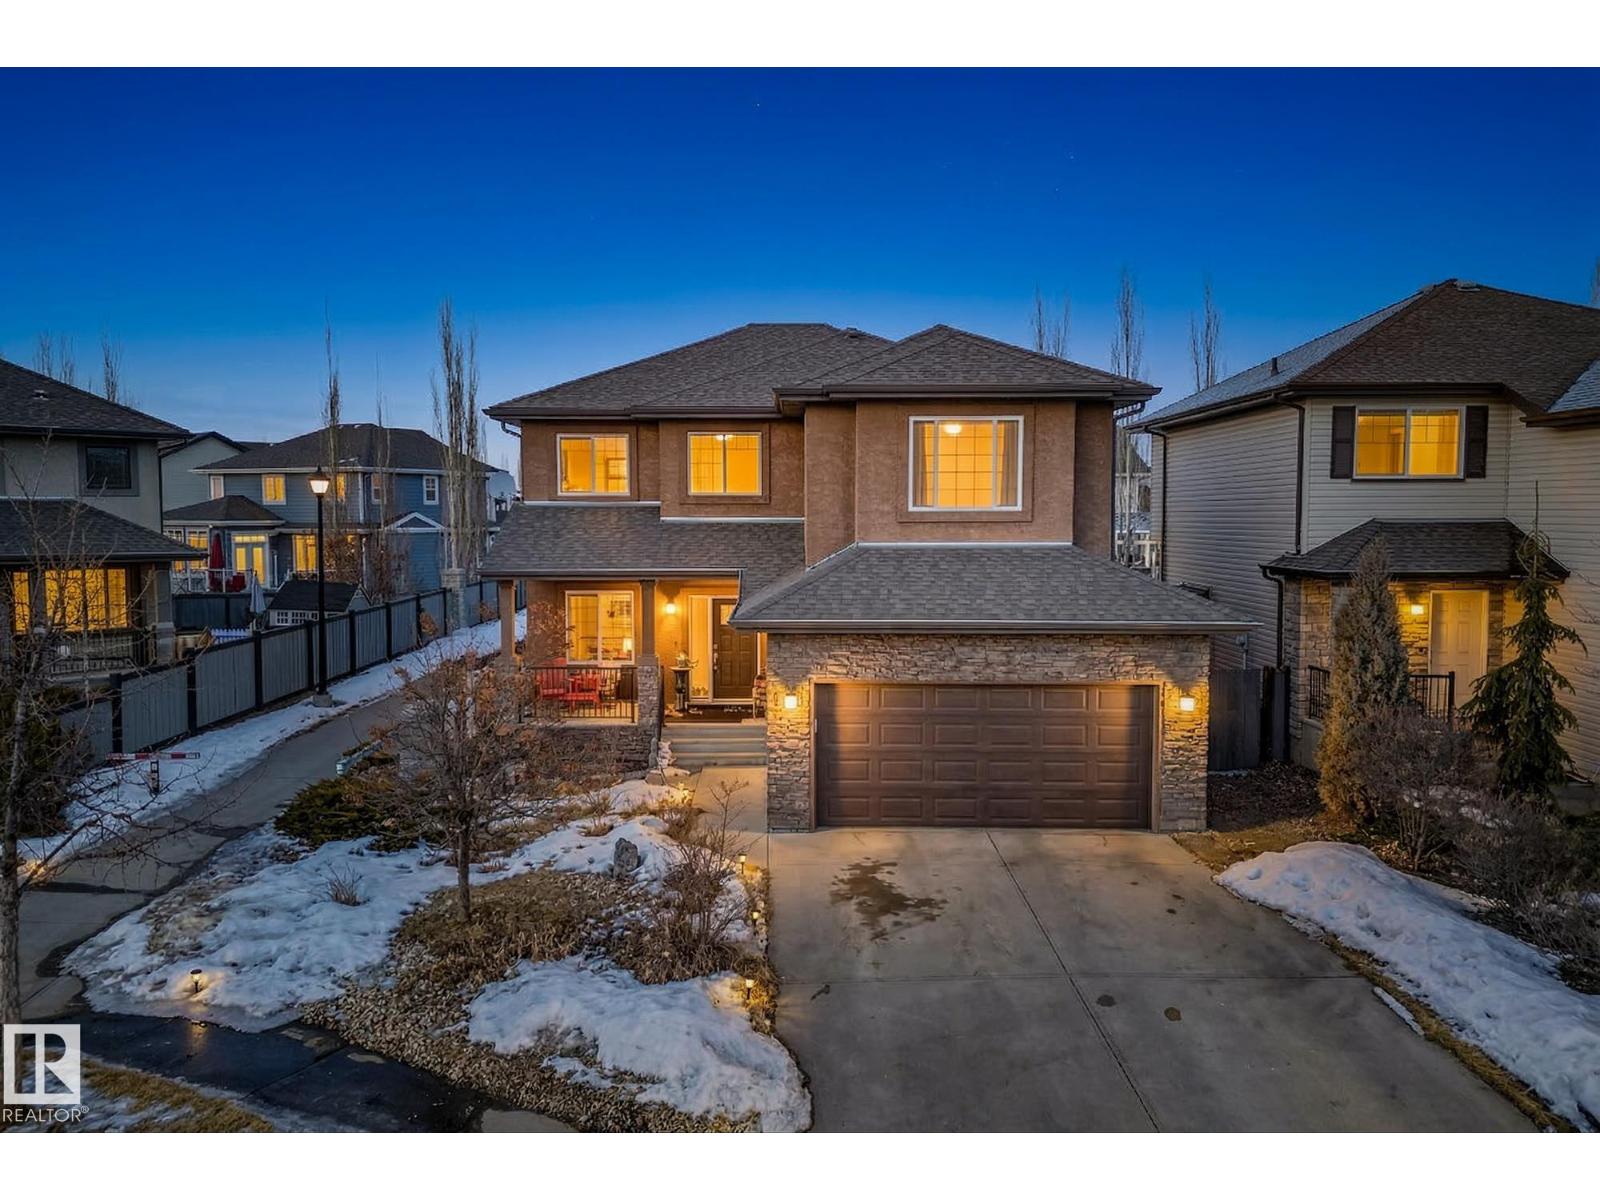
Take advantage of this incredible opportunity to get into a beautiful 2 storey home in the executive community of Magrath Heights. Offering 2261 SqFt, this home features hardwood floors, a spacious bright kitchen, a main floor den perfect for a home office and a cozy living room with a double sided gas fireplace. The modern kitchen showcases granite countertops, a large island & ample workspace. A convenient half bath & laundry complete the main level. Upstairs, enjoy a spacious bonus room, a primary suite with a 4-piece ensuite, plus two additional generous bedrooms and another full bath. The expansive basement awaits your personal touch. Situated on a quiet cul-de-sac with no through traffic, this home offers luxury, comfort, and prime location living with the convenience of schools, all amenities, easy access to Anthony Henday or Whitemud just minutes away! (id:58723)
Real Broker
5101 58 Av
Elk Point, Alberta T0A 1A0
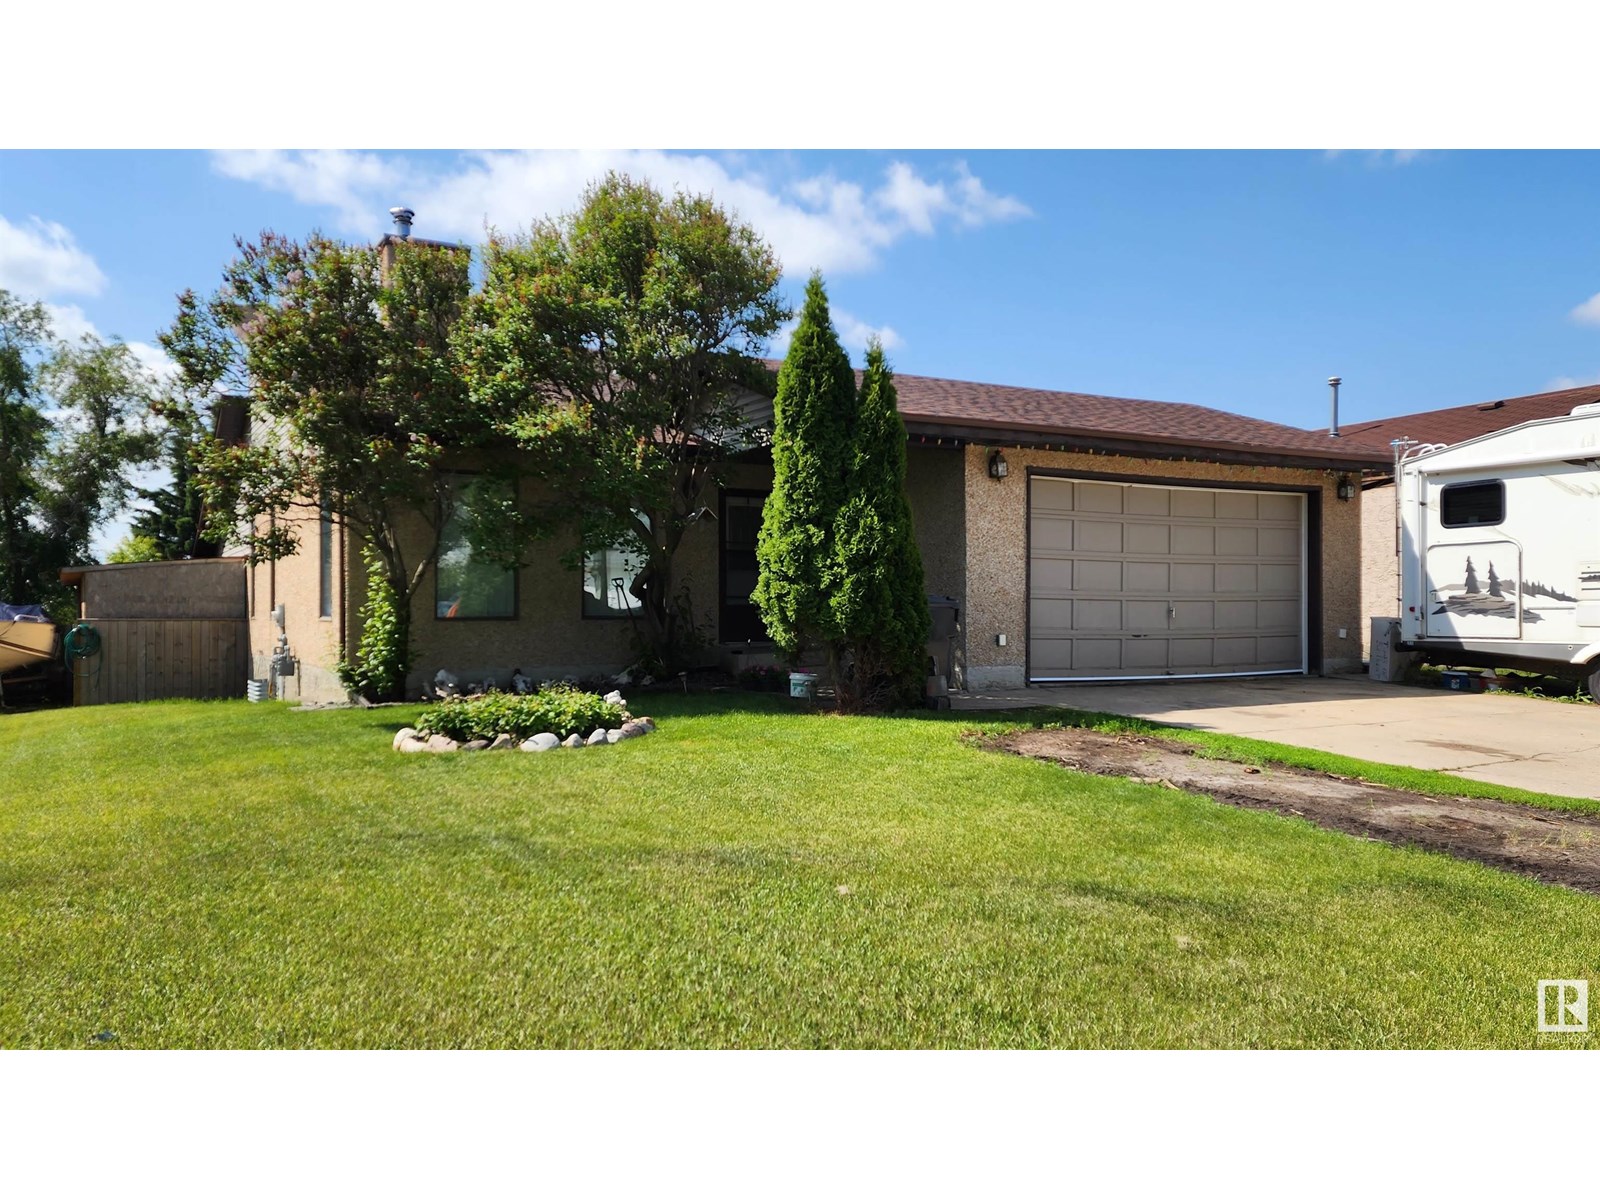
This spacious and modern 1432 sq.ft. home, built in 1985, is located on a large corner lot in a great family neighborhood within walking distance of schools and recreation facilities. With 3 large bedrooms and 2 full bathrooms, this home offers ample space throughout. The main living area has been renovated to create a beautiful large open-concept design featuring a large dining area and a sunken living room with a newer wood stove (WETT certified). The kitchen features glass tile back splash, newer fridge, pantry with pull-out drawers and garden doors to the very private back deck. The large master bedroom features a walk-in closet and 4 pc ensuite. Entertain your friends in the modern family room with bar and store all your items in the large cemented crawl space. Upgrades include shingles & fridge (2018), HWHeater (2023) & fresh paint on main (2023). To complete this package, you will find a double attached garage with secure entry to the home and a fenced back yard. Very AFFORDABLE FAMILY HOME! (id:58723)
Lakeland Realty
204 Falcon Cr
Leduc, Alberta T0B 3M3
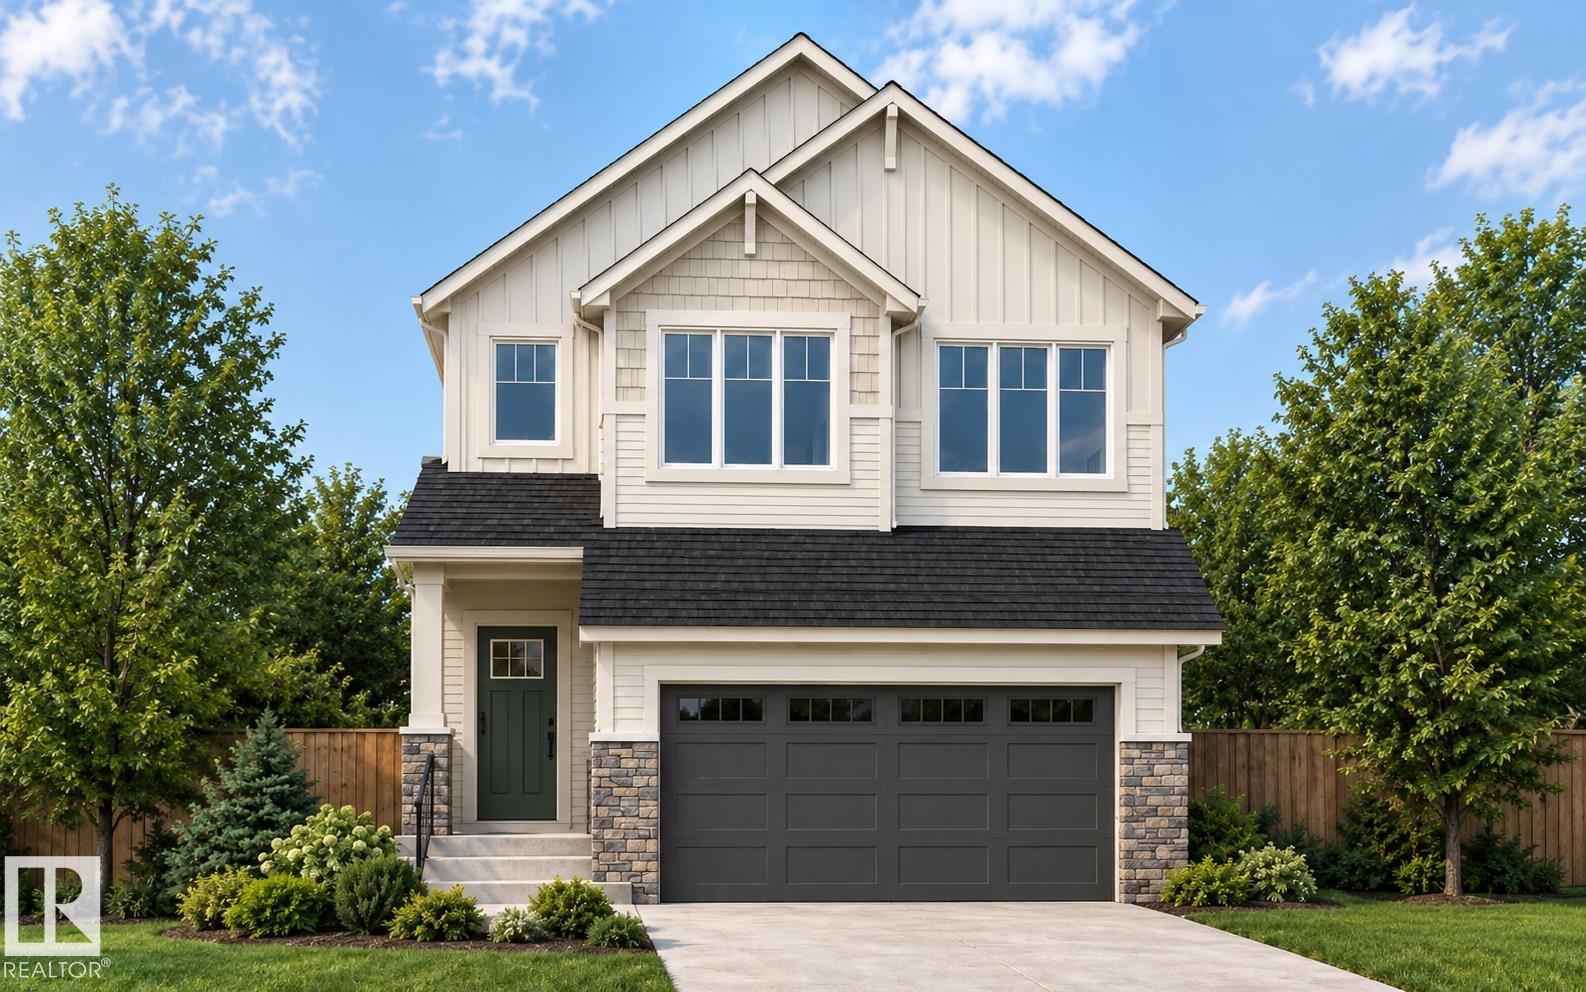
**FRONT-ATTACHED DOUBLE GARAGE**MAIN-FLOOR BED & FULL BATH**SPICE KITCHEN**OPEN-TO-BELOW**SECOND-FLOOR BONUS ROOM**SEPARATE ENTRANCE** Beautifully designed home in Fraser, Leduc with a functional layout for everyday living. The main floor features a bedroom and full bathroom, spacious living area, open-to-below design, and a well-planned spice kitchen. Upstairs offers a bonus room, primary bedroom, two additional bedrooms, two full bathrooms, and convenient second-floor laundry. Buyer has the option to select interior finishes, subject to builder timelines and availability. Located close to the Leduc Recreation Centre, Telford Lake, environmental reserve areas, and walking paths around the ponds, with convenient access to everyday amenities. Photos are representative. (id:58723)
Lpt Realty
208 Falcon Cr
Leduc, Alberta T0B 3M3
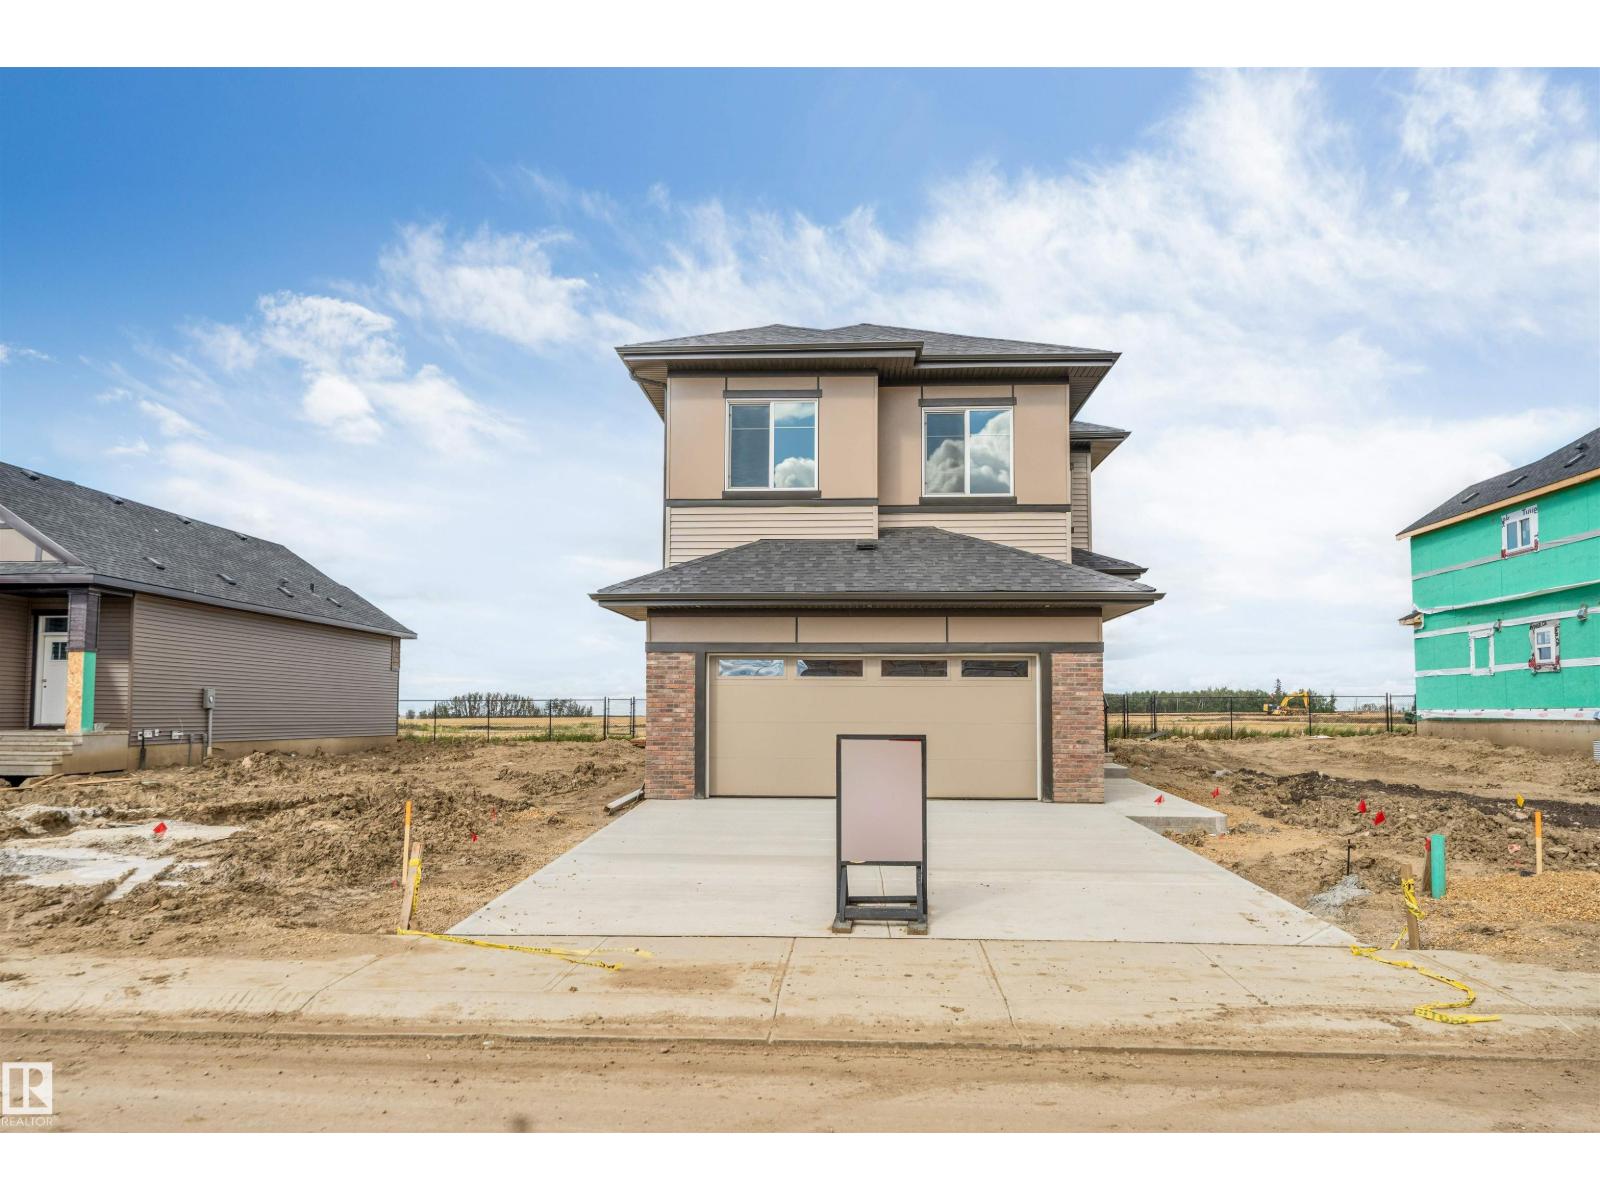
**5 BEDROOMS**SEPARATE ENTRANCE**DOUBLE ATTACHED GARAGE**MAIN-FLOOR DEN**BONUS ROOM**FULL LANDSCAPING & DECK** Welcome to this beautifully designed home in Fraser, Leduc, offering nearly 2,100 sq. ft. of functional living space. The main floor features a spacious foyer, private den ideal for a home office, and a well-appointed kitchen with a center island, walk-in pantry, and bright dining nook. A practical mudroom with built-in bench seating connects to the front-attached double garage. Upstairs offers a spacious bonus room, convenient laundry, full bathroom, and 4 generous bedrooms. The primary bedroom features a large walk-in closet and ensuite. Enjoy the included deck with aluminum railing and full landscaping. Conveniently located near the Leduc Recreation Centre, Telford Lake, and walking trails. Photos are representative. (id:58723)
Lpt Realty
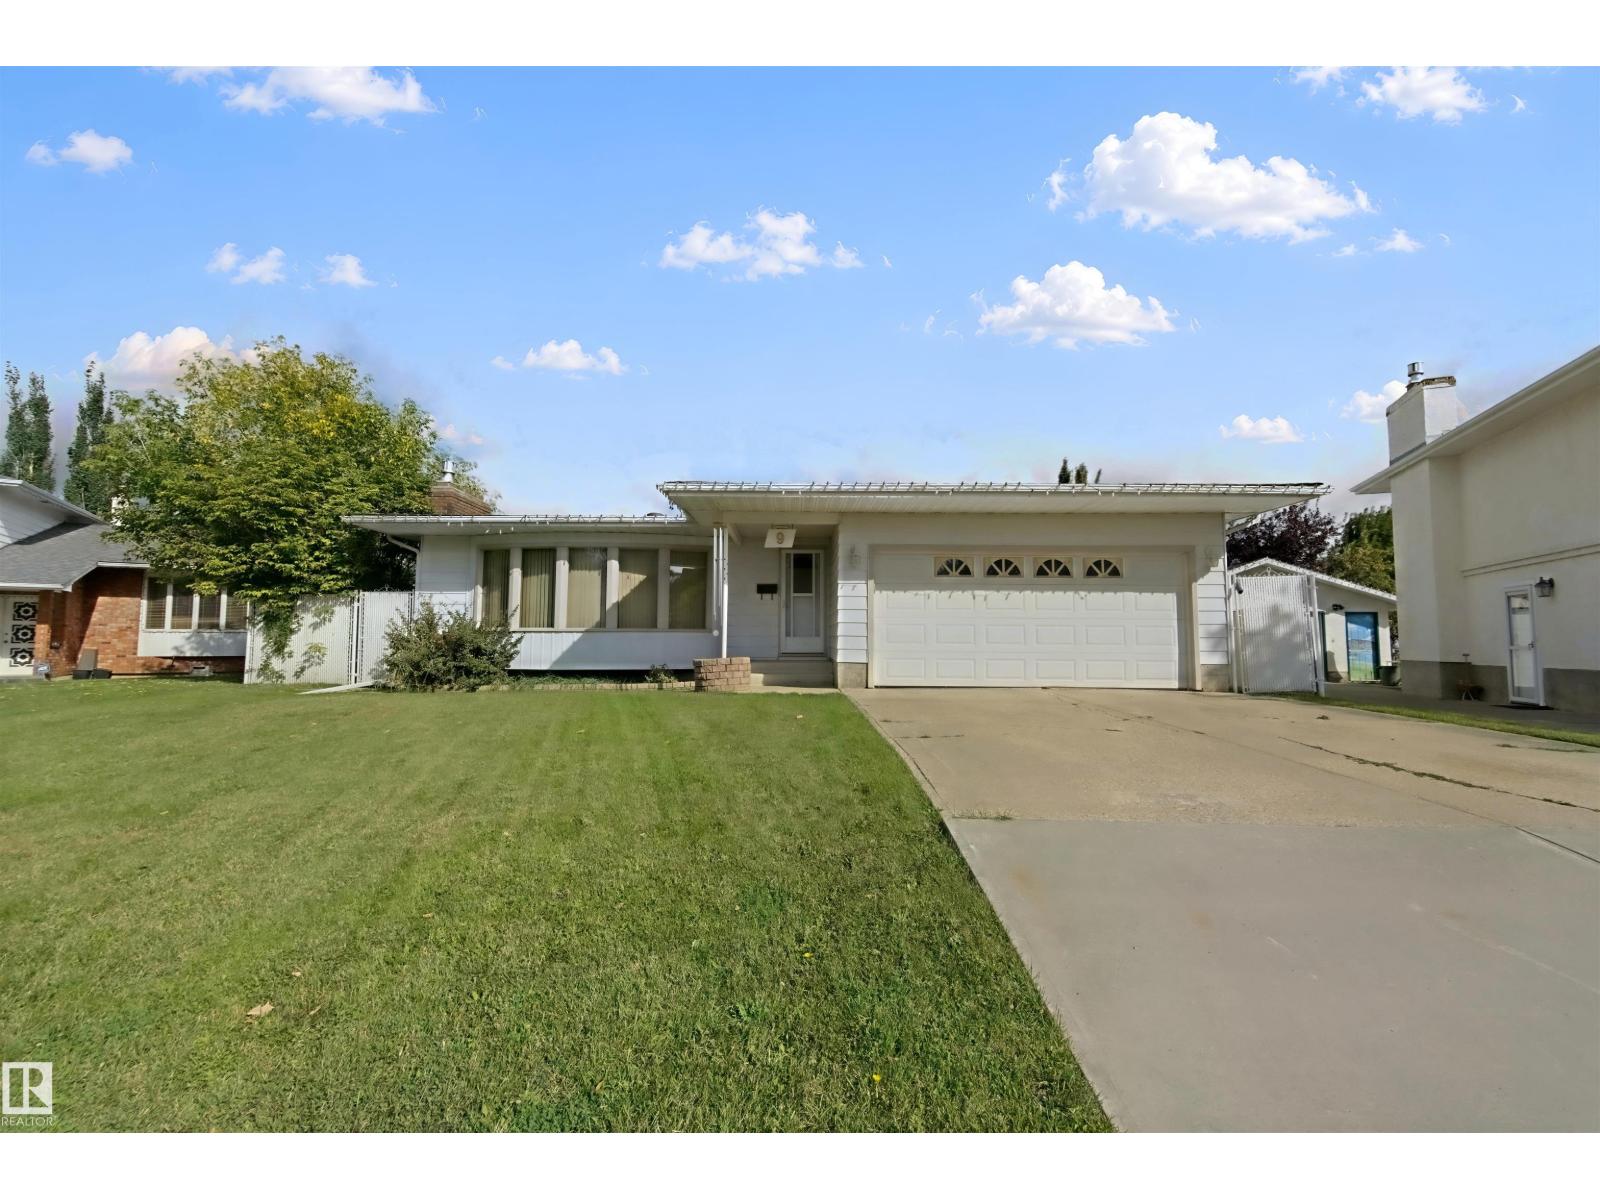
9 Brookwood Pl
Spruce Grove, Alberta T7X 1H4
SPACE, COMFORT & A QUIET CUL-DE-SAC SETTING! This spacious bungalow offers plenty of room for the family in the mature, established neighborhood of Brookwood. The main floor features a functional layout w/tile & carpet flooring, the added convenience of main floor laundry, 3 spacious bedrooms including the primary suite w/3pce ensuite, plus a 4pce main bath. The modernized basement offers a generous layout w/a 4th bedroom, 3pce bath, spacious family room w/gas fireplace & additional rec/flex space—perfect for movie nights, hobbies or the kids play space. Upgraded vinyl windows in the basement bring in plenty of natural light. Additional updates include a Lennox Elite furnace & hot water tank. Outside, enjoy a spacious, private backyard, w/back alley access. Complete w/double attached garage. Set on a quiet cul-de-sac in a mature neighborhood, this home offers the space & layout families are looking for! (id:58723)
Royal LePage Noralta Real Estate
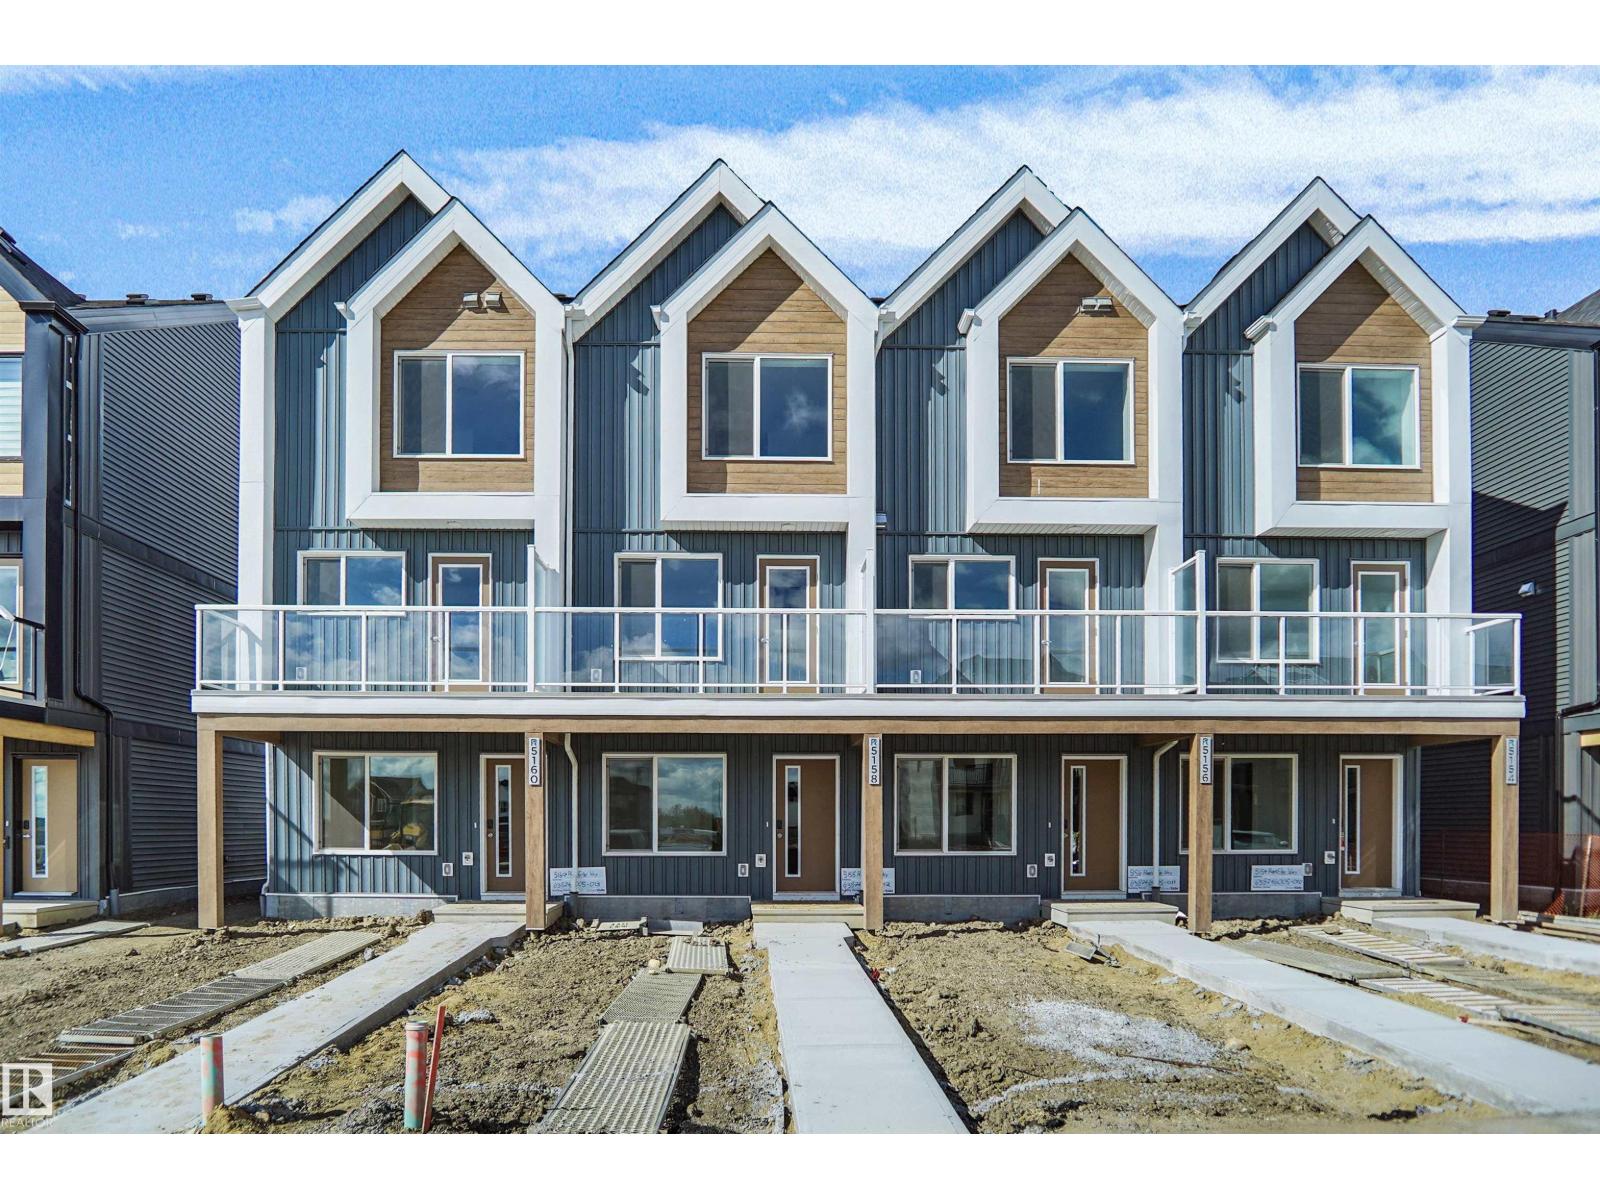
5158 River's Edge Wy Nw
Edmonton, Alberta T6M 3B5
NO CONDO FEES and AMAZING VALUE! You read that right. Welcome to this brand new townhouse unit, the Gabriel, built by StreetSide Developments. Located in the newest premier west end community of River’s Edge, this home is almost 1200 square feet and comes with front yard landscaping and a single oversized attached garage. A perfect opportunity for a young family or downsizers to get into a new home! Your main floor is complete with upgrade luxury vinyl plank flooring throughout the great room and the kitchen. The main entrance/ main floor has a large sized foyer with a 2 piece bathroom and an office / bedroom. Highlighted in your new kitchen are upgraded cabinets, upgraded counter tops and a tile back splash. The upper level has 2 bedrooms and 2 full bathrooms. This home is now move in ready ! (id:58723)
Royal LePage Arteam Realty
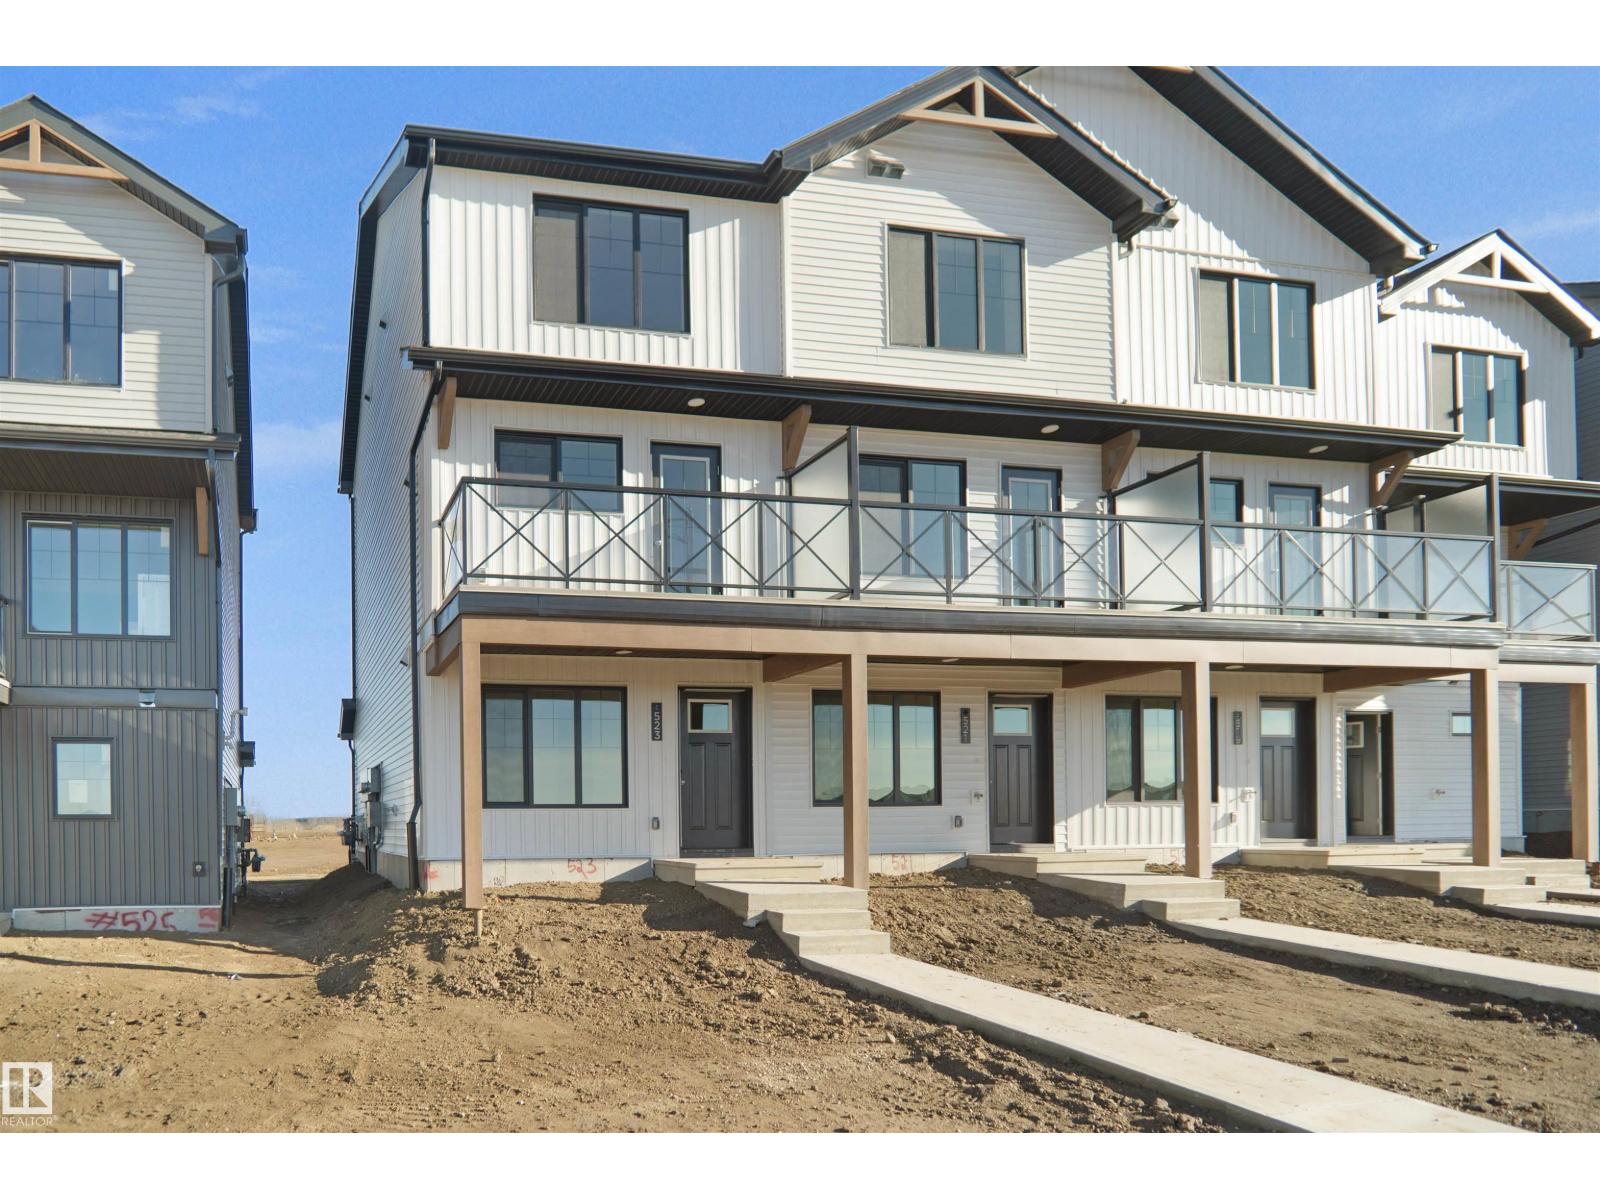
530 Uplands Dr Nw
Edmonton, Alberta T6M 3B9
NO CONDO FEES and AMAZING VALUE! You read that right welcome to this brand new townhouse unit the “Demi” Built by StreetSide Developments and is located in one of Edmonton's newest premier West communities of Timber Heights. With 1100 square Feet, it comes with front yard landscaping and a single over sized attached garage, this opportunity is perfect for a young family or young couple. Your main floor is complete with upgrade luxury Vinyl Plank flooring throughout the great room and the kitchen. The main entrance/ main floor has a good sized Laundry room and a powder room. Highlighted in your new kitchen are upgraded cabinets, upgraded counter tops and a tile back splash. The upper level has 2 bedrooms and 2 full bathrooms. *** This home is under constriction and the photos used are of the a previously built home which is the same layout, the colors and finishings may vary *** Slated to be completed by September / October of this year *** (id:58723)
Royal LePage Arteam Realty
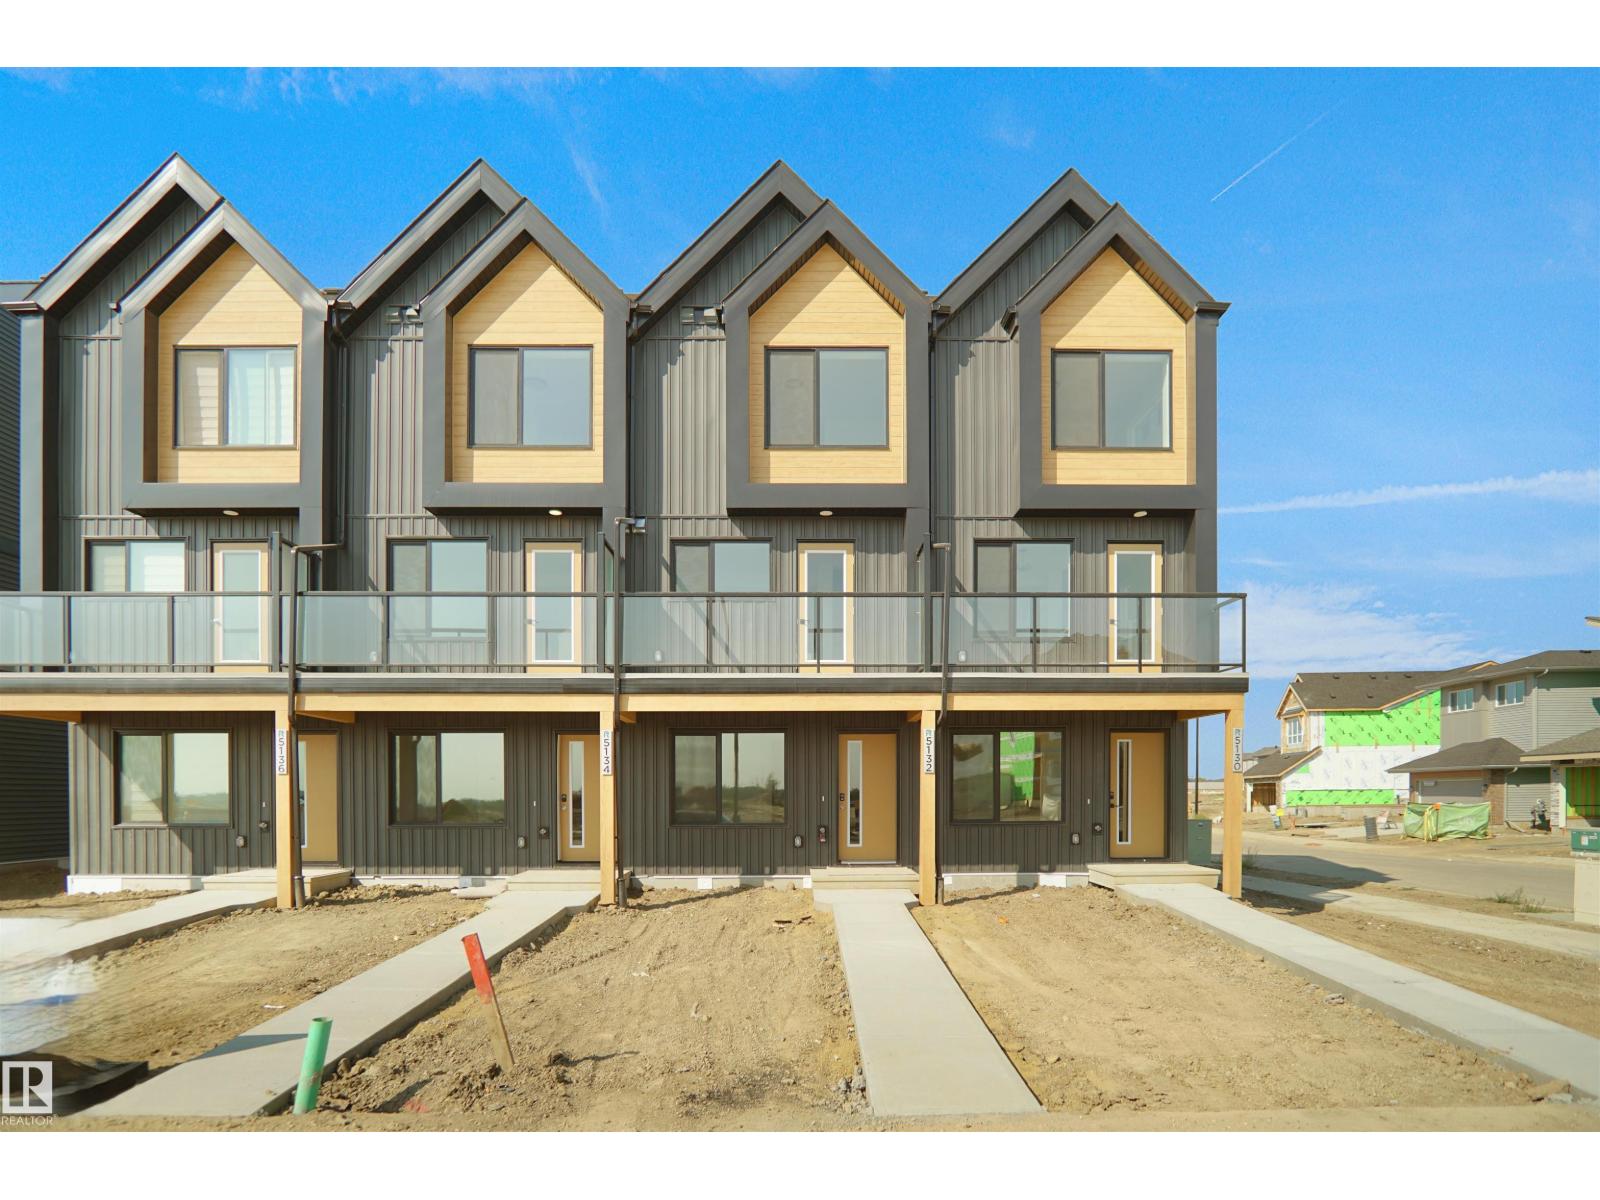
532 Uplands Dr Nw
Edmonton, Alberta T6M 3M3
Welcome to Abbey built by StreetSide Developments! This spacious 2+1 bedroom, 2.5 bathroom row house with almost 1200 sq.ft , and comes with a large single attached garage. The upper levels of the unit are bright and open, with a modern color palate throughout. The kitchen has gorgeous cabinets and lots of counter space. The dining and living areas of this open concept blend seamlessly together, making it perfect for entertaining. The balcony access is off the kitchen. Upstairs you will find two Primary-bedrooms, each with an ensuite and great closet space. Complete the package with a single attached over sized garage, main floor den and plenty of storage for golf-clubs, bikes, rackets etc. Close to transportation, shopping, airport and so much more. Best of all there is NO CONDO fee. *** Home is under construction and will be complete by the end of the October , photos used are from the same style home recently built by the colors may vary *** (id:58723)
Royal LePage Arteam Realty
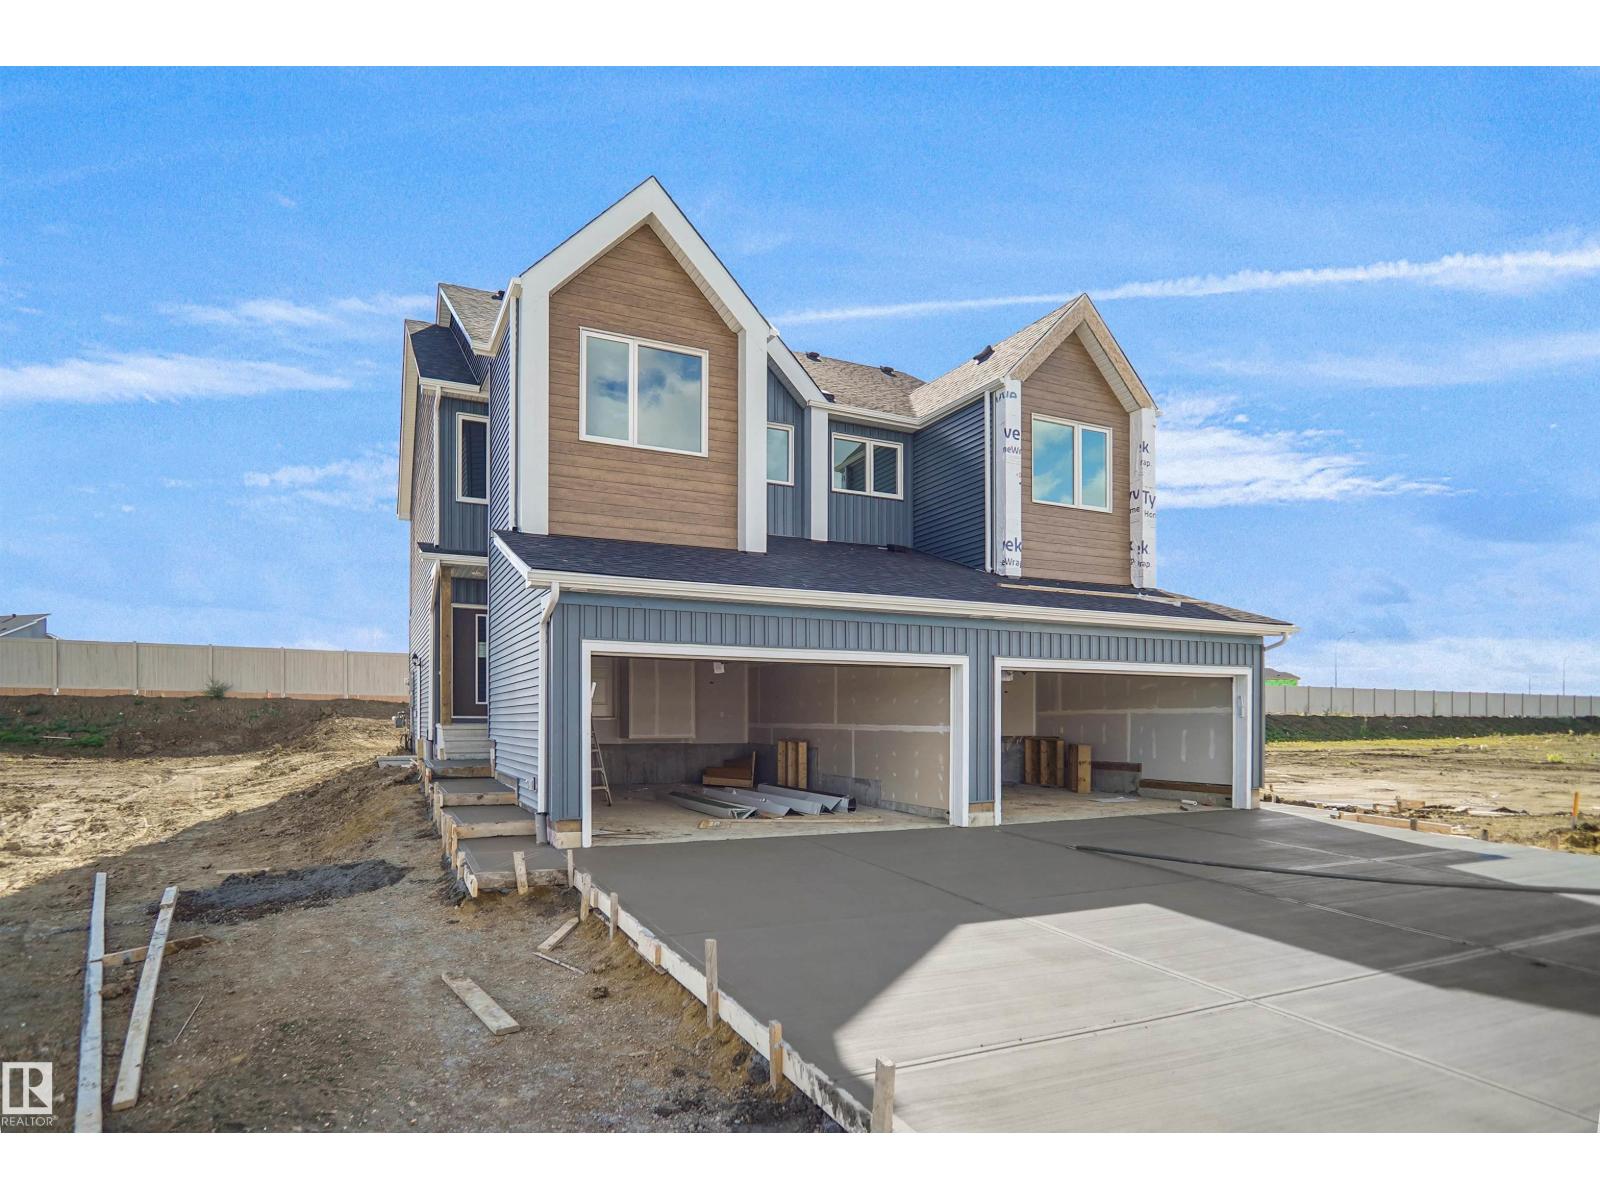
20915 24 Av Nw
Edmonton, Alberta T6T 2N8
Welcome to Aster. This brand new duplex the “Leila” Built by StreetSide Developments and is located in one of Edmonton's newest premier communities of The Uplands at Riverview. With over 1500 square Feet, it comes with a double attached garage, this opportunity is perfect for a young family or young couple. Your main floor is complete with luxury Vinyl Plank flooring throughout the great room and the kitchen. The main entrance/ main floor has a good sized entry way. Highlighted in your new kitchen are upgraded cabinets, quartz counter tops and a tile back splash. The main floor has a large size living room perfect for entertaining. The upper level has 3 bedrooms and 2 full bathrooms and a center bonus room. This home also comes with a side separate entrance perfect for future development. This home is now move ready! (id:58723)
Royal LePage Arteam Realty
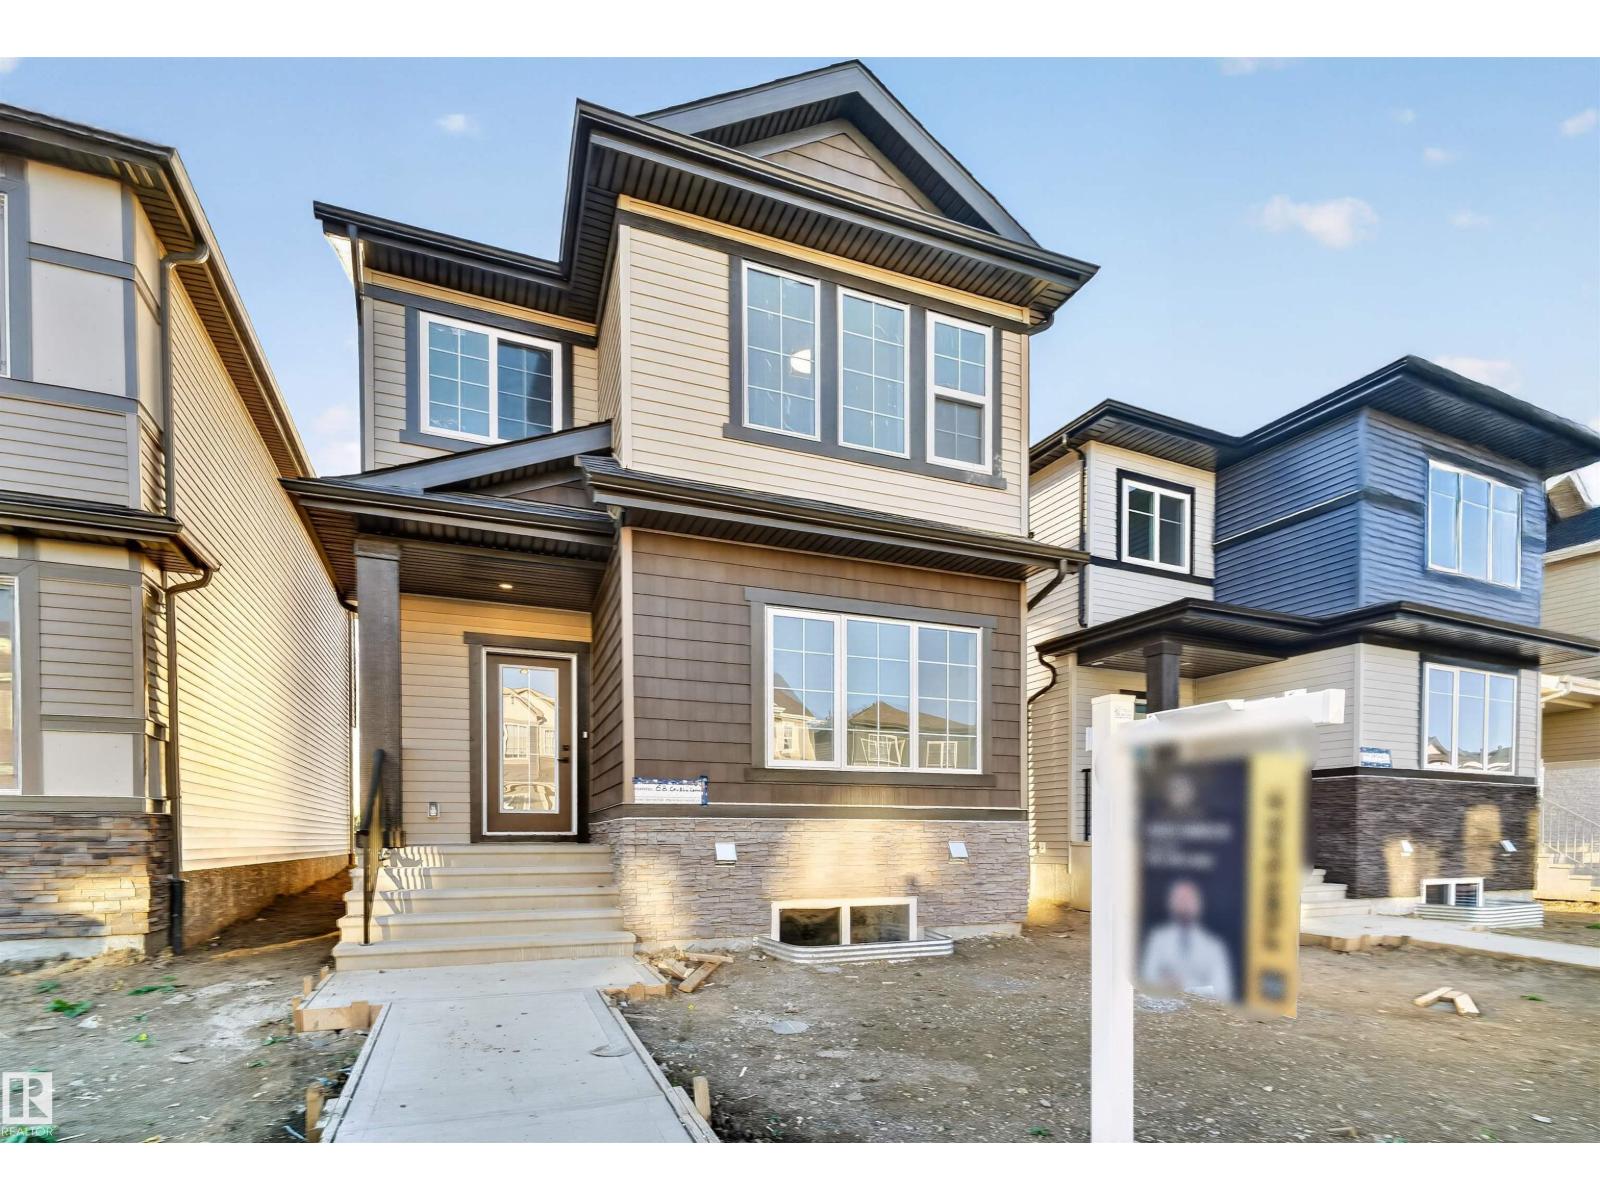
68 Covell Cm
Spruce Grove, Alberta T7X 0Y7
Welcome to this thoughtfully designed home in Spruce Grove, offering style, space, and functionality! The main floor features a spacious living room with fireplace, bright dining area, and a well-appointed kitchen with pantry and ample storage. A main-floor bedroom and convenient 2-piece bath provide flexibility for guests or family. Upstairs, the spacious primary bedroom offers a walk-in closet and private 3-piece ensuite. Two additional bedrooms, a second 3-piece bathroom, dedicated laundry room, and a large family room complete the upper level. With generous living spaces, a practical layout, and plenty of room for the whole family, this home is perfect for comfortable everyday living and entertaining. (id:58723)
Lpt Realty
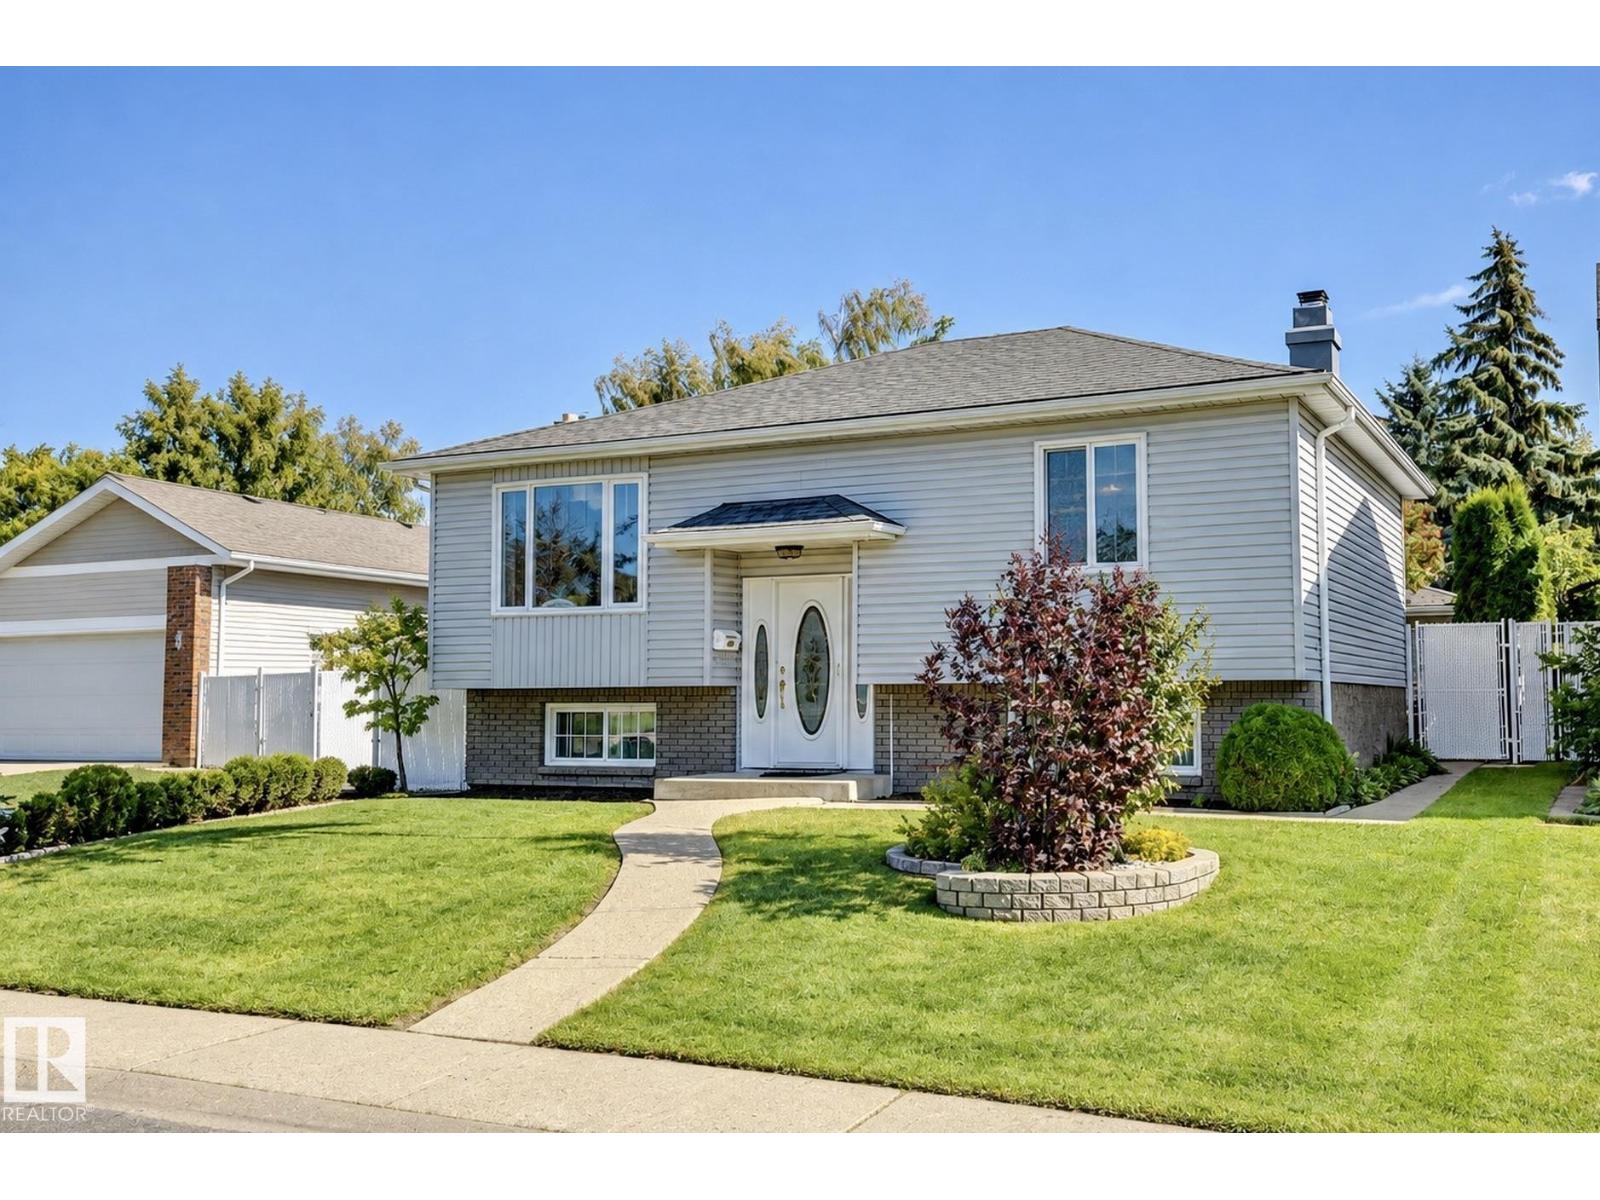
14243 24 St Nw
Edmonton, Alberta T5Y 1G2
Welcome to a beautiful family home, filled with pride of ownership and upgrades throughout. Featuring a total of 4 bedrooms, gleaming hardwood floors, and a spacious dining room and living room with a fireplace. The kitchen offers stainless steel appliances, plenty of counter space, and a stylish backsplash. From the kitchen, you enter through double doors to a large 2-tier deck with a sunroom. Upgrades include newer windows, a new furnace, air conditioning, and a central vacuum system for added comfort and convenience. The lower level offers a spacious family room with a second gas fireplace, 2 bedrooms, a beautifully renovated bathroom, plus a utility room with a front-load washer, dryer, and a full-size freezer (included). A real showstopper is a private backyard oasis with a two-tier deck, a sunroom, a waterfall, a bench, and a fire pit- a perfect place to relax. This is a home you’ll be proud to call your own! (id:58723)
RE/MAX Real Estate
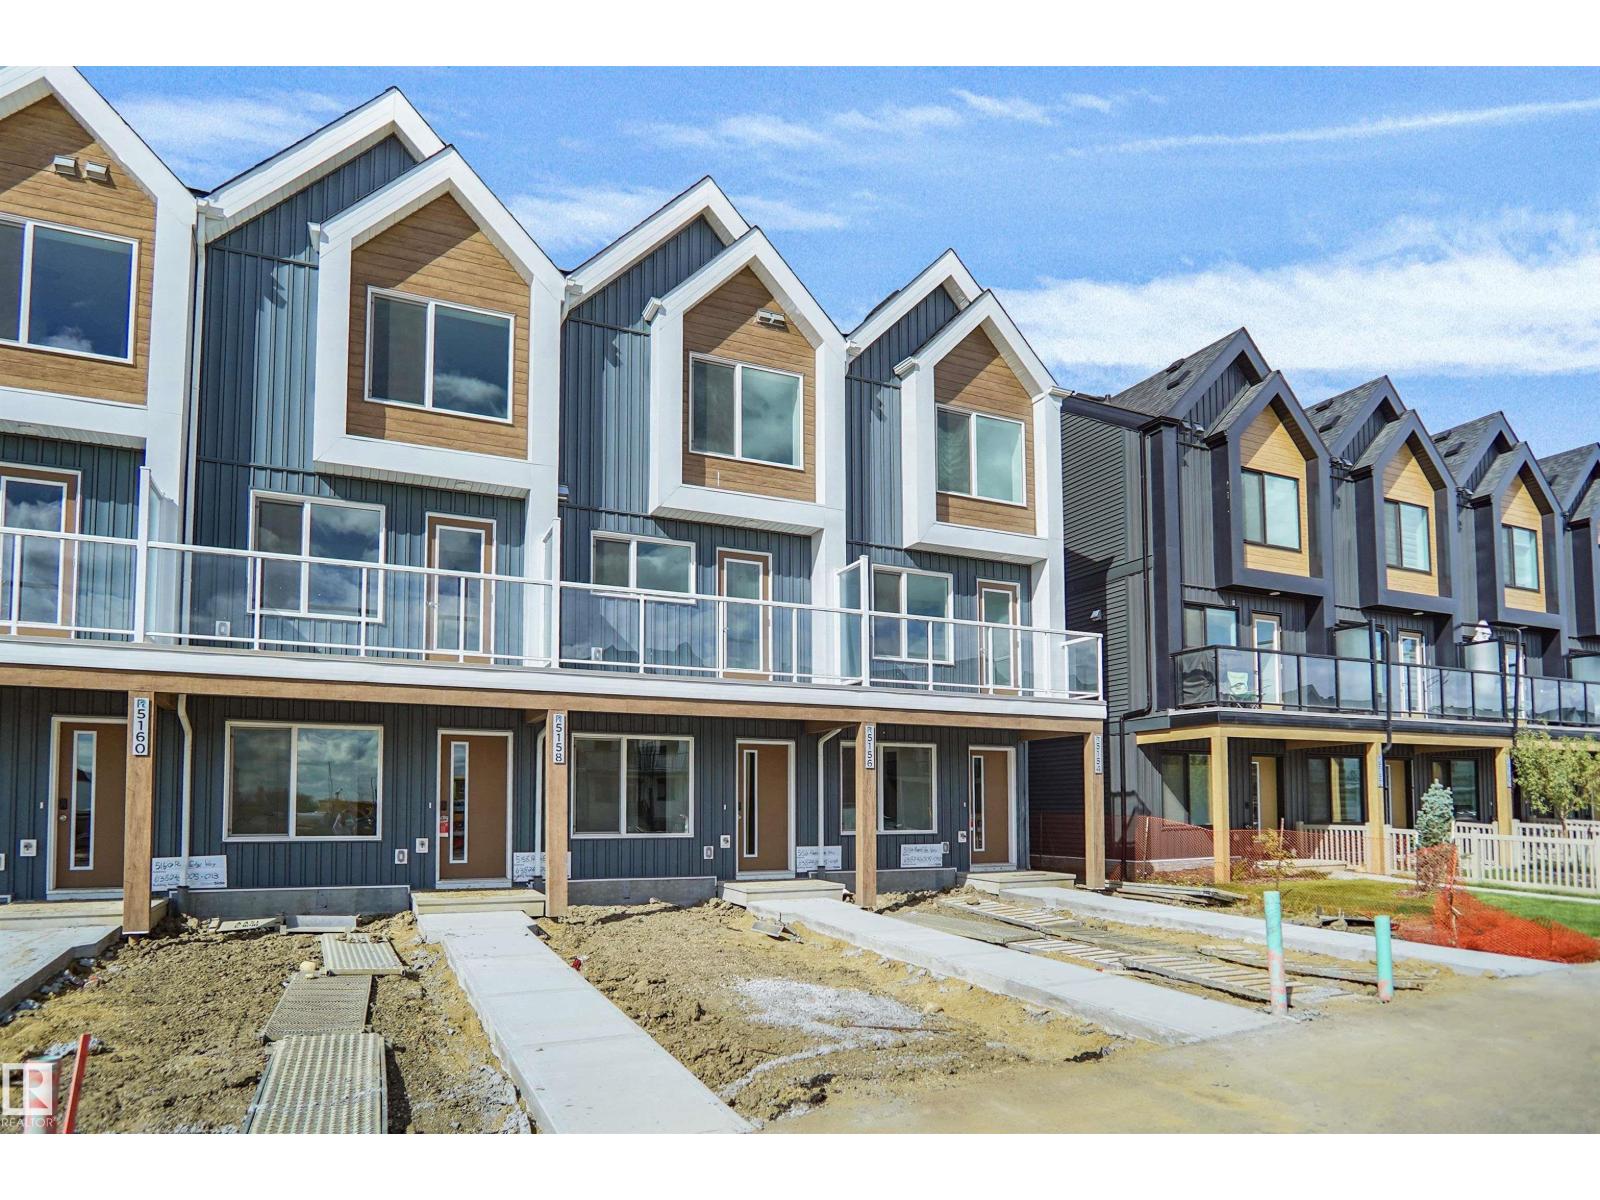
5156 River's Edge Wy Nw
Edmonton, Alberta T6M 3A8
Welcome to Abbey built by StreetSide Developments! This spacious 2+1 bedroom, 2.5 bathroom row house with almost 1200 sq.ft , and comes with a large single attached garage. The upper levels of the unit are bright and open, with a modern color palate throughout. The kitchen has gorgeous cabinets and lots of counter space. The dining and living areas of this open concept blend seamlessly together, making it perfect for entertaining. The balcony access is off the kitchen. Upstairs you will find two Primary-bedrooms, each with an ensuite and great closet space. Complete the package with a single attached over sized garage, main floor den and plenty of storage for golf-clubs, bikes, rackets etc. Close to transportation, shopping, airport and so much more. Best of all there is NO CONDO fee. *** Home is under construction and will be complete by the end of next week , photos used are from the same style home recently built by the colors may vary *** (id:58723)
Royal LePage Arteam Realty
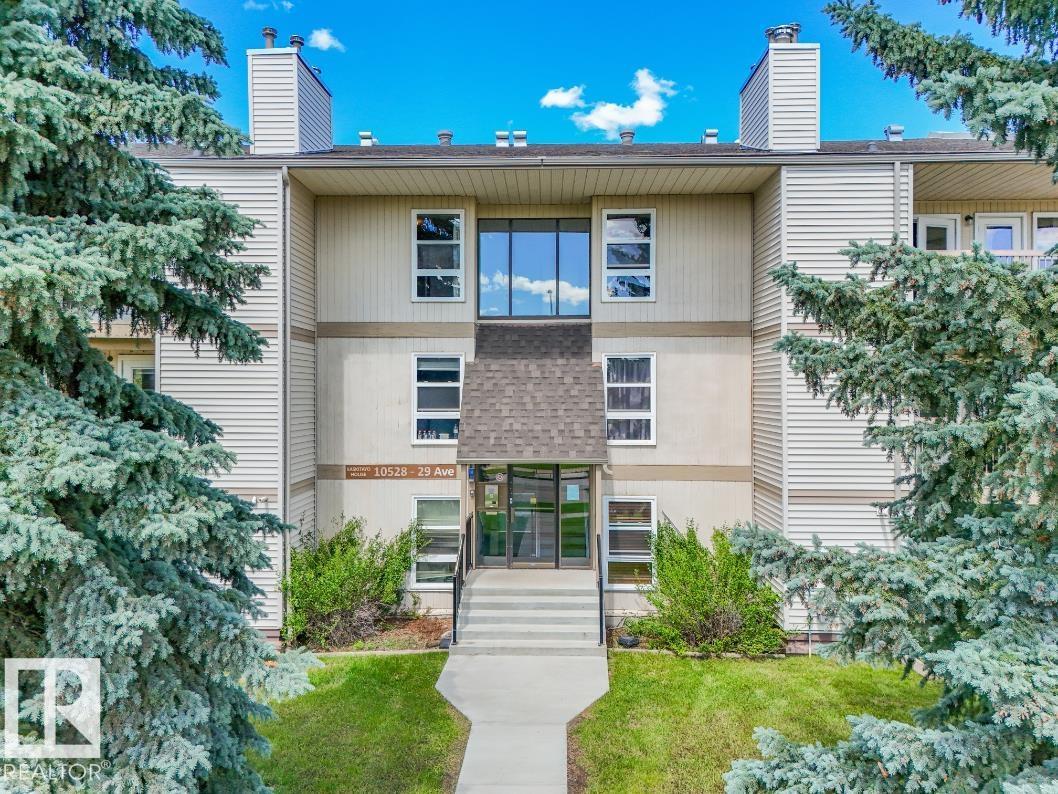
#301 10528 29 Av Nw
Edmonton, Alberta T6J 4J2
Top-floor end unit in Kaskitayo House, offering a bright, open feel with a southwest-facing balcony and treed park views. This well-proportioned 2-bedroom, 1-bathroom condo features a spacious primary bedroom with a walk-in closet, a good-sized second bedroom, and a comfortable living/dining layout. In-suite laundry and a large private storage room add everyday convenience, and the unit's self-contained utility room with its own furnace and hot water tank is a rare feature for a condo of this vintage. One assigned parking stall is included. Ideally located in Ermineskin, steps to Century Park LRT for a quick commute downtown or to the University of Alberta, and minutes to South Edmonton Common, Southgate Centre, parks, and major routes including Whitemud Drive and Calgary Trail. A solid opportunity for first-time buyers, downsizers, or investors in a well-connected, established southwest community. (id:58723)
Professional Realty Group
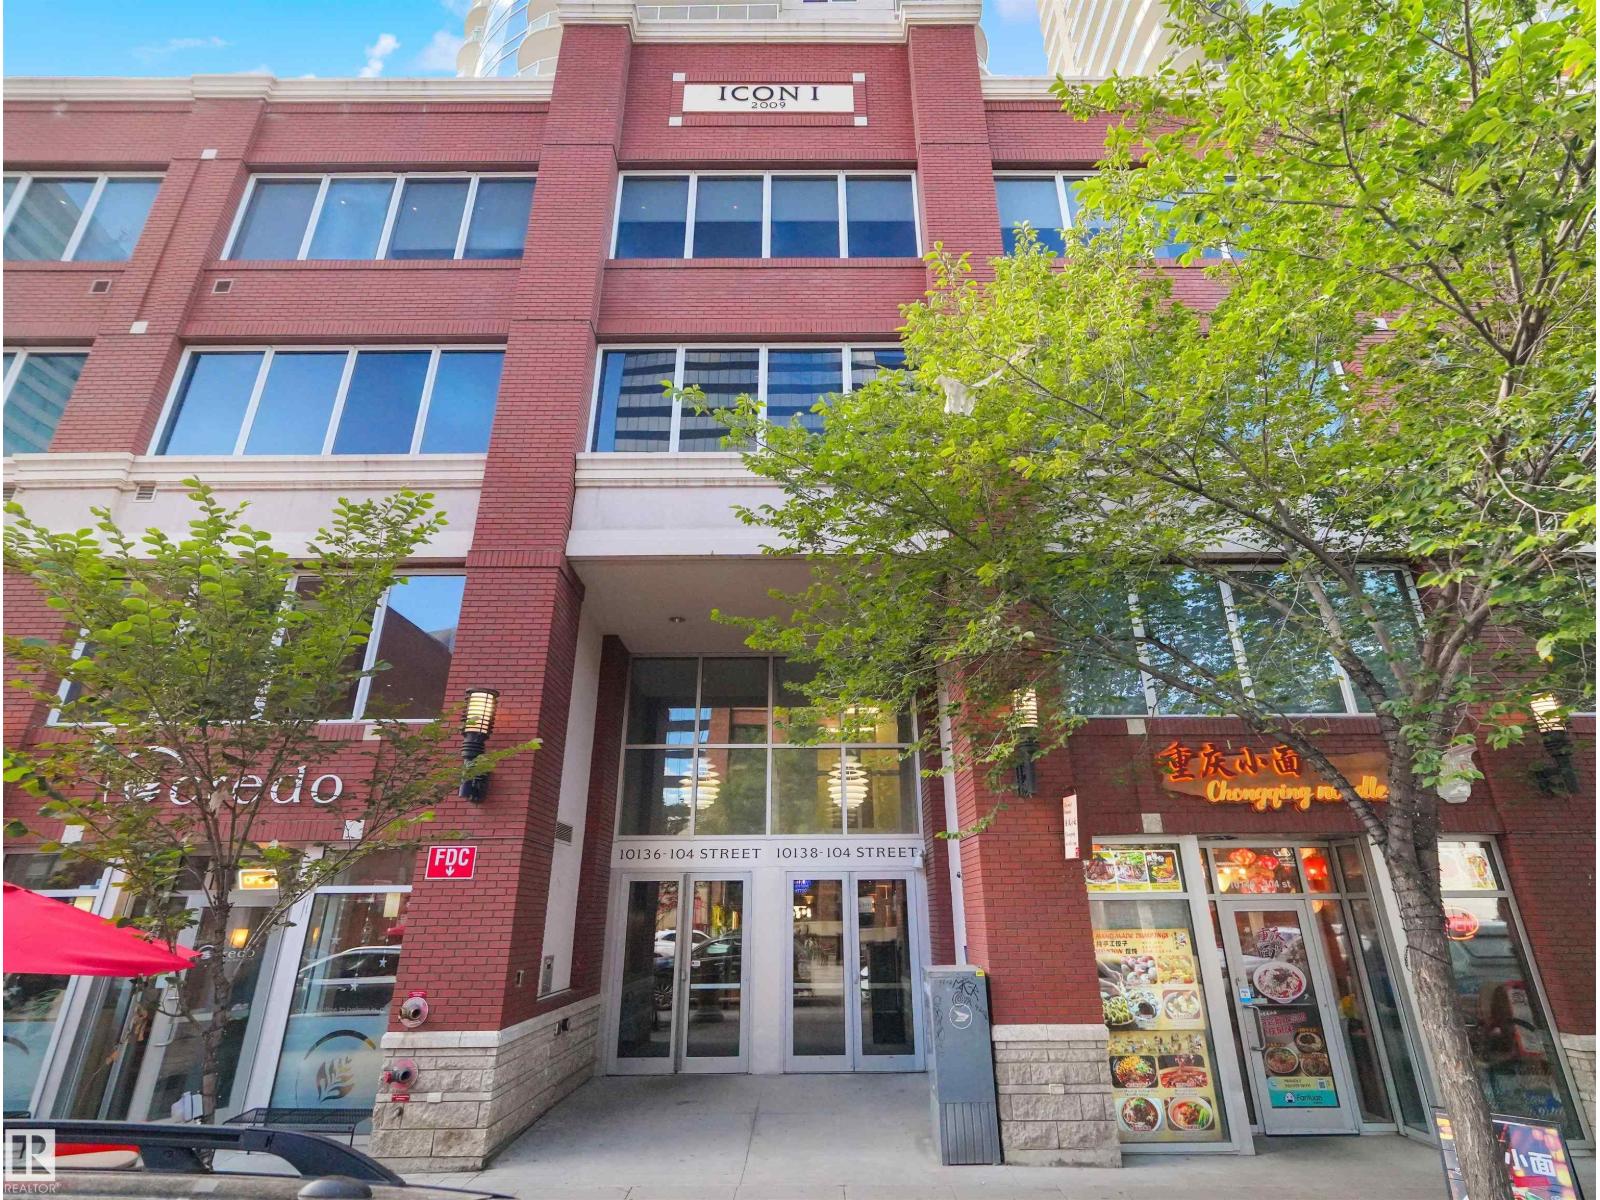
#1601 10136 104 St Nw
Edmonton, Alberta T5J 0B5
Welcome to this 2-bedroom ICON I unit in the heart of Edmonton's vibrant ICE District! Enjoy the comfort of urban living and a 16TH FLOOR VIEWS OF DOWNTOWN! Open concept layout that features 9' ceilings, a large living/ dining area with HUGE WINDOWS bringing in abundant natural light & city views, and spacious kitchen with plenty of cupboards, GRANITE counter tops and eating bar. The primary bedroom boasts a big window, walk-in closet & a 4-PIECE ENSUITE! The second bedroom is good-sized & conveniently located next to a 3-piece bathroom with a large shower. Enjoy the spacious balcony with views of vibrant downtown, and the convenience of in-suite laundry. The underground heated parking stall (#226) is one of the largest on Level P3 & right off the parkade door! 104 St Promenade is one of the most WALKABLE locations in Edmonton, with a farmer's market, cafes & restaurants right at your doorstep, and Roger's Place, LRT, & downtown core all within a few blocks. Reasonable condo fees. Don't miss out! (id:58723)
RE/MAX Excellence
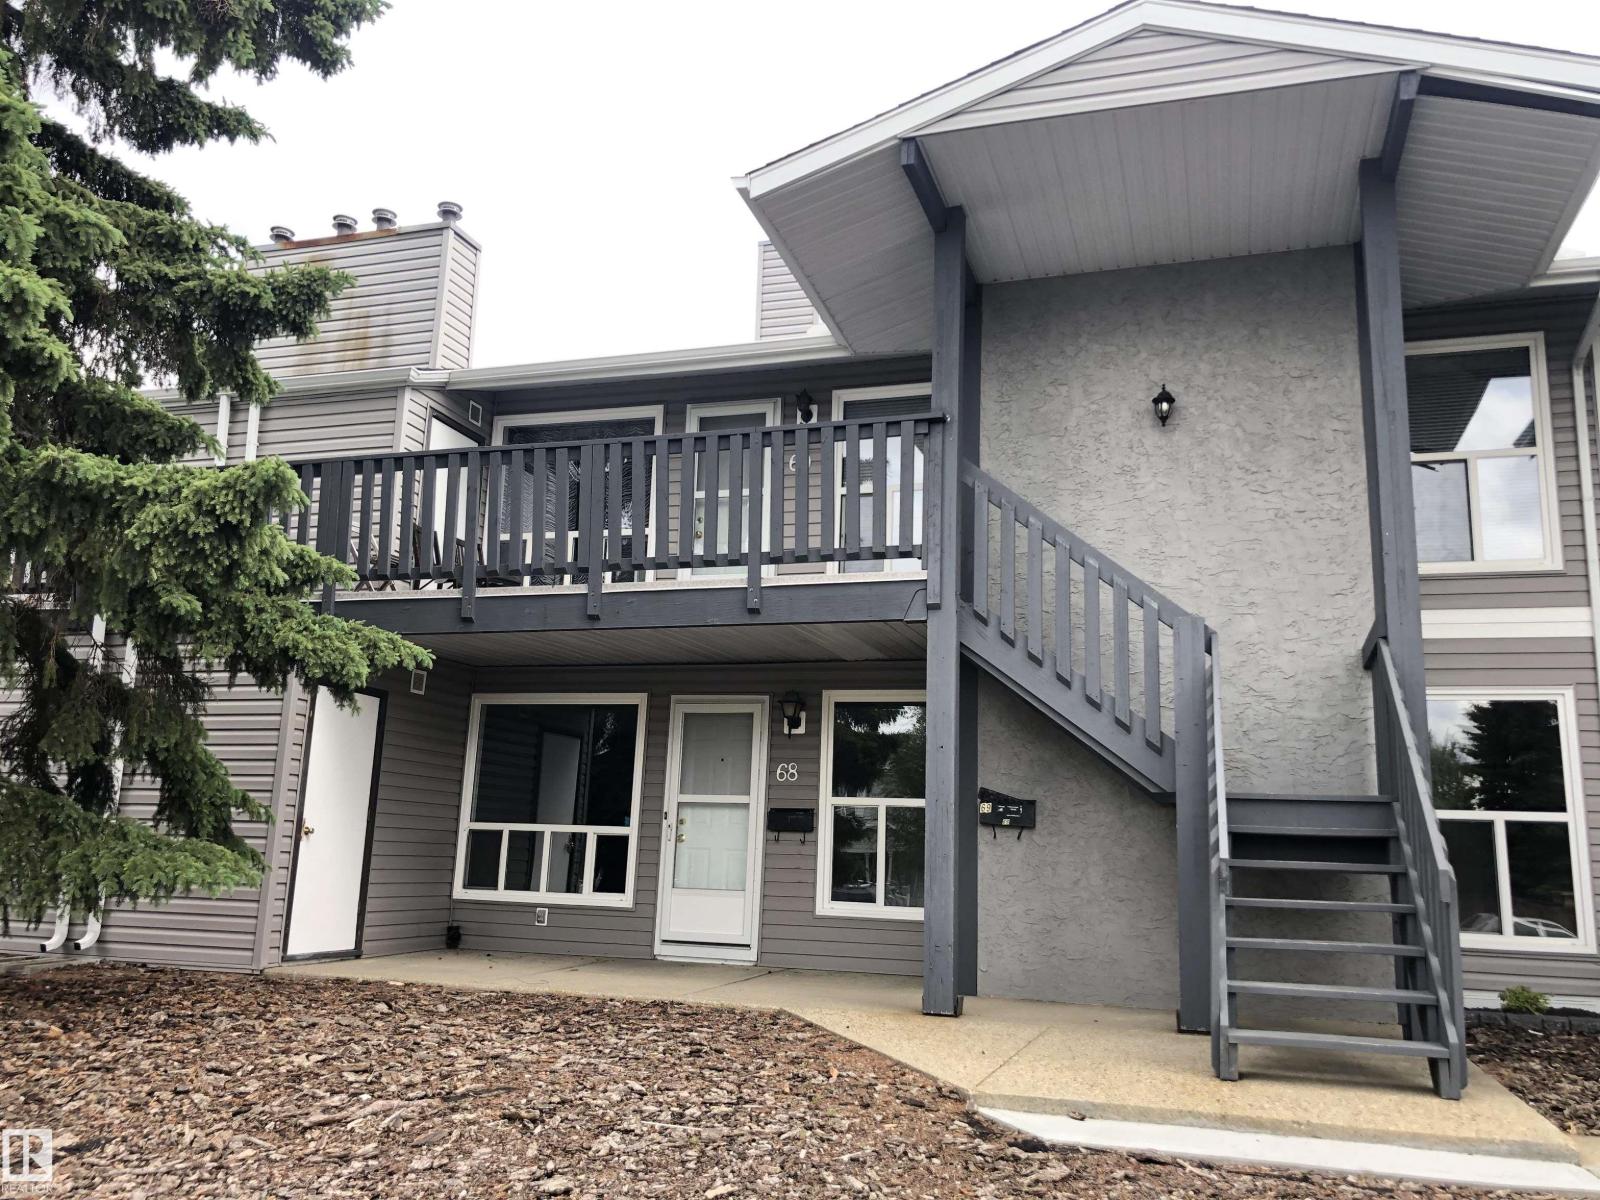
#68 1503 Mill Woods Rd E Nw
Edmonton, Alberta T6L 4C2
LOW CONDO FEES | LOWEST-PRICED UNIT IN THE COMMUNITY | MAIN-FLOOR CARRIAGE HOME | 2 BEDROOMS | STORAGE | Welcome to this bright and functional main-floor carriage home offering exceptional value for first-time buyers, downsizers, or investors. TLC required. Featuring low condo fees and currently the lowest-priced unit in the community, this home is a fantastic opportunity! The spacious living room welcomes you with abundant natural light. The dining area flows into a well-appointed kitchen featuring a raised island/workspace and generous walk-in pantry. Two bedrooms include a primary suite with walk-in closet and direct access to the 4-piece bathroom. Enjoy the convenience of in-suite laundry and a second entrance. Step outside to your private patio with dedicated storage and utility room. Front stall parking plus visitor parking. Close to schools, shopping, amenities, and major roadways. A must-see! (id:58723)
Exp Realty
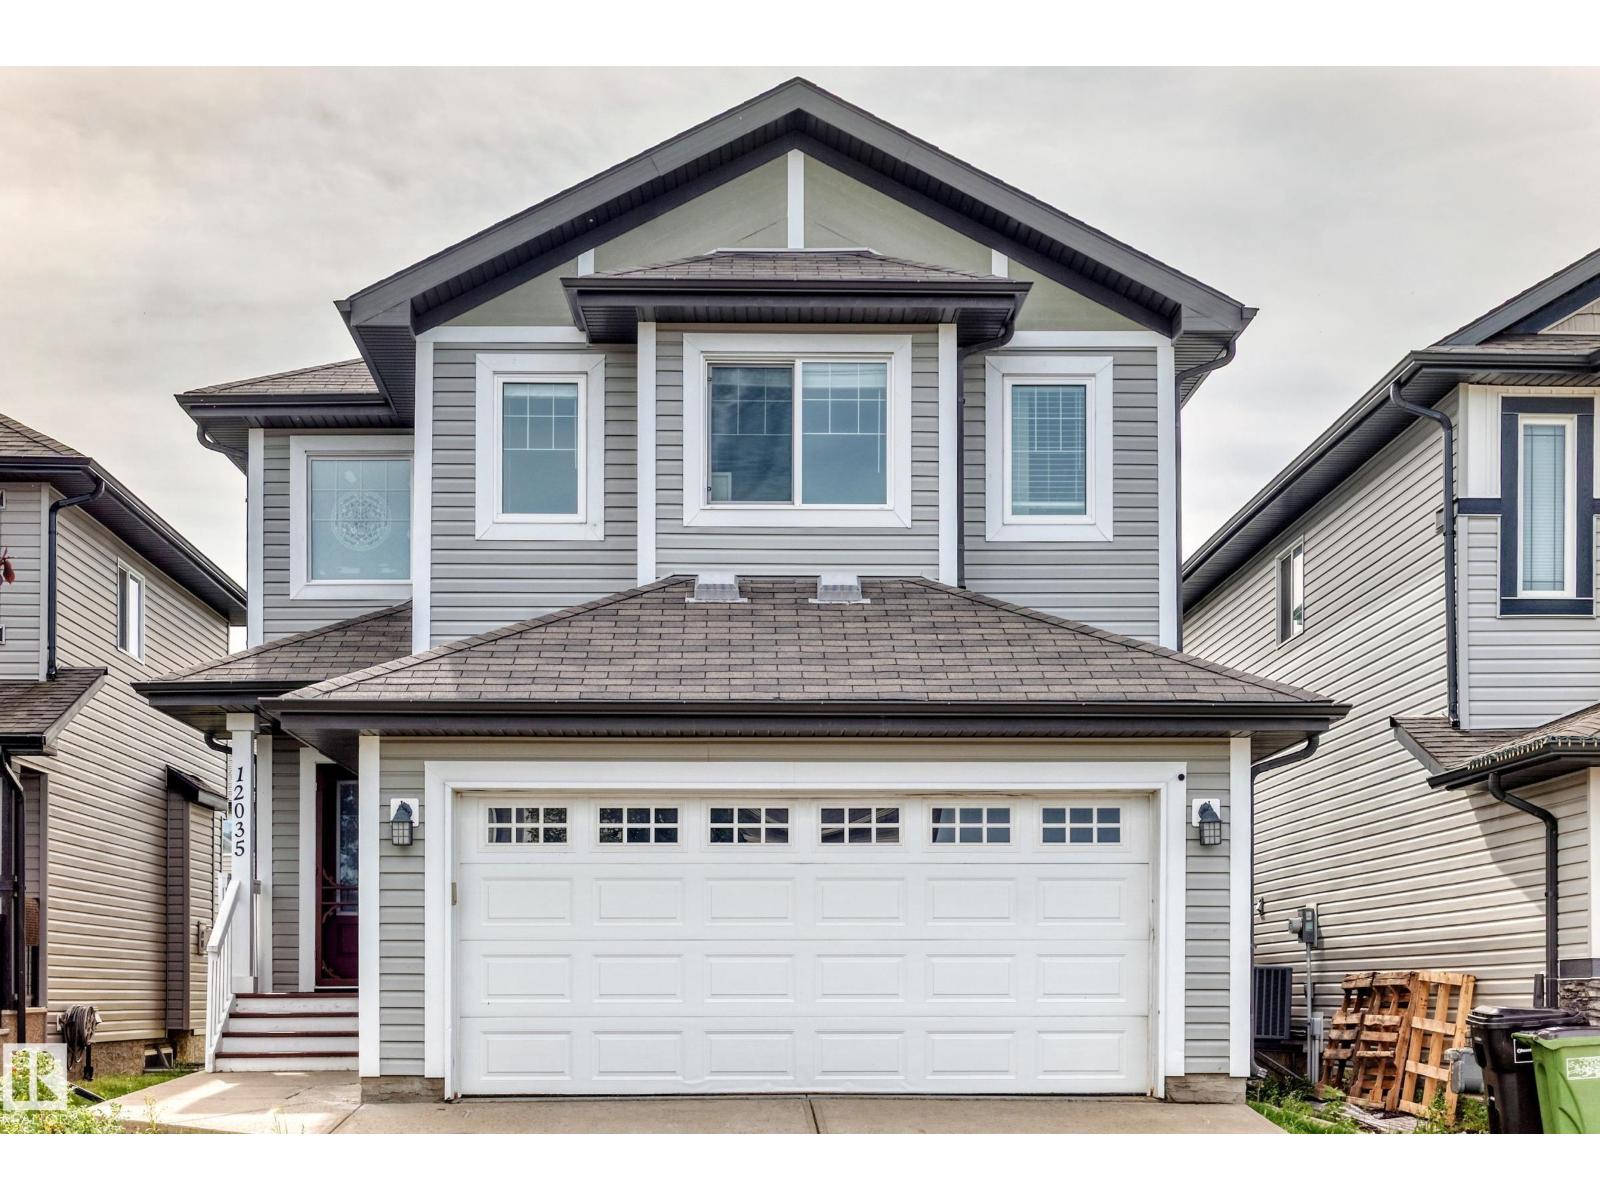
12035 168 Av Nw
Edmonton, Alberta T5X 0H8
Welcome to the community of Rapperswill! This spacious 2-storey family home offers 4 bedrooms, 3.5 bathrooms, a fully finished basement, and a functional layout designed for everyday living. Built in 2013, the main floor features a convenient mudroom/laundry area with direct access from the double attached garage, along with a walk-through pantry connecting to the kitchen. The finished basement provides additional living space with an office/bedroom and the potential to add a secondary kitchen. Outside, enjoy a good-sized backyard, double attached garage, and driveway parking for two vehicles. Ideally located just minutes from Newcastle Shopping Centre, Albany Market Square, Walmart, Sobeys, restaurants, parks, walking trails, and Anthony Henday Drive. A great family home in a convenient northwest Edmonton location. (id:58723)
Sable Realty
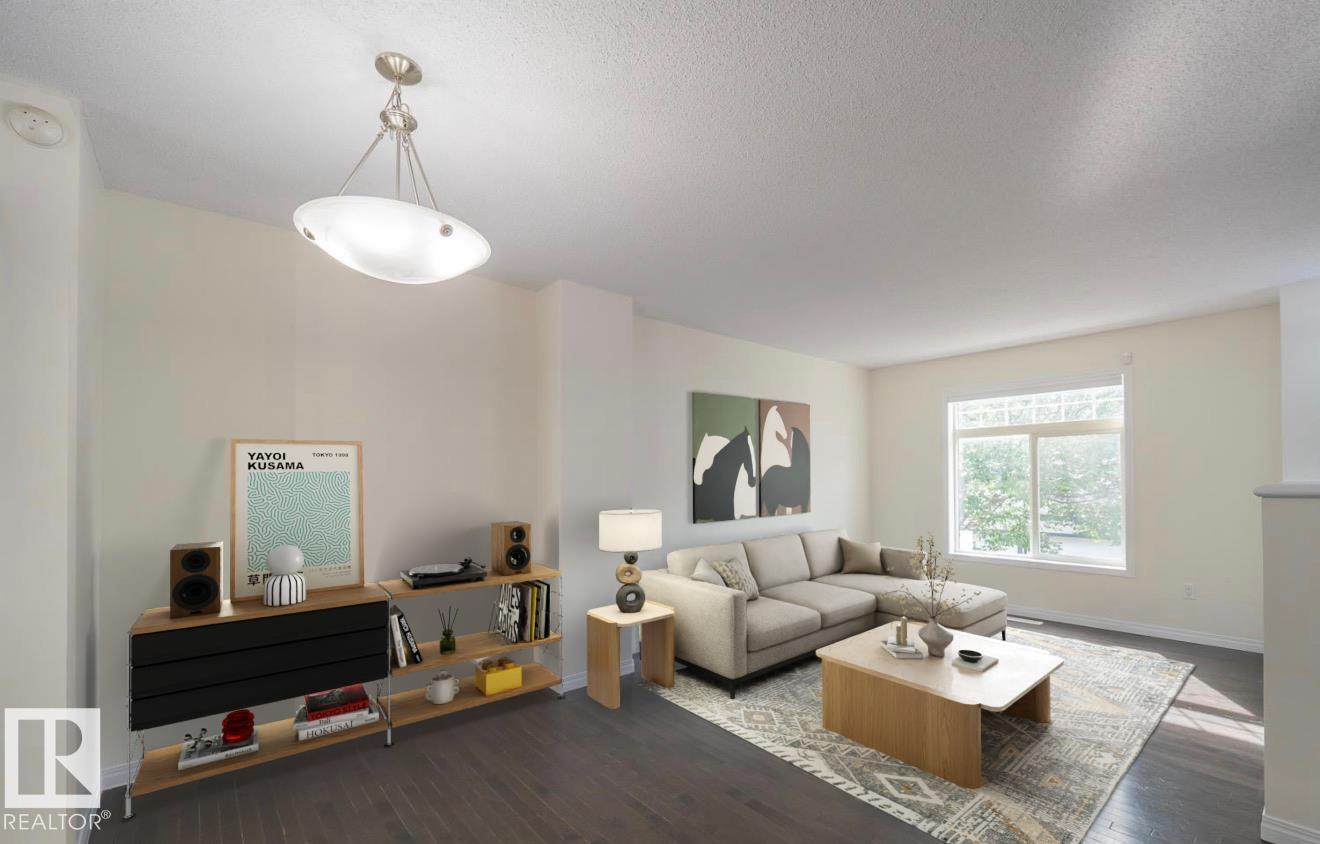
#66 465 Hemingway Rd Nw
Edmonton, Alberta T6M 0J7
Welcome to this beautifully updated 3-bedroom, 2.5-bath townhouse in the sought-after community of The Hamptons! Ideally located with quick access to Whitemud Drive, Anthony Henday, shopping, restaurants, walking trails, and excellent schools including Bessie Nichols School K-9, Sister Annata Brockman Catholic School K-9, Kim Hung School K-9, and Jasper Place High School, parks and major amenities. This well-maintained home has been freshly painted, features a brand new dishwasher, plus new sensors for the double attached garage. The spacious kitchen is the heart of the home, complete with a large island that's perfect for meal prep, entertaining, or gathering with family and friends. A fantastic opportunity for first time buyers, growing families or investors. *some photos virtually staged* (id:58723)
Maxwell Challenge Realty
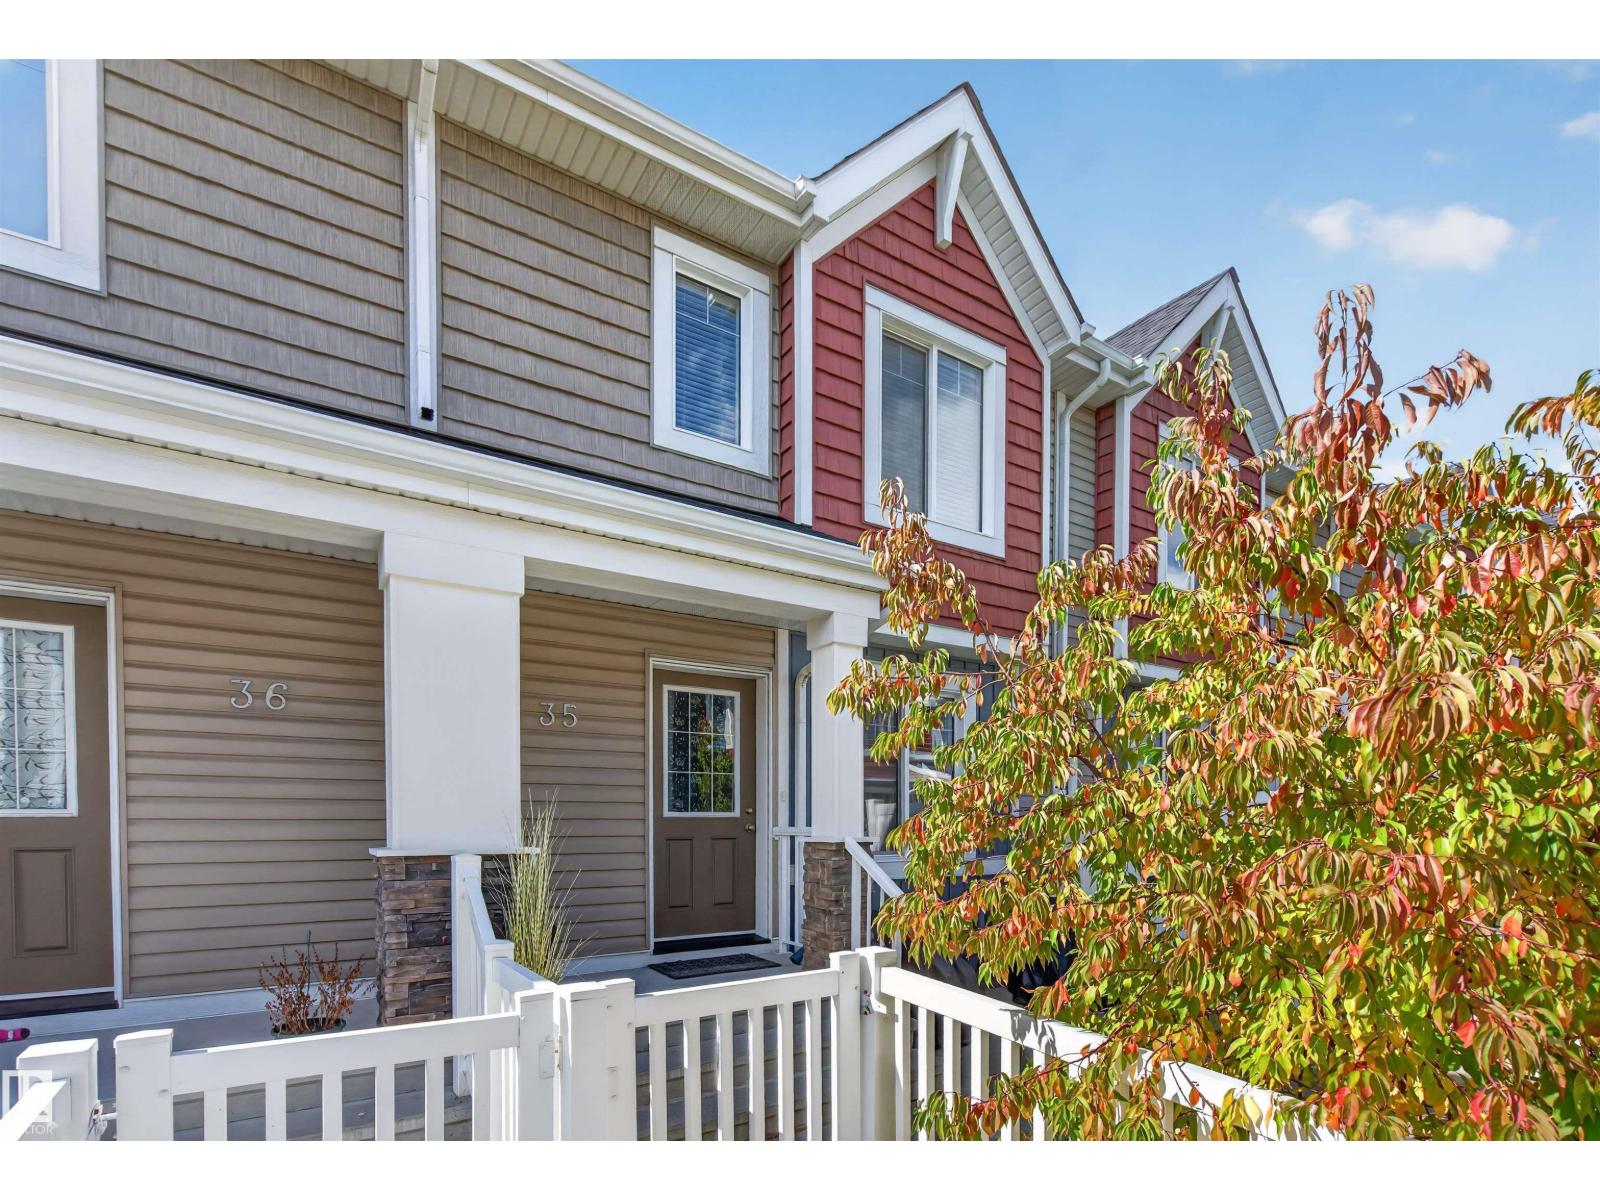
#35 1508 105 St Nw
Edmonton, Alberta T6J 5R8
TURN KEY. PRIME LOCATION. INCREDIBLE VALUE. Beautifully maintained 3-bedroom, 2.5-bathroom townhouse in Bearspaw, ideal for families or professionals seeking comfort & convenience! The bright and spacious Open Concept Main Floor features large windows that fill the space with natural light, plus a modern kitchen with Granite Countertops, Stainless Steel Appliances & ample cabinetry, perfect for everyday living and entertaining. Upstairs offers a spacious Primary Suite plus 2 additional bedrooms and a full bath, with a convenient half bath completing the main level. This well-cared-for home also includes a Tankless Hot Water System for energy efficiency & on-demand hot water. Enjoy Park & Green Space just steps away within the complex, perfect for morning walks or letting the kids play. Close to Schools, Parks, Shopping, Transit & all amenities, this Move-In-Ready home offers long term value in a desirable, family friendly community. WELCOME HOME! (id:58723)
Exp Realty
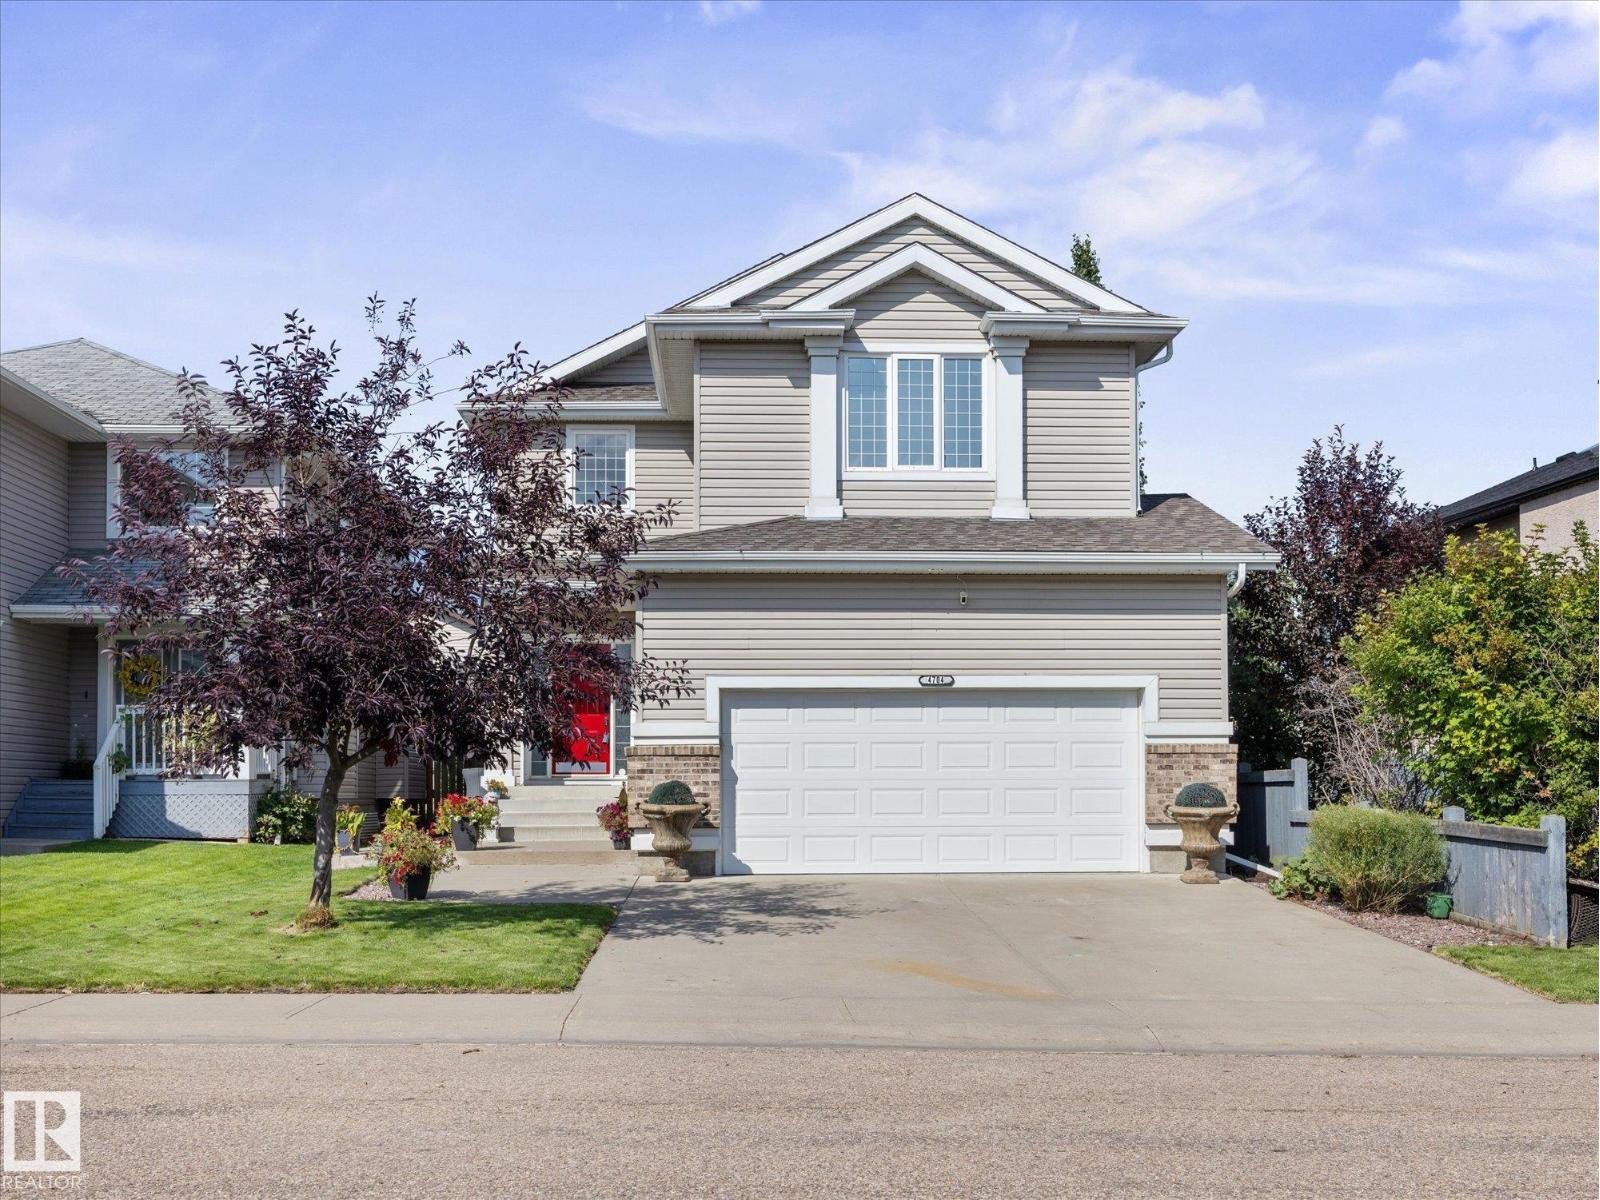
4704 160 Av Nw
Edmonton, Alberta T5Y 3M1
Walk in and a soaring, open-to-above entrance stops buyers cold: bigger, brighter, more luxurious than anything else on the market. This mint-condition two-storey — 3 beds, 2.5 baths — sits on the quiet crescent everyone wants and almost nobody leaves. Main floor: rich hardwood flows through an open-concept living, dining, and island kitchen — stainless appliances, ample cabinetry, corner pantry. Renovated half bath and an oversized laundry room complete a main level with zero compromises. Upstairs: a show stopping bonus room begging to be your media lounge, office, or playroom. Three spacious bedrooms, headlined by a primary retreat with a spa-like ensuite, plus a second full bath for busy mornings. Outside: a fully fenced, landscaped yard, large deck, and aggregate patio — instant summer living. Double attached garage, extra parking, and parks, schools, and shopping minutes away. New hot water tank; furnace freshly updated with new motor, flame sensor, and control board. This is the total package. (id:58723)
Maxwell Challenge Realty
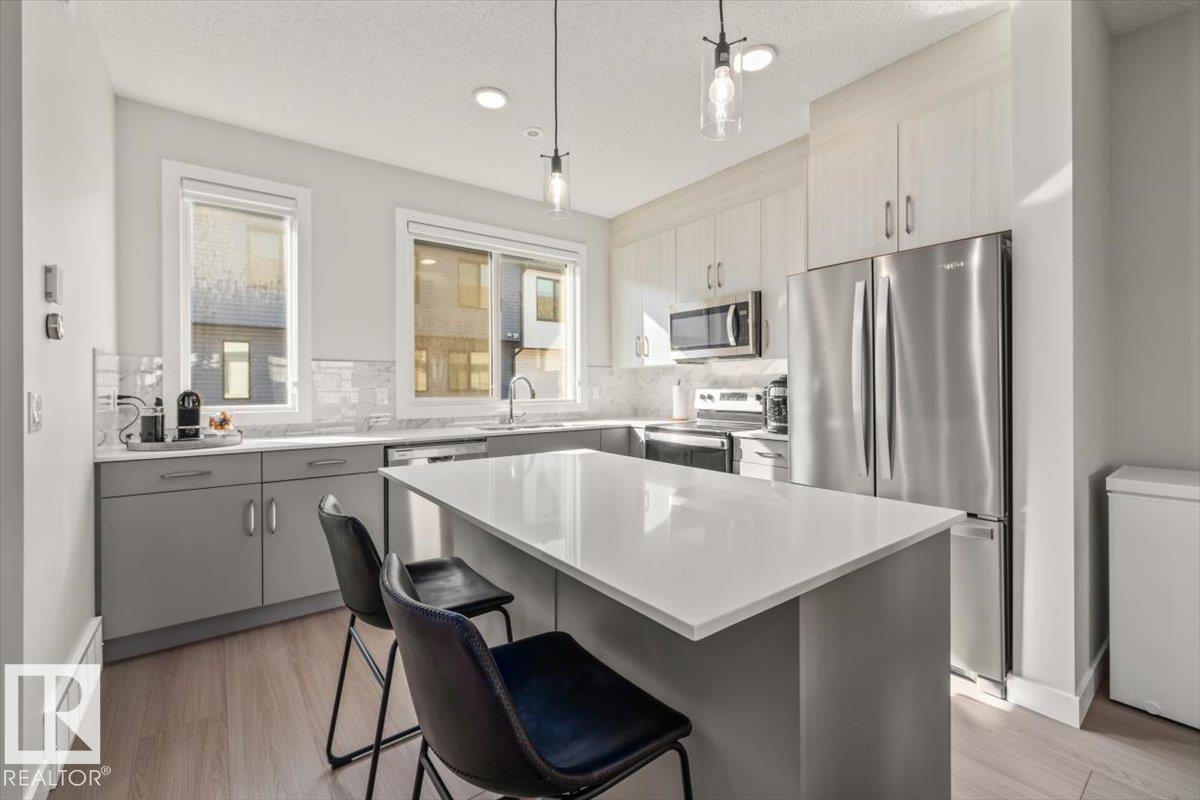
#30 11910 35 Av Sw
Edmonton, Alberta T6W 4Z8
Welcome to this immaculate, SHOWHOME CONDITION 3 bedroom, 2.5 bathroom townhouse nestled in the sought-after community of Desroches! This stunning home is flooded with natural light, thanks to its prime NW/SE orientation and abundant windows throughout. Inside, you'll find a bright and spacious open-concept layout, perfect for modern living. The kitchen boasts sleek countertops, high-quality appliances, and ample storage, making it a chef’s dream. Upstairs, the primary bedroom offers a serene retreat with an ensuite bath, while two additional bedrooms are perfect for family, guests, PLUS a 4th bedroom on the main floor! With meticulous attention to detail, this home is in pristine condition, truly move-in ready. AIR-CONDITIONED keeps you cool all summer, and double attached garage keeps your car warm all winter. Outside, enjoy easy access to walking trails, parks, and the vibrant Heritage Valley amenities, all while being conveniently close to schools, shopping, and transit. (id:58723)
Century 21 Masters
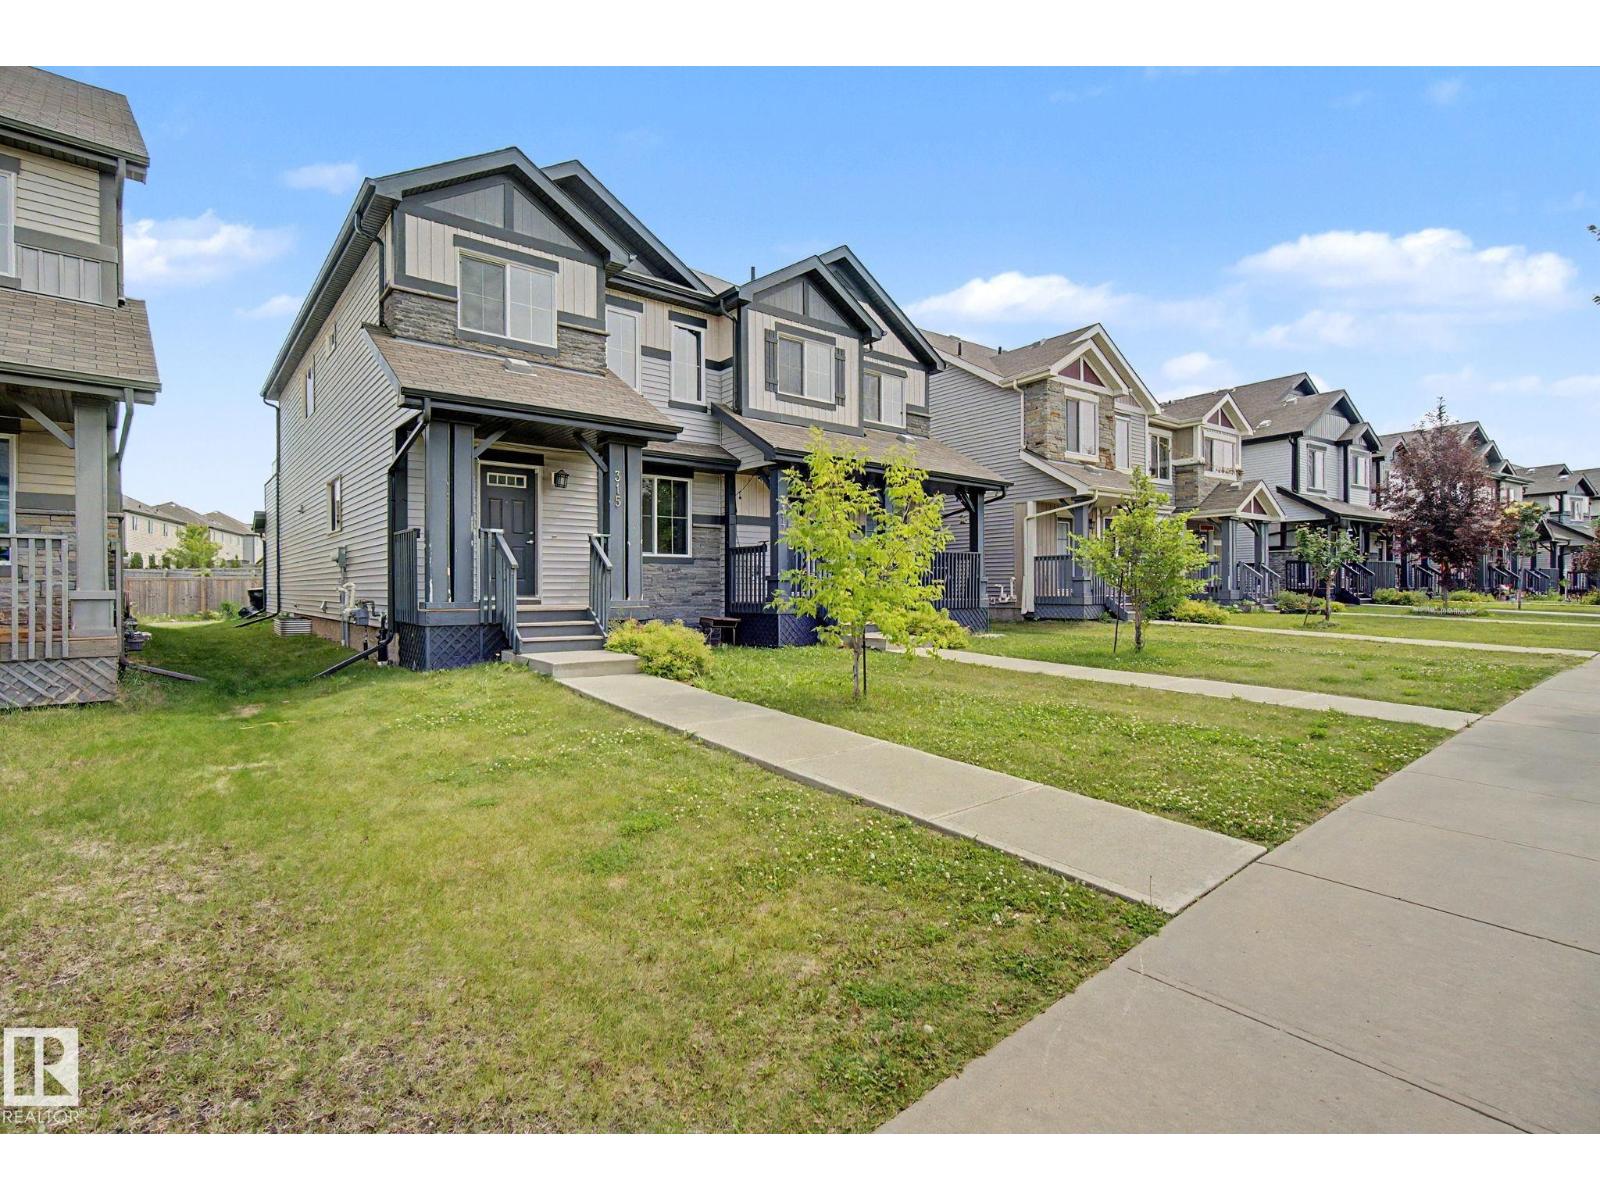
315 Watt Bv Sw
Edmonton, Alberta T6X 1X7
Beautifully maintained 2-storey half duplex ideally located within walking distance to shopping, restaurants, schools, and public transit. The open-concept main floor features 9' ceilings, LED pot lighting, and durable laminate and carpet flooring throughout. The spacious kitchen offers granite countertops, dark cabinetry, upgraded appliances & a large corner pantry. Upstairs you'll find a generous bonus room, convenient upper-floor laundry, two well-sized secondary bedrooms & a spacious primary bedroom complete with a 4-piece ensuite. A standout feature is the large upper-level patio, providing a private outdoor space to relax or entertain. The double attached garage is complemented by an extended driveway with parking for two additional vehicles. An excellent opportunity for first-time buyers, families, or investors seeking a move-in-ready home in a convenient location. Photos Virtually Staged. (id:58723)
Cir Realty
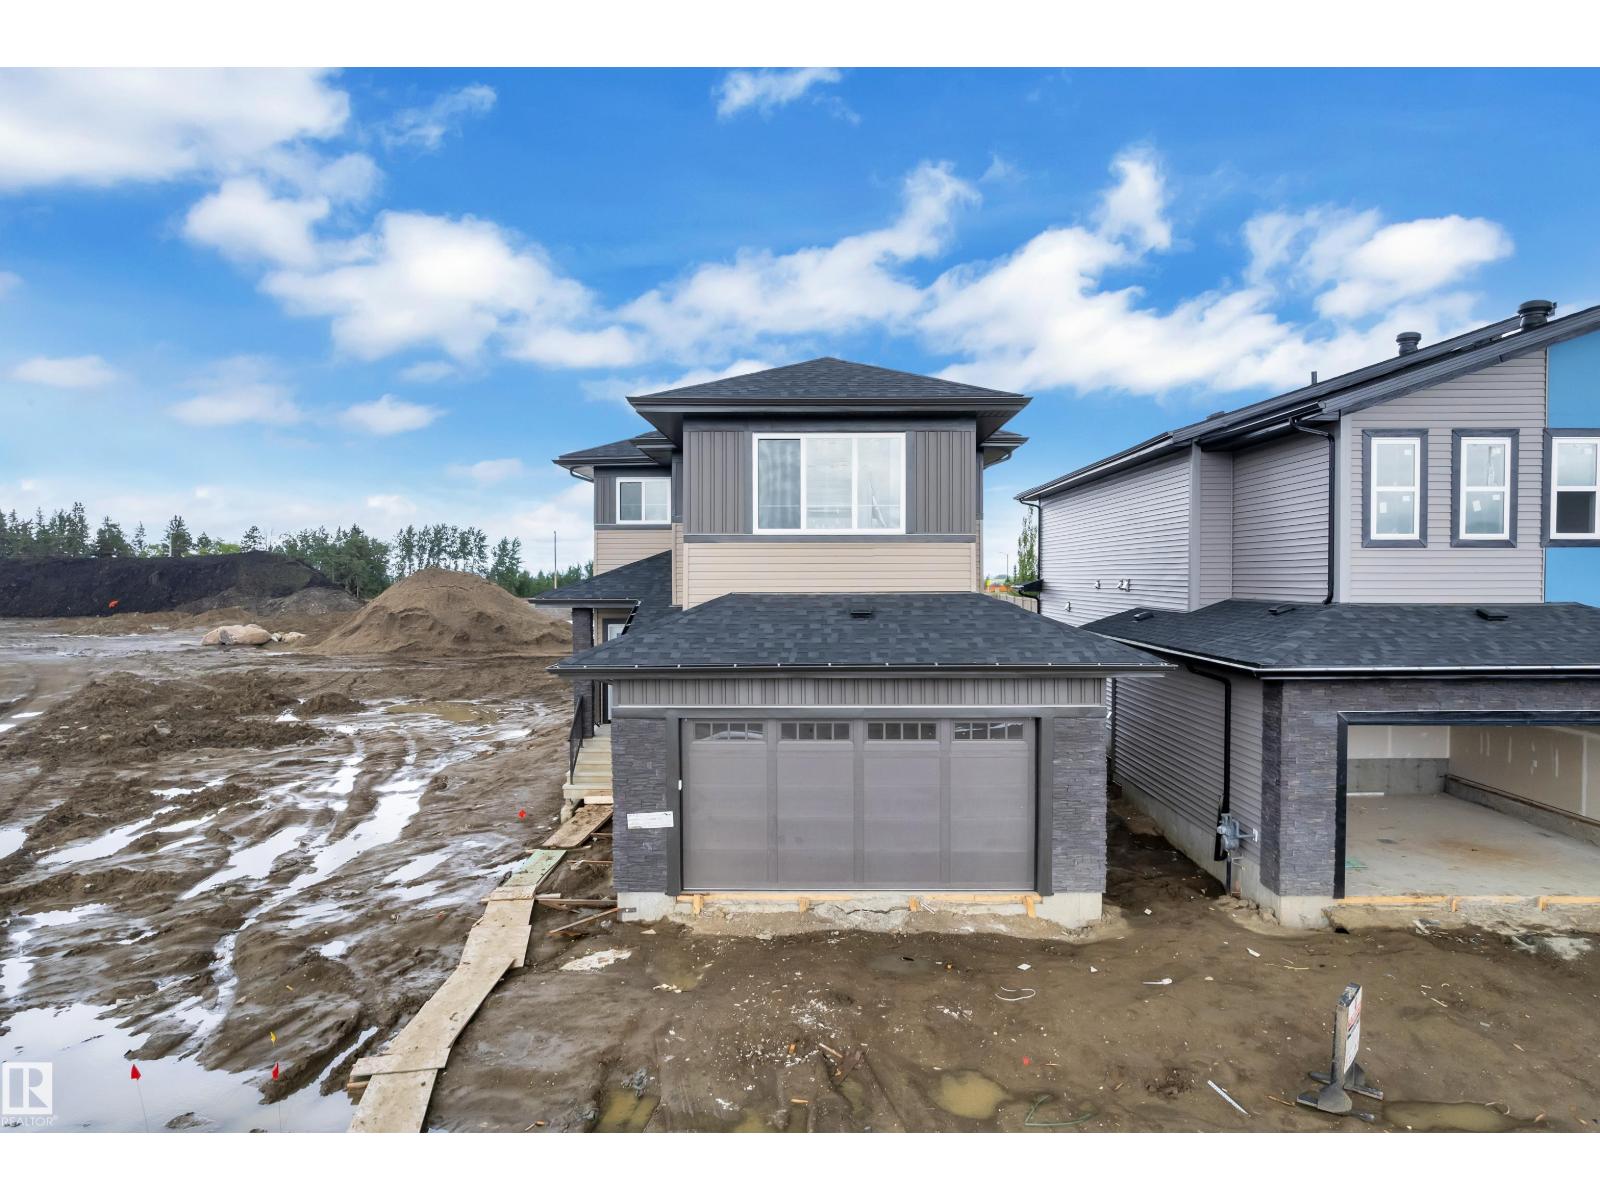
377 Linden Lo
Leduc, Alberta T9E 1T2
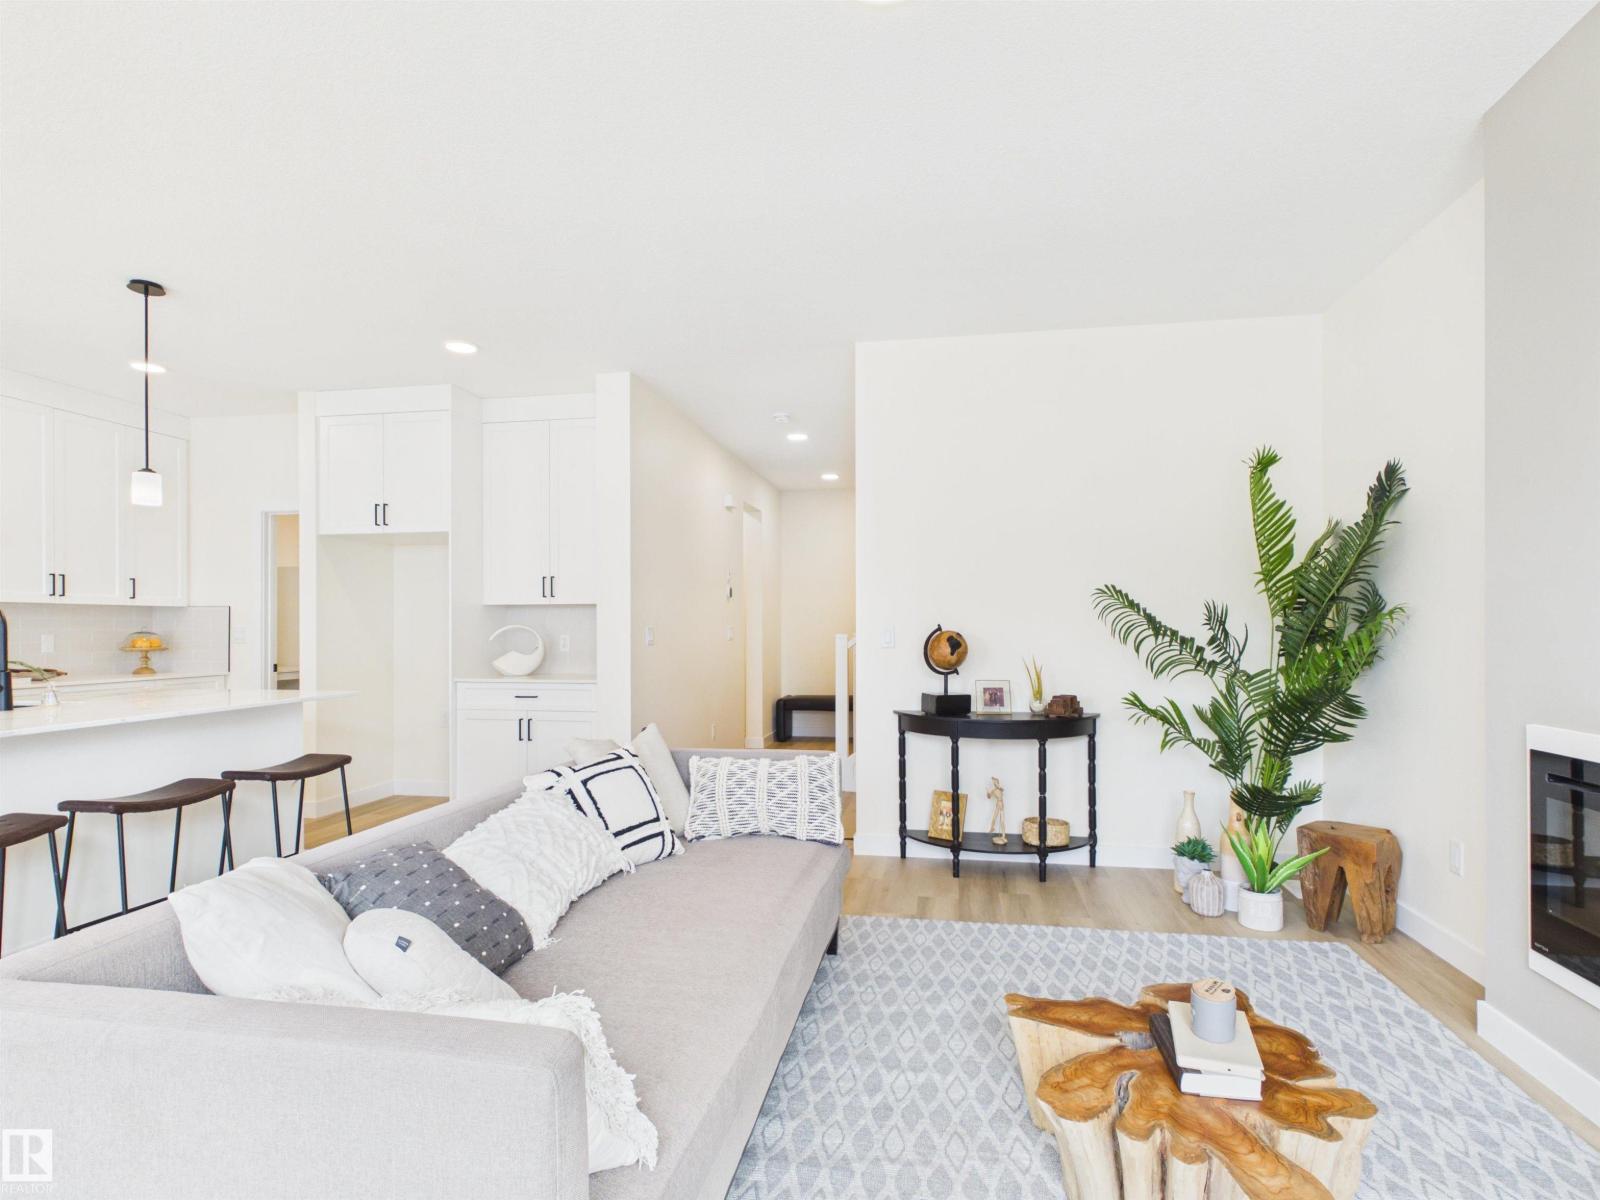
This bright, open-concept home features vinyl flooring throughout the main & upper level. Cozy electric fireplace with a stylish feature wall, and a modern kitchen complete with a beautiful backsplash, built-in appliances & Pantry. The seamless flow between the kitchen, dining and living areas makes it ideal for both entertaining and everyday living. A main floor bedroom with a large window, full closet, and a full bathroom offers excellent flexibility for guests, extended family, or a home office. Upstairs, you'll find a versatile bonus room, a spacious primary suite with a feature wall and primary ensuite, two additional bedrooms, a shared full bath, and convenient second-floor laundry. Large windows throughout the home flood every room with natural light, creating a warm and welcoming atmosphere. (id:58723)
Exp Realty
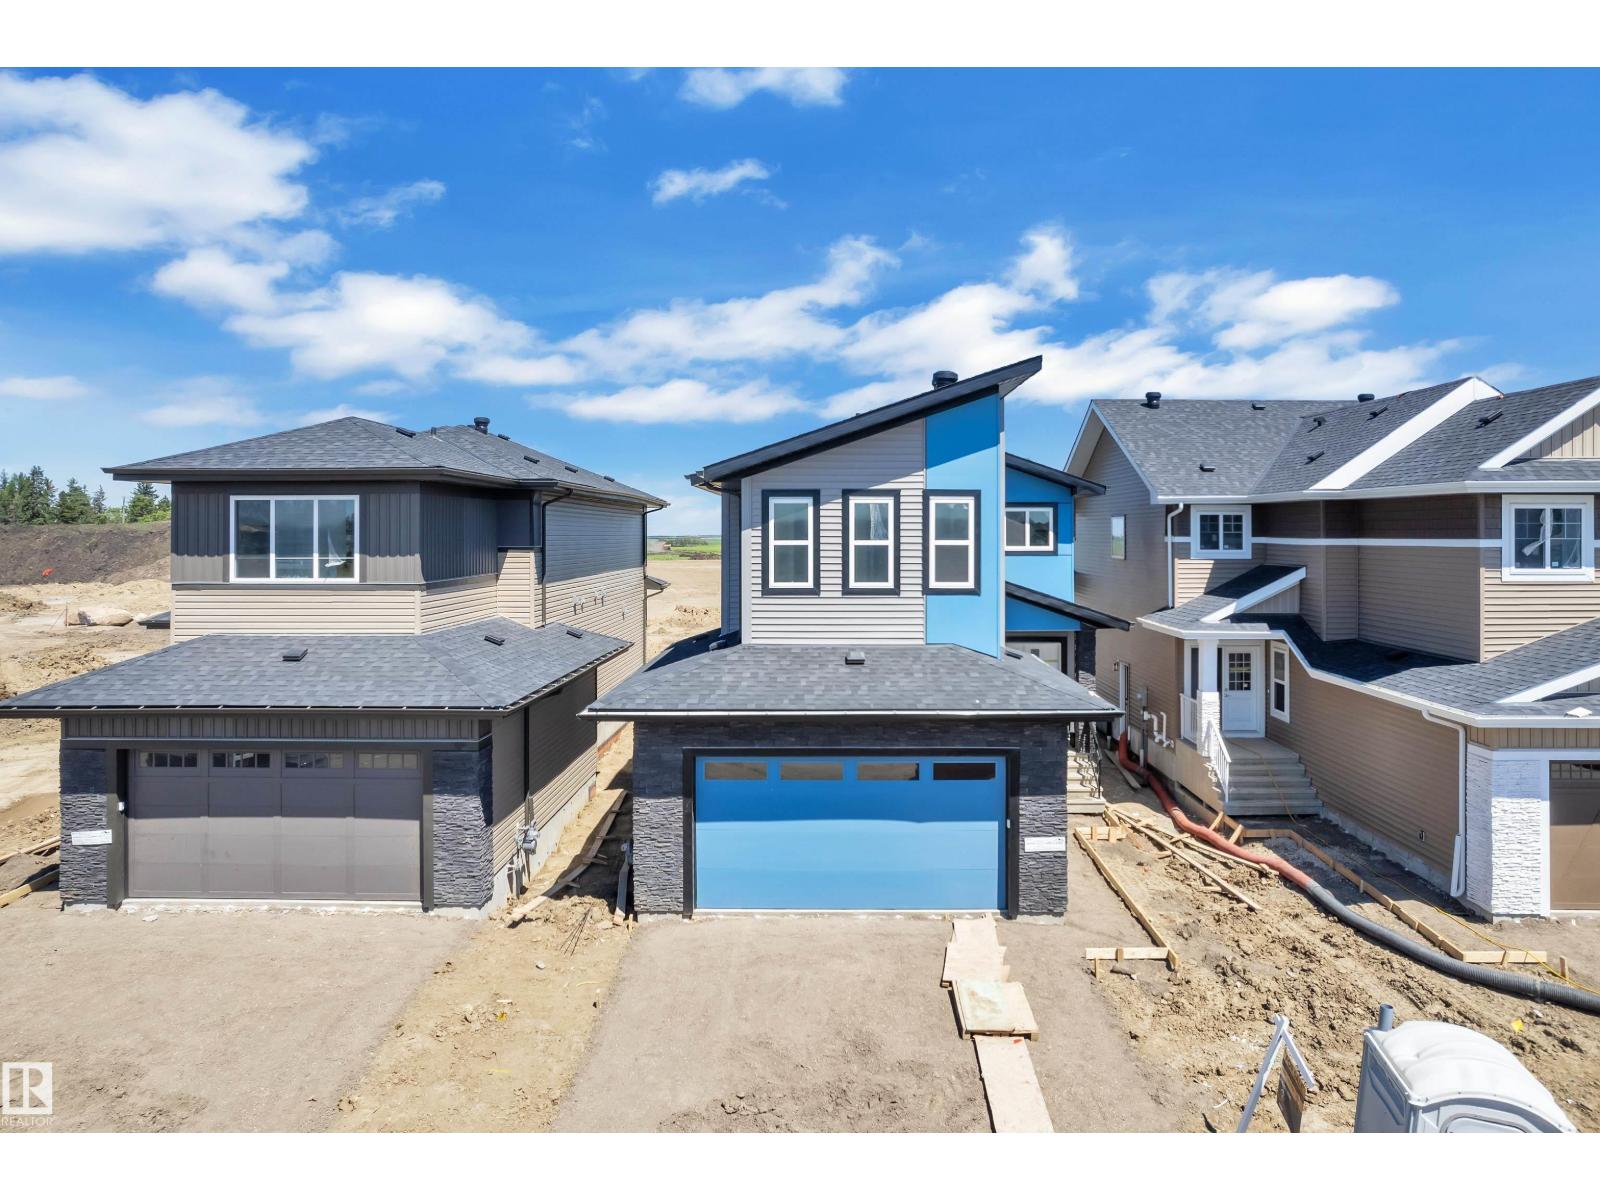
379 Linden Lo
Leduc, Alberta T9E 1T2
This bright, open-concept home features vinyl flooring throughout the main & upper level. Cozy electric fireplace with a stylish feature wall, and a modern kitchen complete with a beautiful backsplash, built-in appliances & pantry. The seamless flow between the kitchen, dining and living areas makes it ideal for both entertaining and everyday living. A main floor bedroom with a large window, full closet, and a full bathroom offers excellent flexibility for guests, extended family, or a home office. Upstairs, you'll find a versatile bonus room, a spacious primary suite with a feature wall and primary ensuite, two additional bedrooms, a shared full bath, and convenient second-floor laundry. Large windows throughout the home flood every room with natural light, creating a warm and welcoming atmosphere. (id:58723)
Exp Realty
223 Ravine Dr
Devon, Alberta T9G 0M2
5 Things to Love About This Alquinn Home: 1) Prime Devon Location – This stunning 2-storey new build is perfectly situated in Devon, close to the airport, golf, shopping, schools and everyday amenities, offering small-town charm with city convenience. 2) Triple Attached Garage – Spacious and functional with floor drains, ideal for vehicles, storage and all your toys. 3) Bright Open Concept Main Floor – Seamless living, dining and kitchen layout featuring an electric fireplace, large island with breakfast bar, 2-piece bath, and walkthrough pantry leading to the mudroom with direct garage access. 4) Separate Side Entrance – Added flexibility to suit your needs. 5) Family-Friendly Upper Level – Enjoy a bonus room, convenient laundry, 2 bedrooms, 4-piece bath, and a spacious primary retreat complete with a 5-piece ensuite and walk-in closet. This Alquinn Home blends thoughtful design with modern comfort in a fantastic Devon location. IMMEDIATE POSSESSION! (id:58723)
RE/MAX Excellence
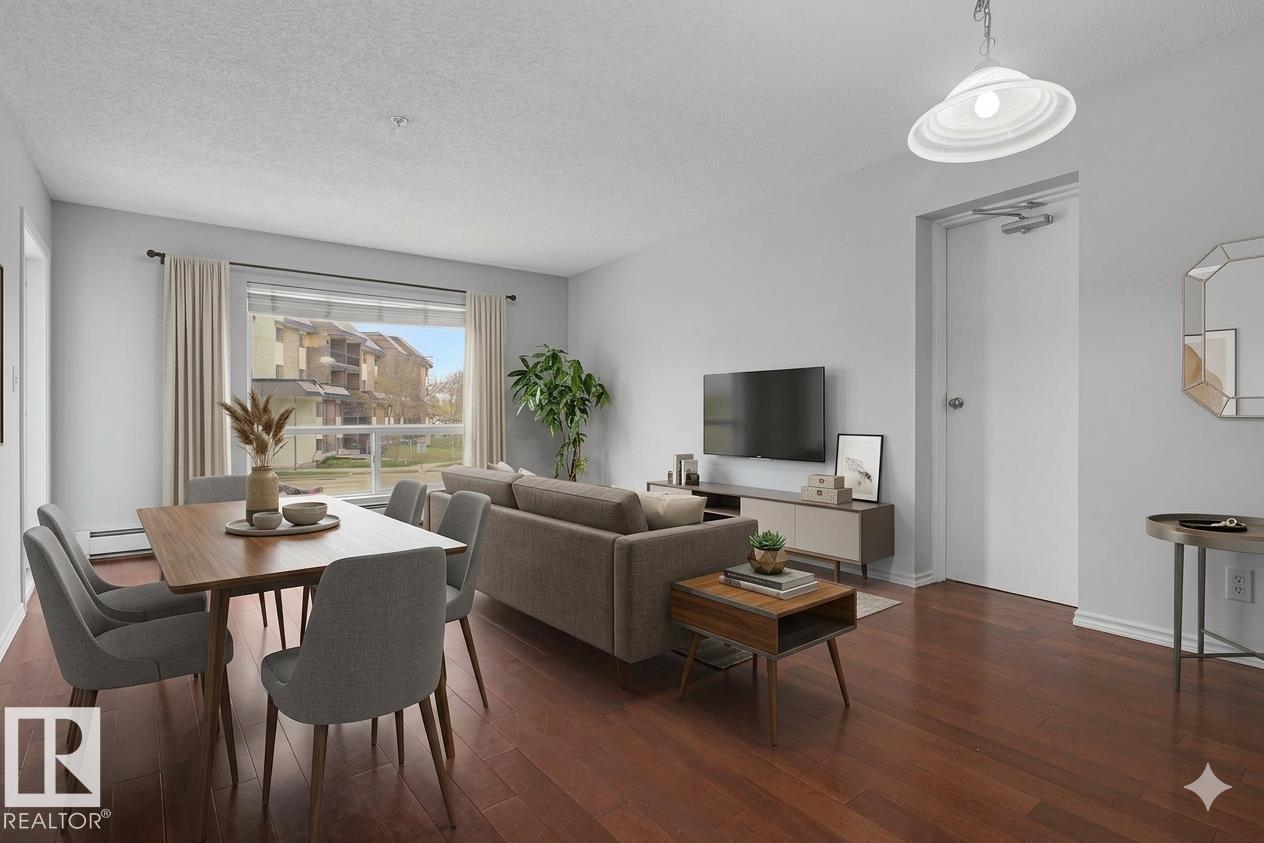
#213 17404 64 Av Nw
Edmonton, Alberta T5T 6X4
Tucked into a quiet pocket of Callingwood, this second floor 3-bedroom condo is the one buyers have been waiting for. From the moment you walk in, the rich hardwood floors, flowing open layout, and thoughtful finishes signal that this home has been truly cared for. The stylish kitchen features sleek cabinetry, darker countertops, a breakfast bar, and quality appliances, opening seamlessly into a generous living area with access to a large covered balcony perfect for Edmonton evenings. All three bedrooms are well proportioned, with the primary suite offering a walk-through closet leading to a private 4-piece ensuite with soaker tub. A second full bathroom serves the additional bedrooms with equal care. In-suite laundry, heated underground parking, and a private storage locker near the elevator round out this exceptional package. Steps from schools, parks, West Edmonton Mall, the YMCA, and transit, the location is as practical as it is desirable. (id:58723)
Cir Realty
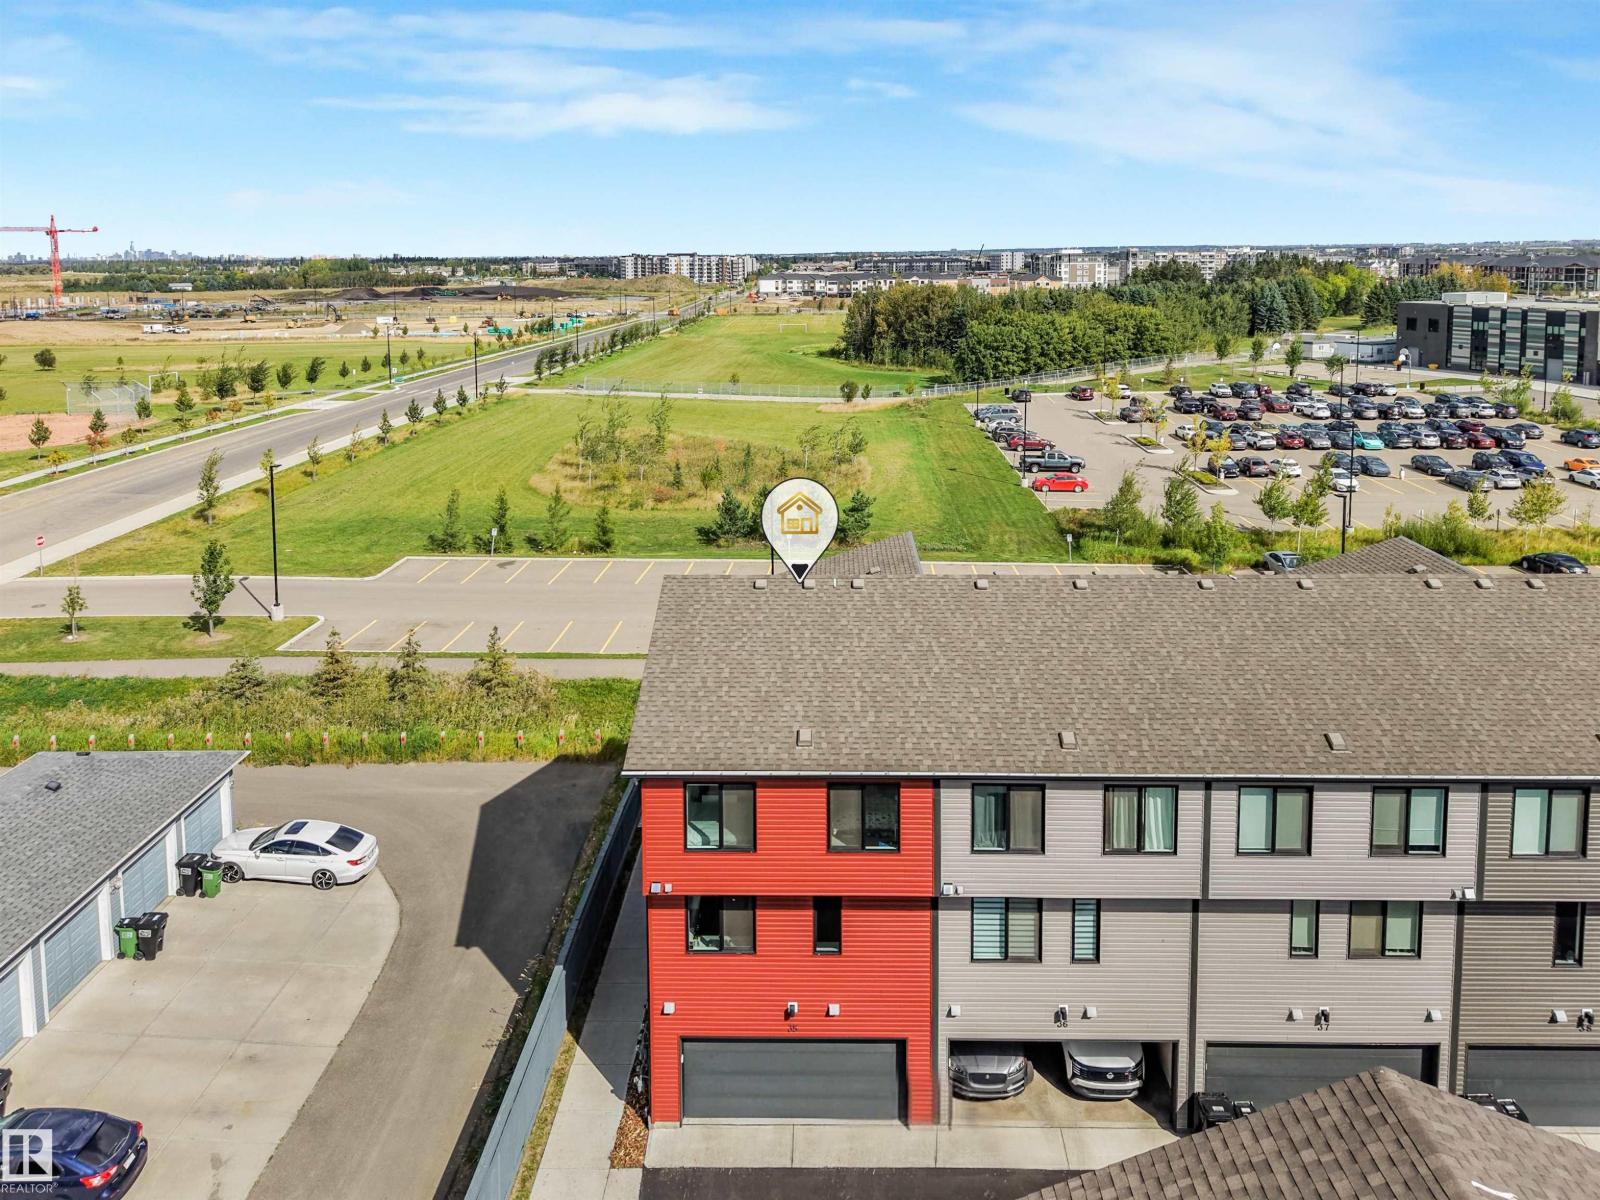
#35 11910 35 Av Sw
Edmonton, Alberta T6W 4Z8
Enjoy the stunning home in desirable community of Desrochers built by Landmark in 2024. Features/Upgrading : so rare 1812 square feet, upgraded corner lots end unit with large windows for all sides that grabs natural lights the whole building, CENTRAL AIR-CONDTIONING, furnace fresh air systems, humidifier, carbon monoxide detector etc. Attached double garage for drywall Primer paints, upgrading coating of SpreadRock Granite onto floor surface. Open-style living space/kitchen with quartz countertop/eating bar, spacious of cabinets, vinyl plank flooring on main floor, 9-feet ceiling, stainless appliances, FIREPLACE in living room that faces playground of Dr. Anne Anderson High School and easily enjoy all of your life after your busy day. 3 +1 BDRM/2.5 bath, so low condo fee of $283.95, low maintenance of landscaping etc. Easily to access to schools, parks, shopping as Superstore, Lib in Heritage Valley, so convenient for your daily operation. 'Early birds get worms', come and you won't miss it. (id:58723)
Maxwell Polaris
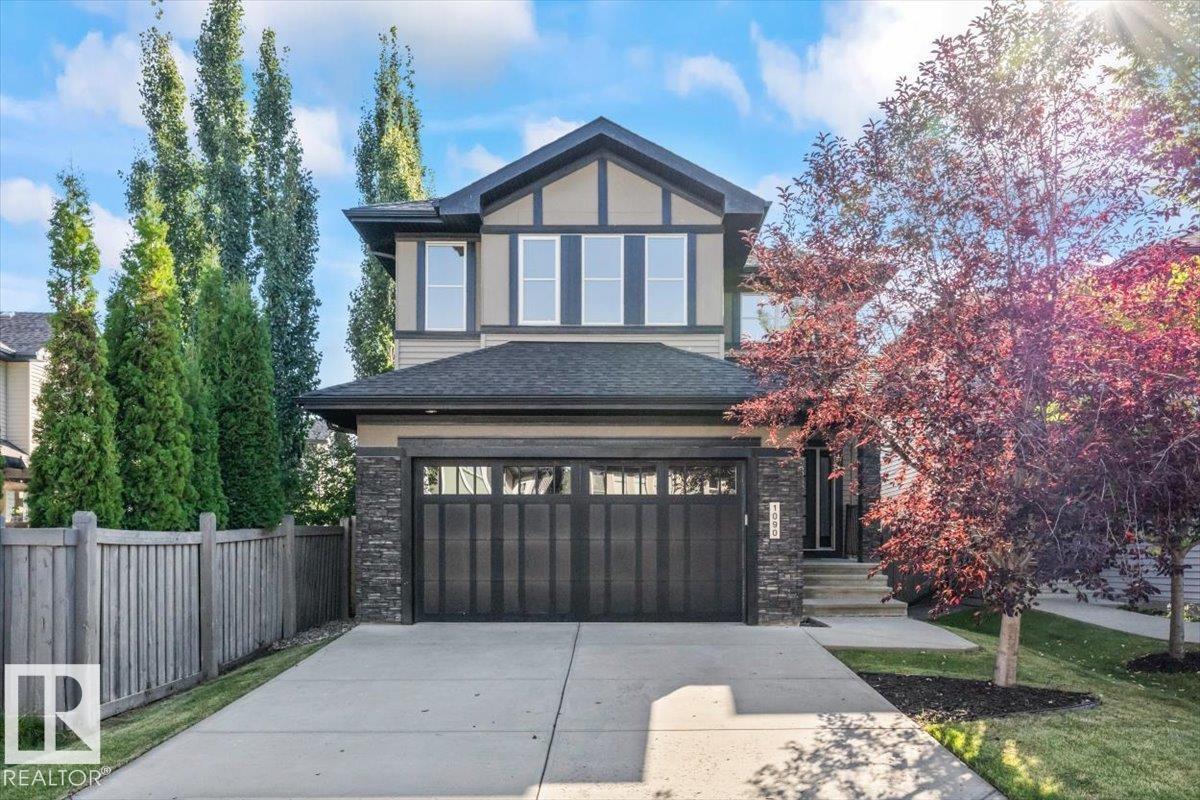
1090 Armitage Cr Sw
Edmonton, Alberta T6W 0H2
Beautiful Ambleside 2-storey with 3 fully finished floors, offering 5 bedrooms + den and over 3370 sq. ft. of living space. Move-in ready with new paint, new front door, new appliances, updated flooring, and refreshed finishes throughout. The main floor features a grand foyer, open kitchen with granite island and luxurious dark maple cabinetry, a cozy living room with gas fireplace, plus a main floor den. Upstairs includes a bright sunny bonus room, spacious primary suite, and 2 additional bedrooms. The fully finished basement offers 2 bedrooms, full bath, and a large family room, With the layout of this regular-sized lot, it offers the potential for a separate entrance to be added . Walking distance to schools, restaurants, parks, and trails — an ideal home in a fantastic location. This Ambleside home blends luxury, functionality, and location — truly a rare find! (id:58723)
Maxwell Polaris
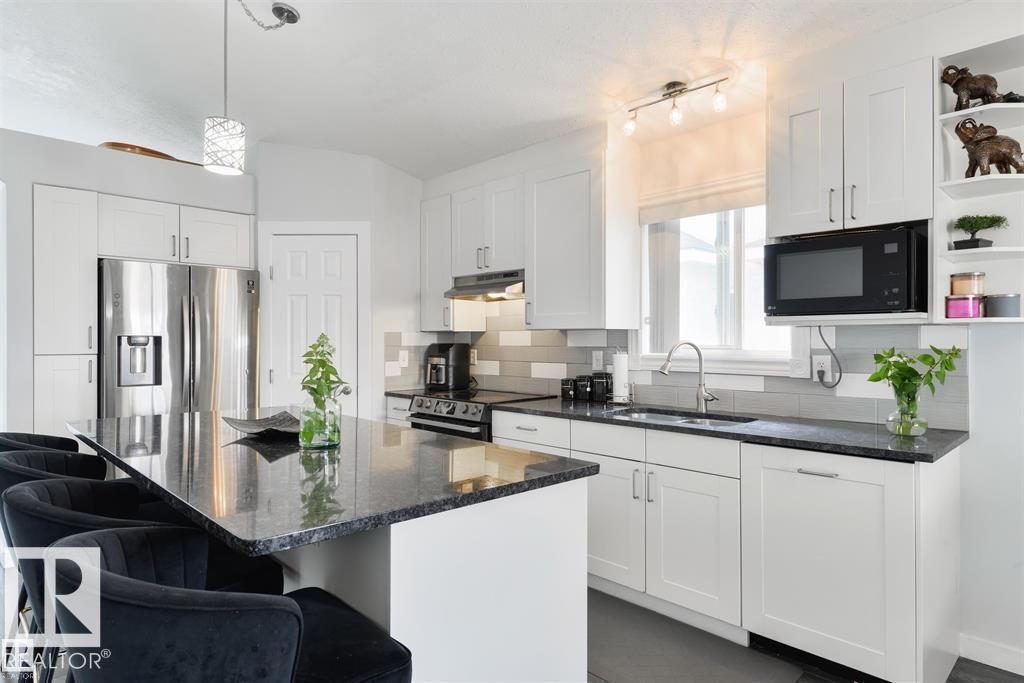
417 Hollick-Kenyon Rd Nw
Edmonton, Alberta T5Y 2T9
Space, location and pride of ownership come together in this beautifully maintained 5-bedroom, 3-bath Hollick Kenyon home. The bright main floor features a living room with a gas fireplace, an upgraded kitchen with white ceiling-height cabinetry, granite countertops, and a large breakfast island. Step outside to the large covered deck and fully fenced backyard. Three bedrooms are on the main level, and two more bedrooms are on the fully finished lower level, which features a huge recreation room perfect for a growing family. Many upgrades include: Furnace 2022, Shingles & gutters 2021, kitchen & bedroom windows 2021 Excellent location close to schools, shopping, Manning Town Centre, and with quick access to Anthony Henday. (id:58723)
RE/MAX Real Estate
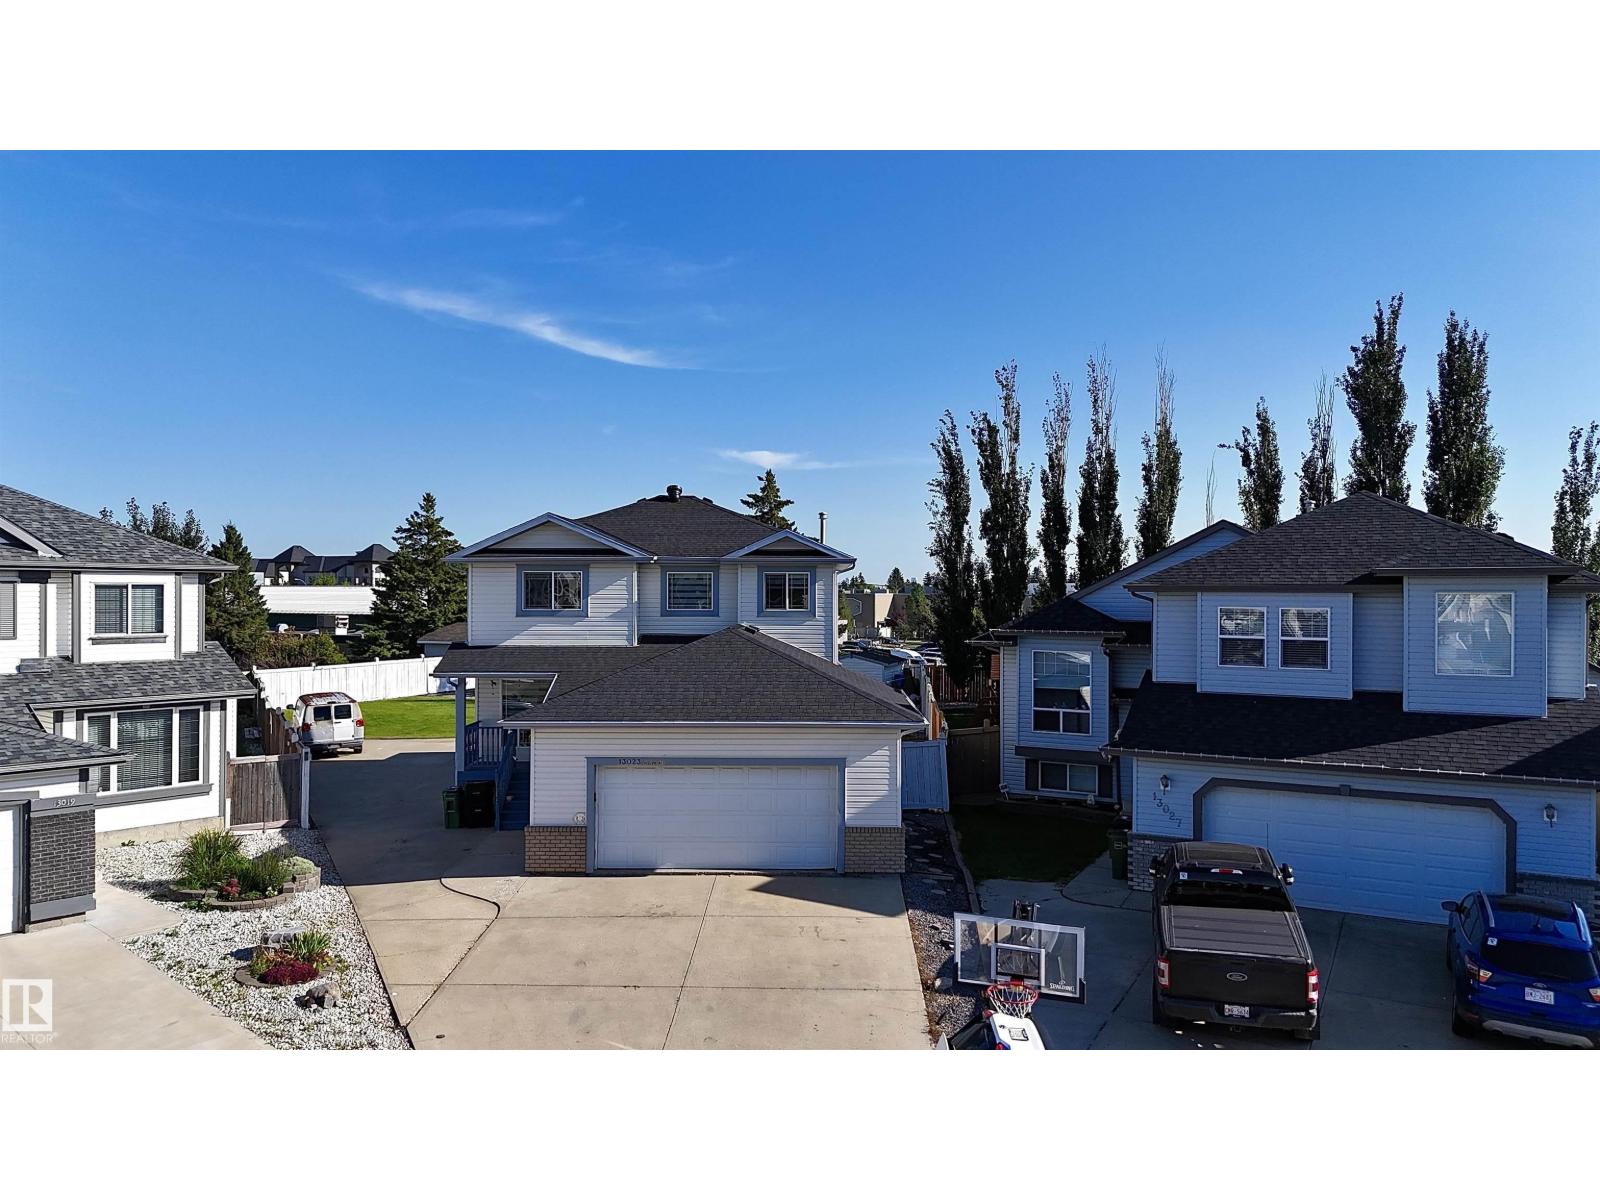
13023 Hudson Wy Nw
Edmonton, Alberta T6V 1M4
Discover exceptional space in this 4-bedroom, 3.5-bathroom home, situated in a quiet Hudson cul-de-sac on a HUGE (980 m²) pie-shaped lot. Offering over 2,500 sq. ft. of developed living space. The bright, open-concept main floor features large windows, a den, sunken laundry area and a renovated kitchen with quartz countertops, a waterfall island and abundant cabinetry. The living room is anchored by a cozy fireplace. Upstairs offers three bedrooms, including a primary suite with a walk-in closet and private ensuite. The fully finished basement features a separate entrance, kitchen, bedroom, full bathroom and living area. Recent upgrades include new shingles, flooring, kitchen, vanities & fresh paint.Also has central air conditioning, an oversized garage and paved RV or truck parking. The fully fenced & landscaped backyard offers a large deck and storage shed. Close to schools, parks, shopping, Anthony Henday Drive and Yellowhead Trail! (id:58723)
Maxwell Polaris
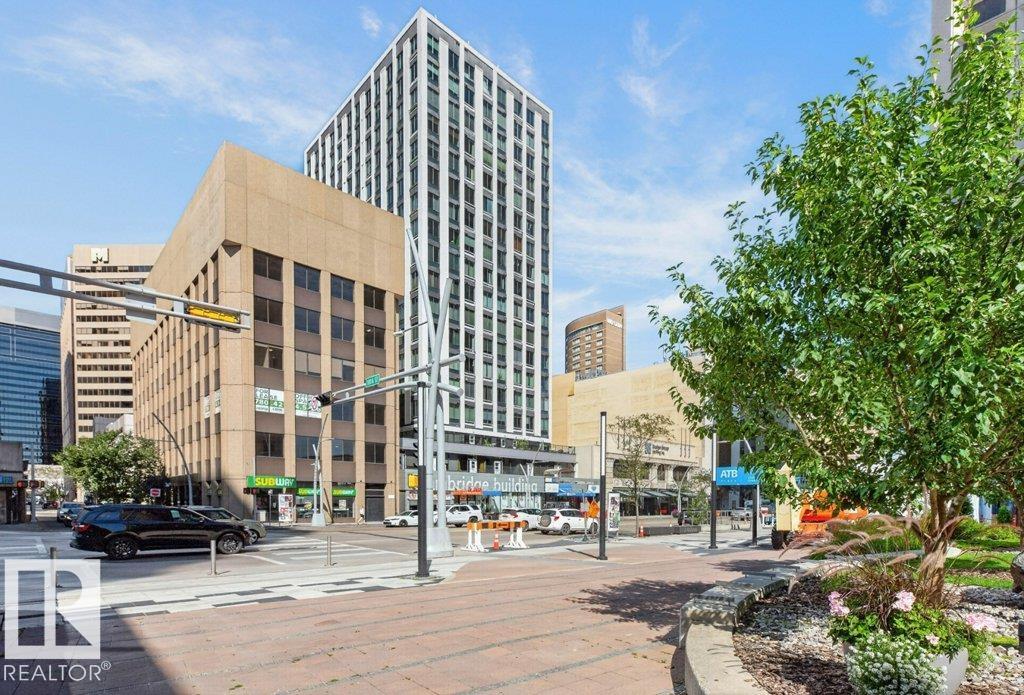
#1609 10024 Jasper Av Nw
Edmonton, Alberta T5J 1R9
River Valley & City Views from the 16th floor corner unit with south & west exposures located in the center of Downtown Edmonton. This bright, modern & sleek home has newer white kitchen cabinets, stainless steel appliances, black accents & luxury vinyl plank flooring throughout. A stacked washer & dryer is located in the suite as well. The 10' ceilings & open concept give this a truly modern lofty feel in the heart of the city. The home is located with direct access to the LRT, central Edmonton's pedway system & only steps to the Citadel, Winspear, Royal Alberta Museum, Edmonton Convention Center, Shops, Restaurants, River Valley & of course the Ice District. The building has building manager Monday to Friday days & evening security from 9pm to 5am. This is an ideal opportunity for that downtown working professional or investor. Short term rentals are allowed. Pet friendly building 30 at shoulder. This is a proven short term rental with positive returns and is ready to go as it comes fully furnished. (id:58723)
Royal LePage Noralta Real Estate
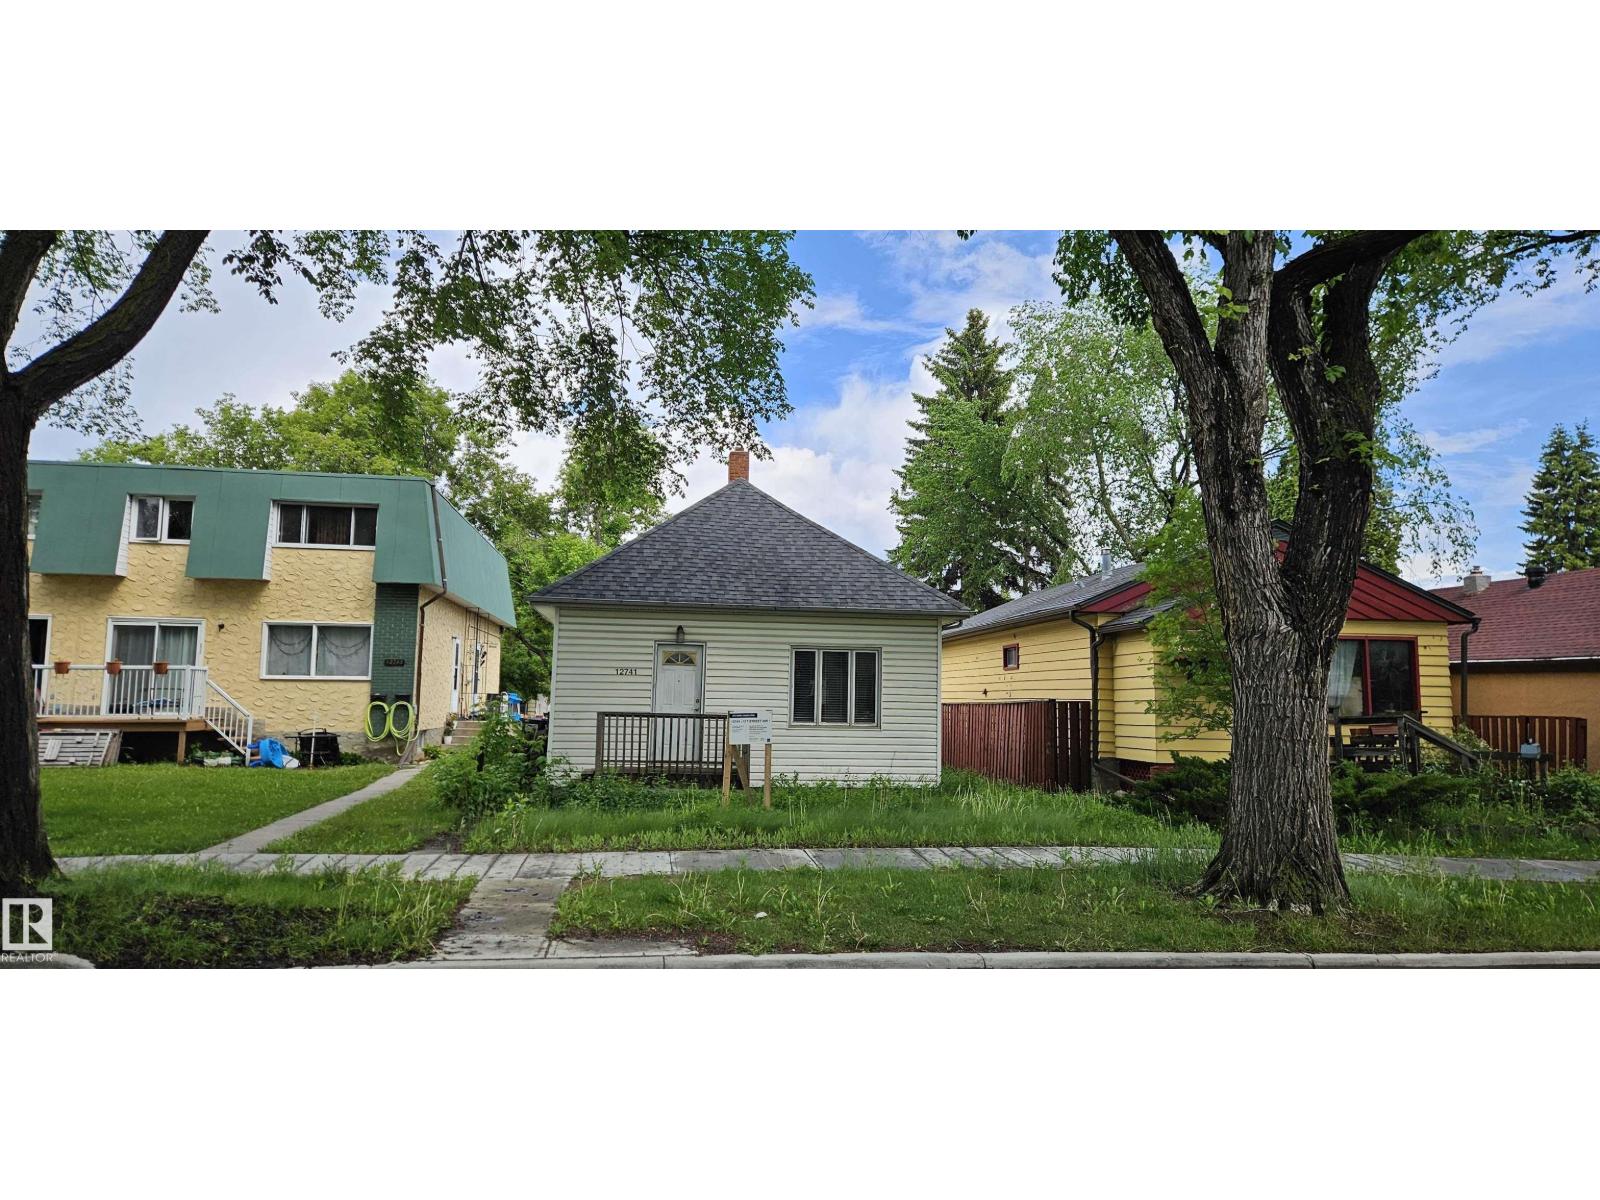
12741 117 St Nw Nw
Edmonton, Alberta T5E 5J6
An exceptional opportunity for investors, builders, or anyone dreaming of designing their perfect home in one of Edmonton’s most desirable mature neighbourhoods. Zoned for RS Small Scale Residential, this 4562 sq ft RF2 lot (32' x 143') offers outstanding potential—whether you’re planning a multi-unit development or envisioning a custom single-family home build with room to spare. With its prime central location, you’re just minutes from downtown & major amenities in every direction, and surrounded by established homes and ongoing infill activity. It’s an ideal setting for those who value convenience, community, and long-term growth. (id:58723)
Sable Realty

#304 10135 116 St Nw
Edmonton, Alberta T5K 2H5
Welcome to The Berkely, a well-maintained concrete high-rise ideally located just off Jasper Avenue and only 5 minutes from MacEwan University! This BRIGHT & SPACIOUS condo features an oversized living and dining area, a balcony with city views, IN-SUITE LAUNDRY, and ample storage. Enjoy fantastic building amenities including a swimming pool, dry saunas, exercise room, social & games area, and a MASSIVE ROOFTOP PATIO with stunning downtown and river valley views. Includes COVERED PARKING, with HEAT, WATER, SEWER & ELECTRICITY INCLUDED in condo fees. With an unbeatable location close to downtown, transit, restaurants, and everyday amenities, this is a fantastic opportunity for a first-time buyer, student, or investors! (id:58723)
Maxwell Polaris
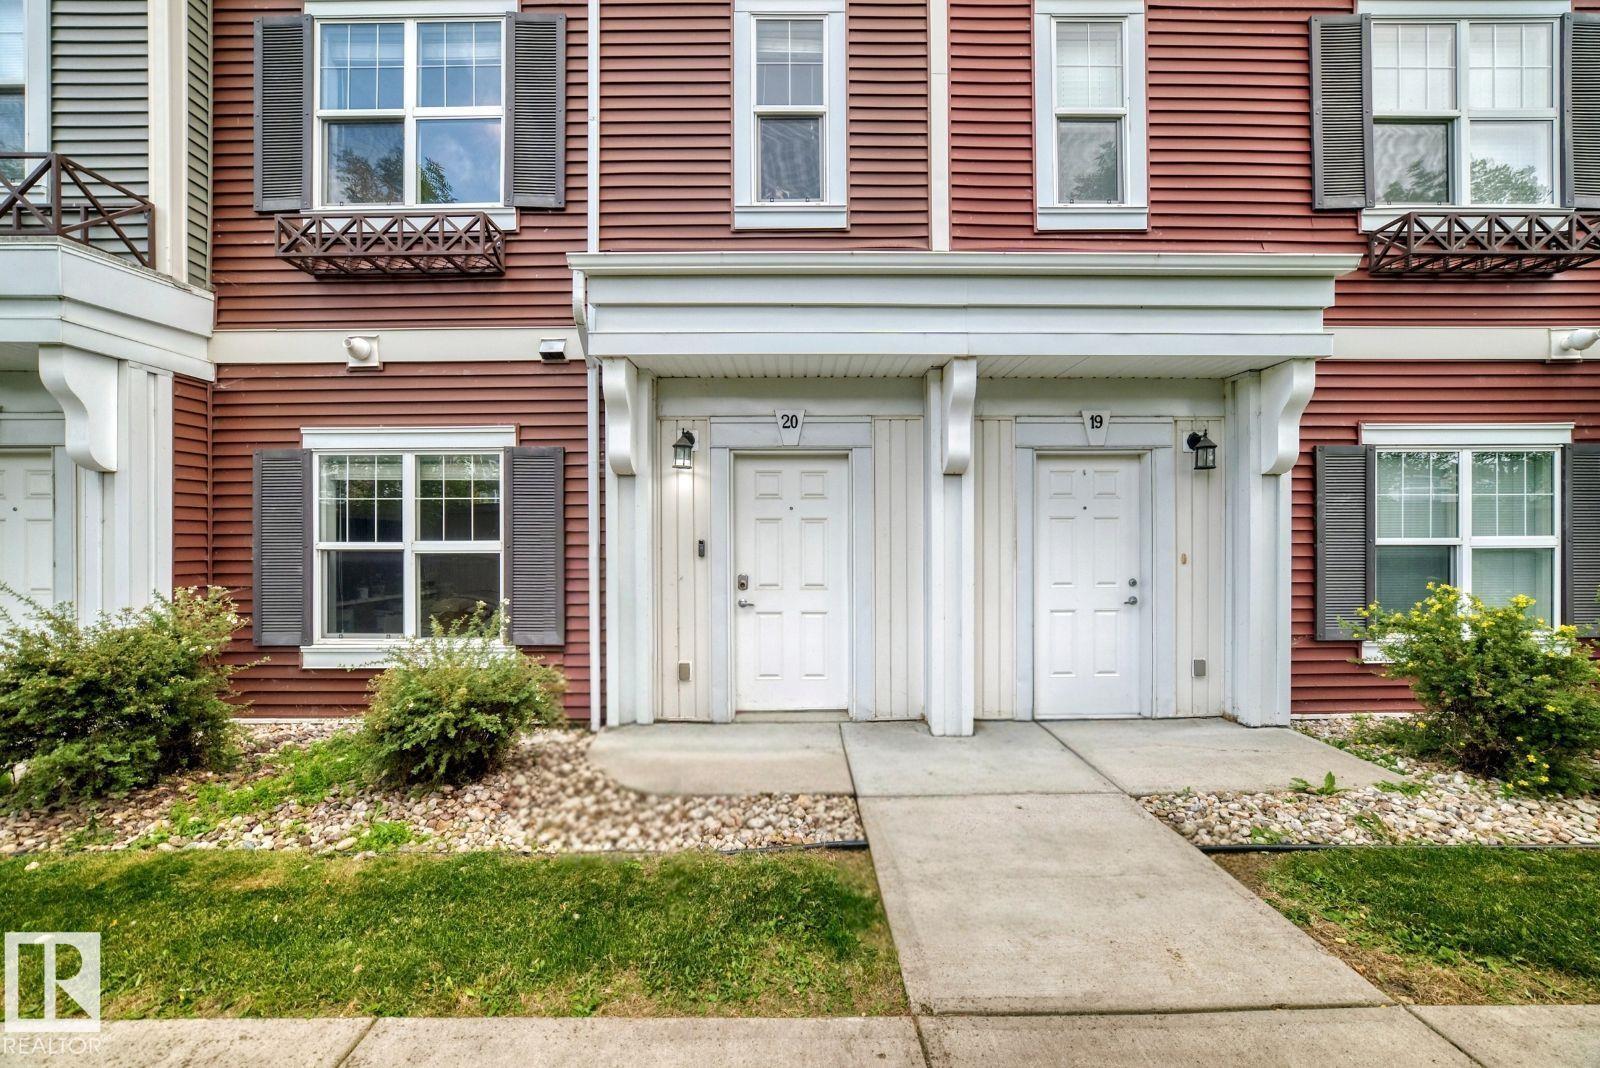
#20 8315 180 Av Nw
Edmonton, Alberta T5Z 0J2
Visit the Listing Brokerage (and/or listing REALTOR®) website to obtain additional information. Stunning 3-storey townhouse in Klarvatten, upgraded since late 2019! This 3-bed, 2.5-bath, 1,544 sqft home combines a low-maintenance lifestyle with high-end finishes. Premium vinyl click flooring flows through the main areas and wraps the staircases. The bright open-concept main level features a custom feature tile wall and modern kitchen with stainless steel appliances, including a quiet Bosch dishwasher, Samsung ice & water fridge, and quartz. Step onto the balcony, easily accommodating 3 BBQs for summer hosting. Upstairs, Mohawk SmartStrand Forever Clean carpet runs throughout the bedrooms and upper level. Both full bathrooms feature brand-new porcelain floor tile, with a spacious primary suite. A rare double attached garage provides ample storage and shelter from cold Edmonton winters. Located steps from Poplar Lake, trails, parks and schools, with quick access to Anthony Henday, shopping and CFB Edmonton. (id:58723)
Honestdoor Inc
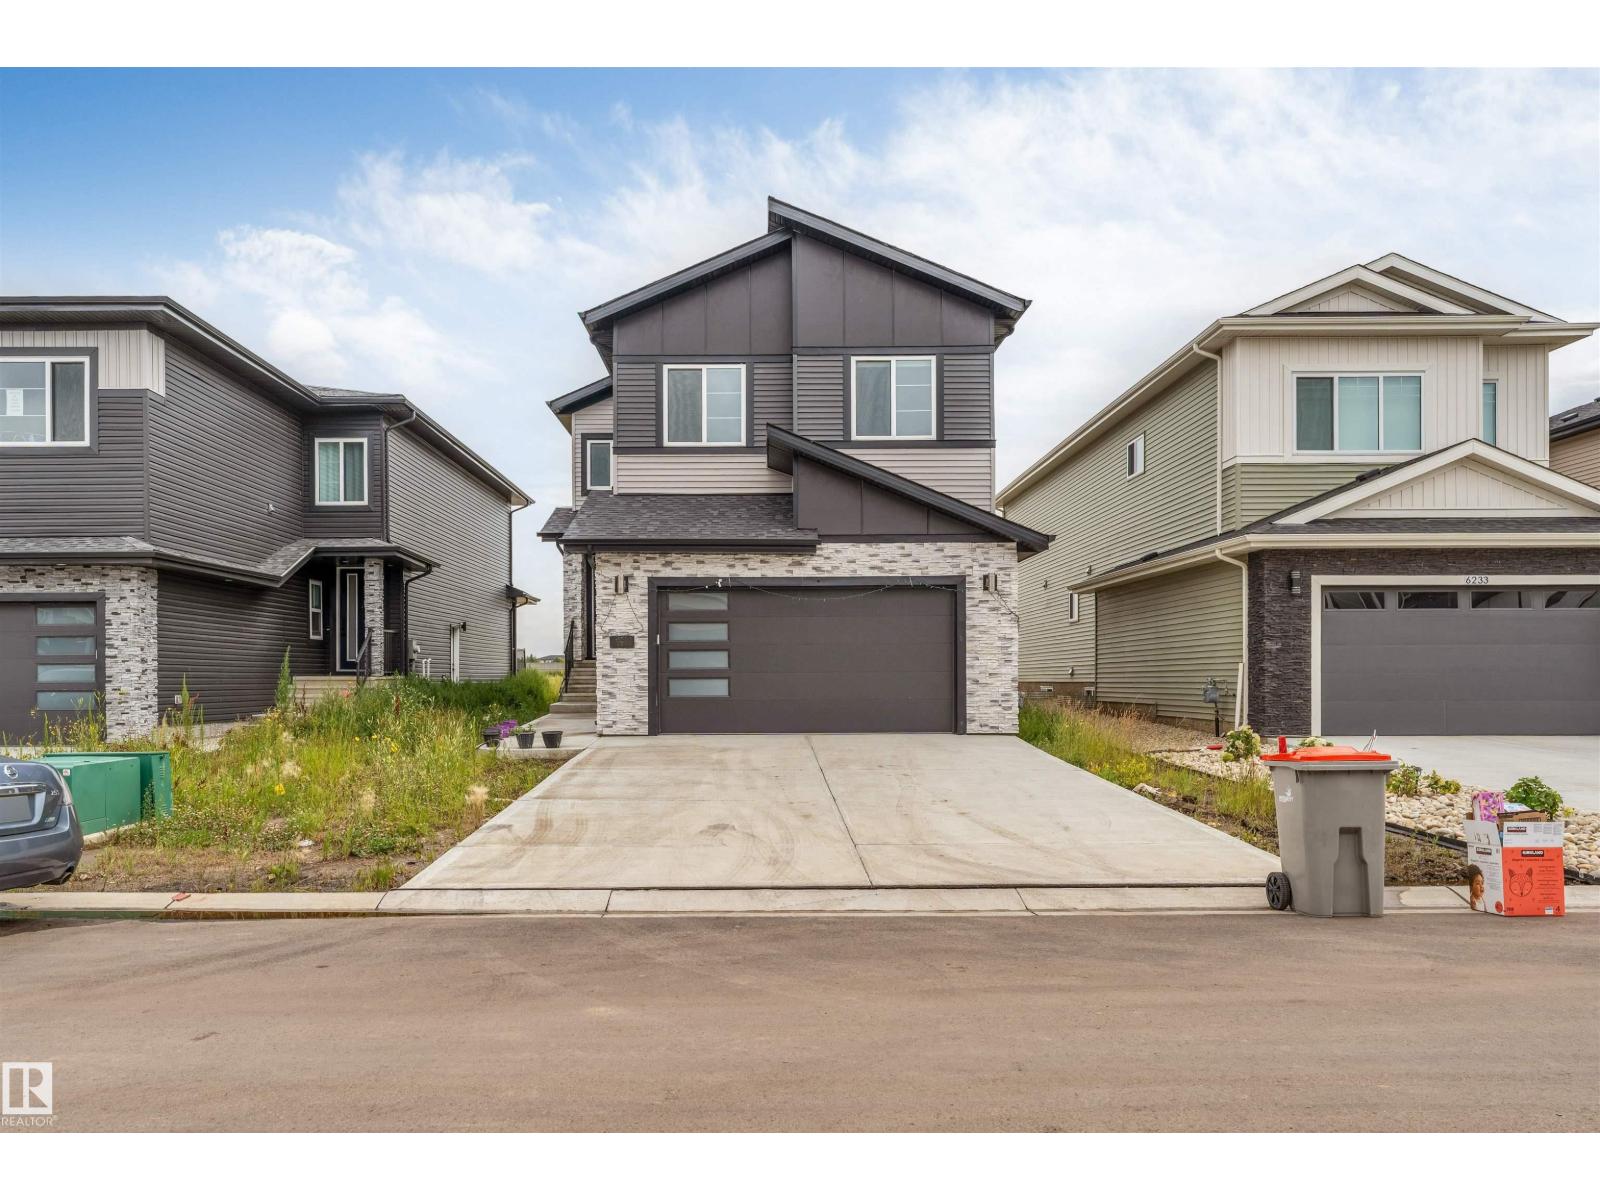
6227 19 St Ne
Rural Leduc County, Alberta T4X 3C8
*MAIN FLOOR BED & BATH* *OPEN-CONCEPT LAYOUT* *GRANITE COUNTERTOPS * *DOUBLE ATTACHED GARAGE* Welcome to this beautifully designed 2-storey detached home in the growing community of Nisku. Offering a great balance of style, comfort, and functionality, the main floor features a bright living room, dining area, contemporary kitchen with granite countertops and stainless steel appliances, plus a versatile bedroom ideal for guests or a home office. Upstairs you’ll find 3 spacious bedrooms, including a generous primary suite, and convenient upper-level laundry. The unfinished basement offers excellent future development potential. A double attached garage with front drive access adds everyday convenience, while modern finishes throughout create a clean and inviting atmosphere. (id:58723)
Nationwide Realty Corp