Hurry Home

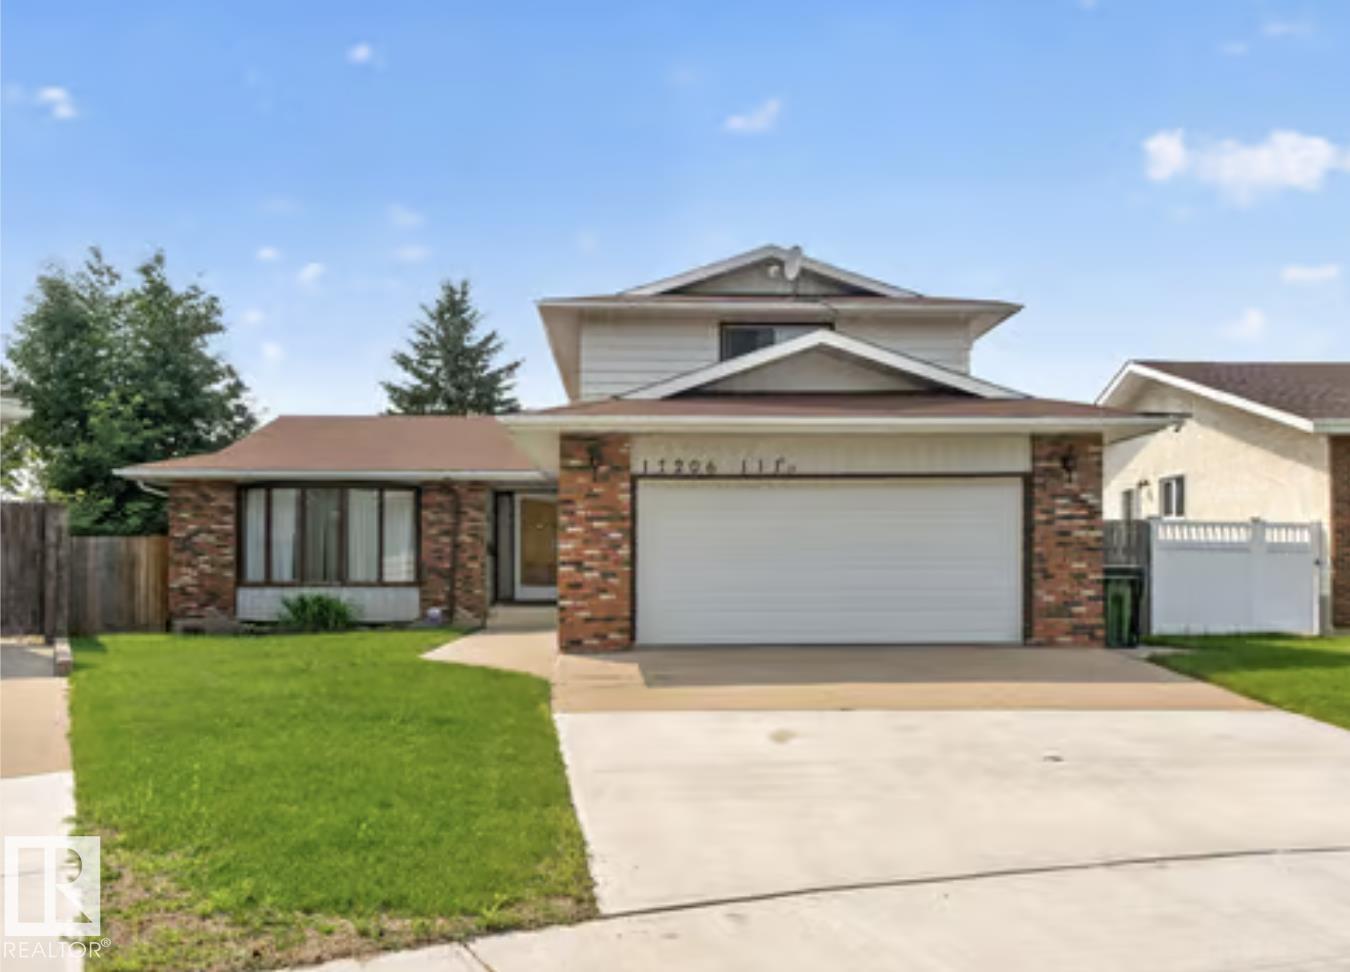
17206 111a St Nw
Edmonton, Alberta T5X 3K2
Tucked away in a quiet cul-de-sac, this exceptional 2-storey family home delivers over 2,100 SQ FT above grade on a massive 6,400 SQ FT pie-shaped lot—offering space, privacy and lifestyle. Featuring 4 bedrooms, 4 bathrooms and furniture included, this move-in-ready home is designed for family living. The main floor welcomes you with a bright living room, formal dining area and updated kitchen with generous prep space and backyard views. The second family room is made for cozy nights, complete with a wood-burning fireplace and direct access to your private outdoor oasis. A main-floor bedroom and full bath add flexibility for guests, or a home office. Upstairs, retreat to the spacious Master suite with a 4-piece ensuite, plus two additional bedrooms and another full bath. The finished basement offers a huge recreation room, bathroom and storage. Enjoy A/C, an oversized double garage, extended driveway and fully fenced yard. Minutes from parks, schools, shopping and every amenity—this is the one! (id:58723)
RE/MAX Excellence
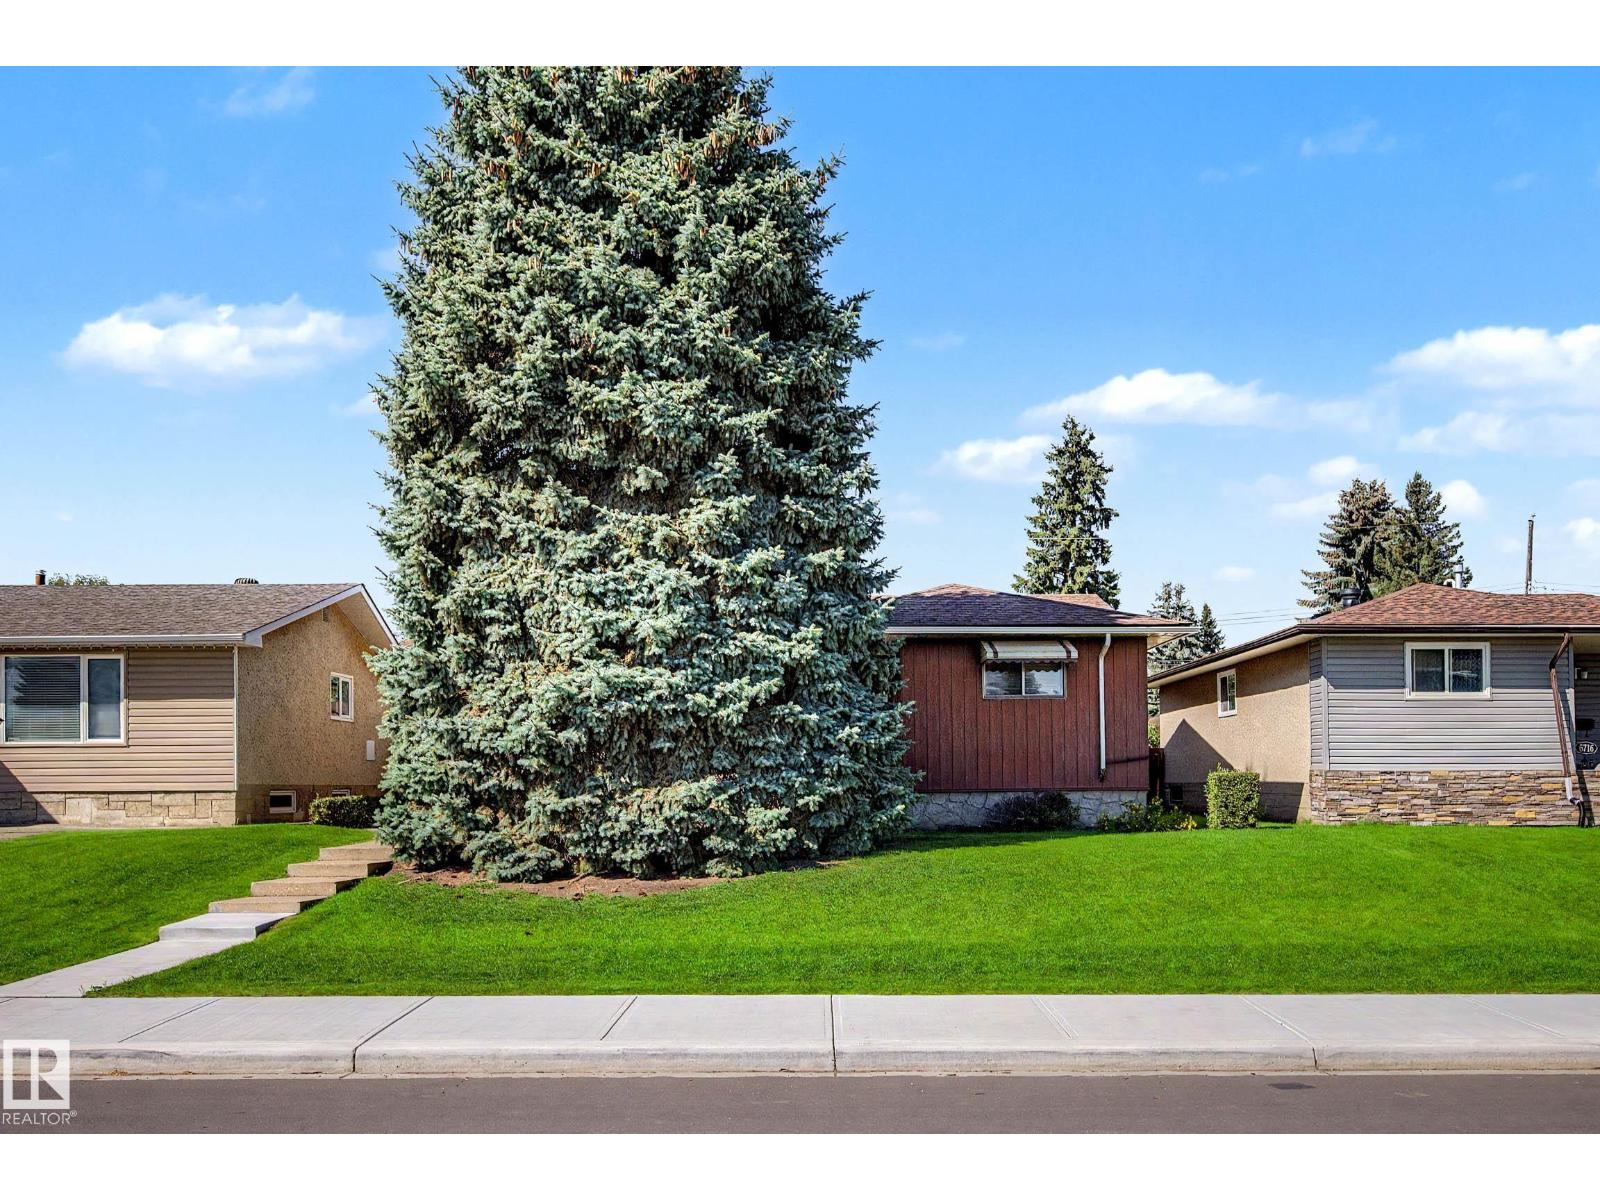
6720 95 Av Nw
Edmonton, Alberta T6B 1A8
Beautifully kept 1180 sq ft original bungalow home now available on a lovely, quiet street in Ottewell. Great curb appeal with winding walkway leading to front door. Spacious front living rm has large (south-facing) picture window & flows seamlessly to the dining rm space. The kitchen is all original and is in great shape. 3 bdrms on the main floor, a 4 piece bath & lots of closets & cabinets for storage. Downstairs, well appointed original finishings - a great space with lots of room for entertaining! Basement includes a large rumpus rm, bar area (with retro fridge), games area (for darts), workshop, 4th bedroom, bathrm & laundry / storage area. New eavestroughs in spring 2026. Separate entrance to the basement. Huge, landscaped yard & over-sized dbl-det garage. Hot water tank has been replaced recently. Freezer stays. Neighbourhood sidewalks and streets have been recently upgraded. Quick access to shopping, restaurants, transit & all amenities - welcome home! (Some photos have been virtually staged.) (id:58723)
Tactic Realty
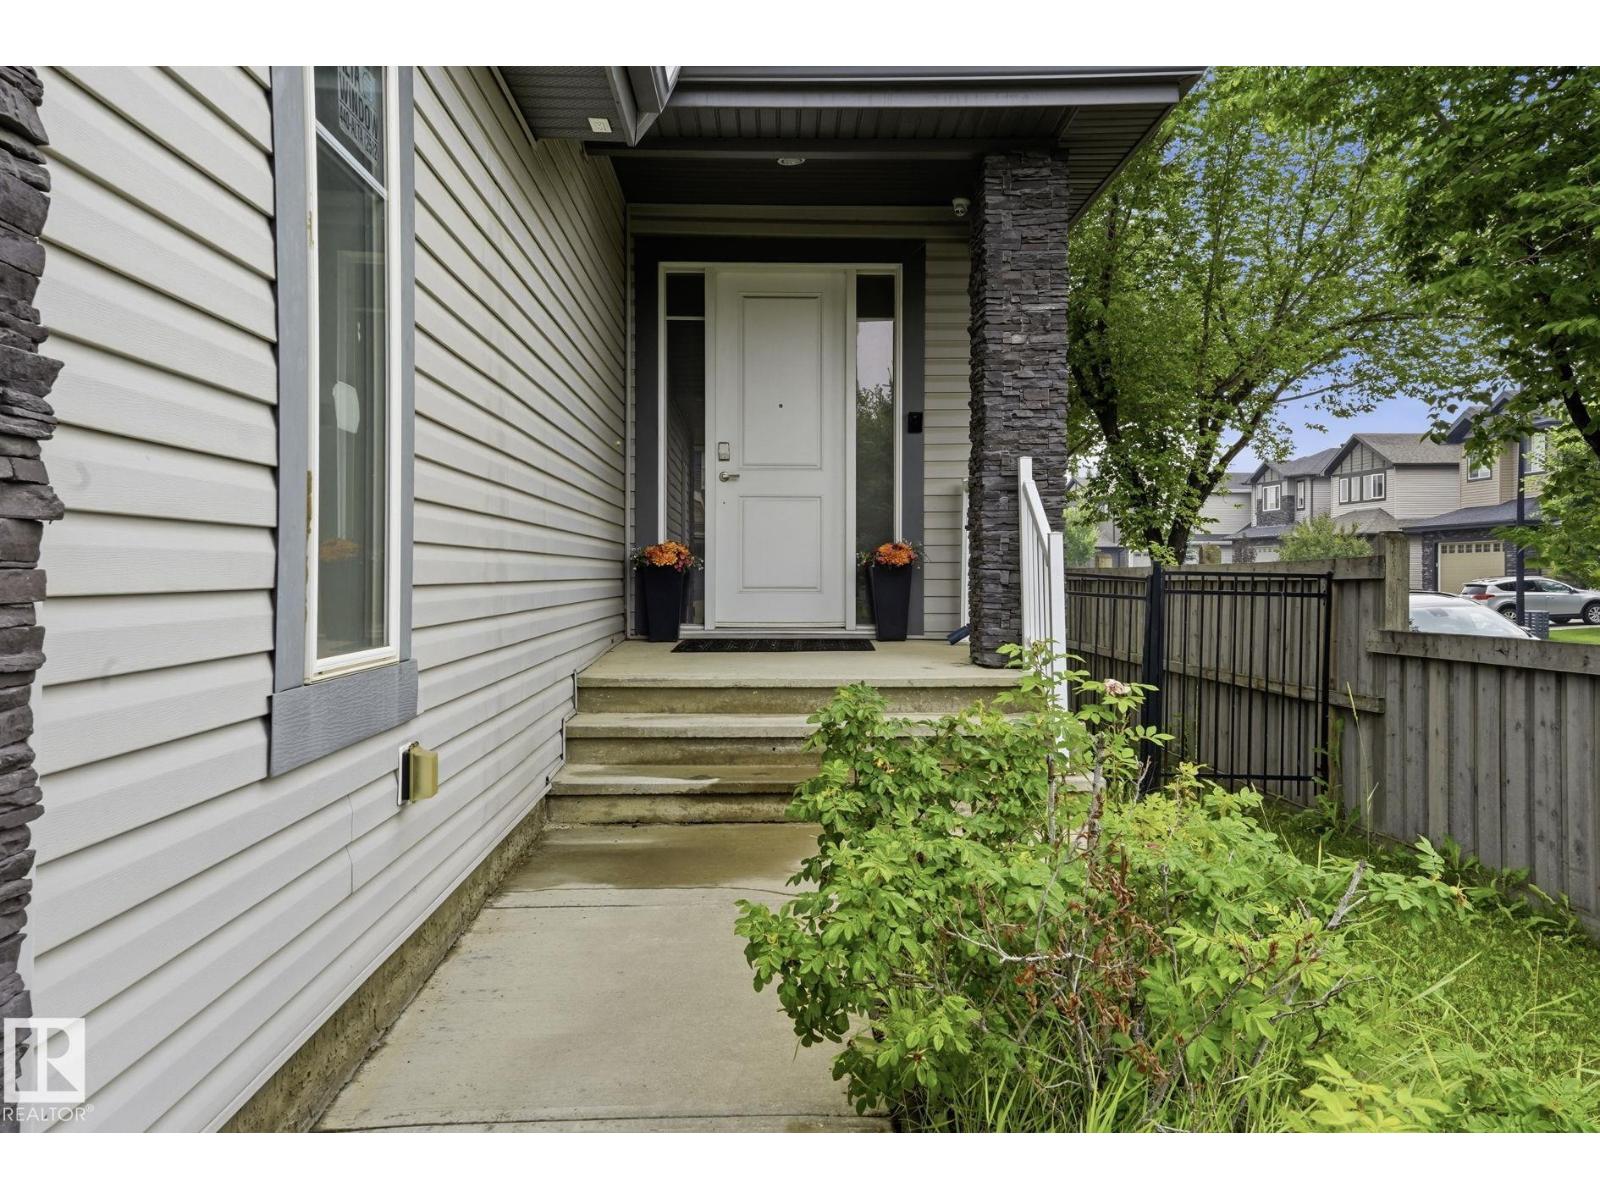
1051 174 St Sw
Edmonton, Alberta T6W 1Z6
Situated on a spacious corner lot, this beautifully designed residence showcases elegant, cohesive finishes throughout, including the fully legal two-bedroom basement suite, creating a seamless look and feel from top to bottom. Designed with both style and functionality in mind, this decorator-inspired home offers five bedrooms on the upper level, including one currently used as a professionally soundproofed music room, along with a convenient office nook and two luxurious five-piece bathrooms. Inside this stunning custom-built home and you'll immediately appreciate the abundance of natural light streaming through more than 30 windows, soaring 18-foot ceilings, and the open concept floor plan. The main floor features a spacious den, well-appointed laundry room, inviting living room, and generous dining area. The chef-inspired kitchen is complete w/ custom cabinetry, quartz countertops, walk-in pantry, and abundant storage, making it the perfect space for everyday living and entertaining. (id:58723)
Maxwell Challenge Realty
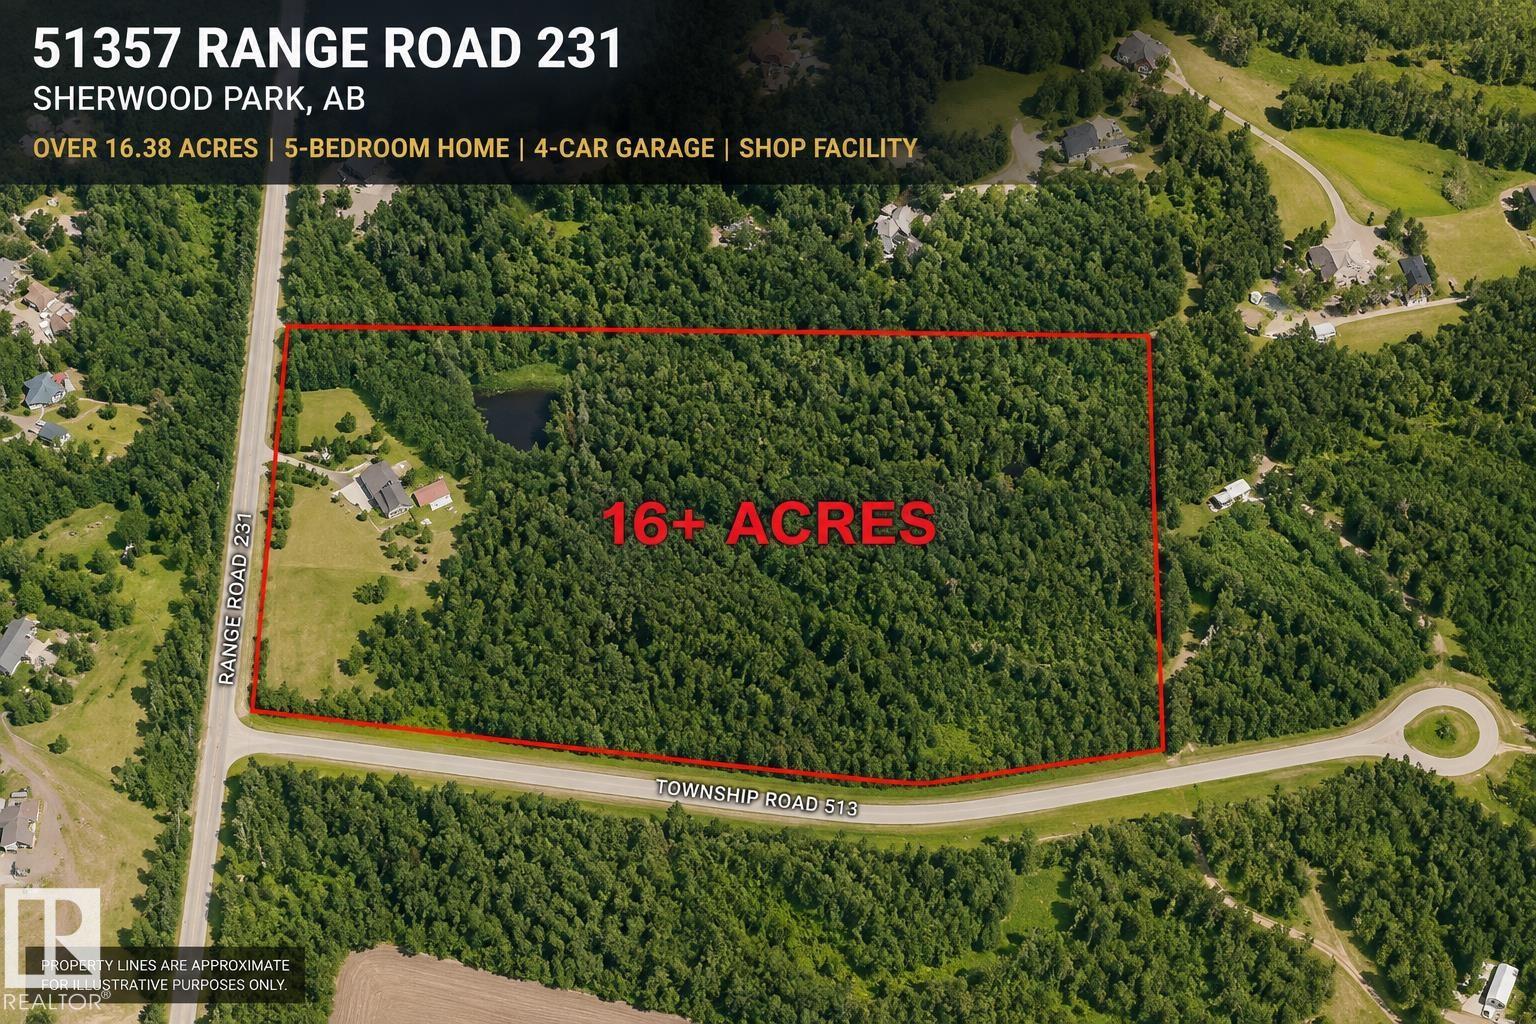
51357 Rge Road 231
Rural Strathcona County, Alberta T8B 1K7
Prime 16.38-acre property located just 10 min to SE Edmonton and 10 min to Sherwood Park. 2 golf courses located nearby and a nature reserve. Excellent acreage, business, or future development potential. Upgraded 2,600 sq ft home plus 1173 sq ft attached shop. Home prominently sitting on top of hill with mature trees and excellent privacy. Built in 1975 and extensively updated, featuring 5 bedrooms, 4 bathrooms, multiple ensuites, and a fully finished basement. Kitchen offers granite counters, stainless steel appliances, and floor-to-ceiling cabinetry. Includes two heated double attached garages, triple-pane windows, high-efficiency furnace & HWT, PEX plumbing, and roof replaced Sept 2020. Property includes professional insulated/heated shop, fenced areas, small pond, fruit trees, and gardens. Cistern water, dual septic tanks, municipal power/garbage, and high-speed internet. (id:58723)
The E Group Real Estate
5511 92c Av Nw
Edmonton, Alberta T6B 2K9
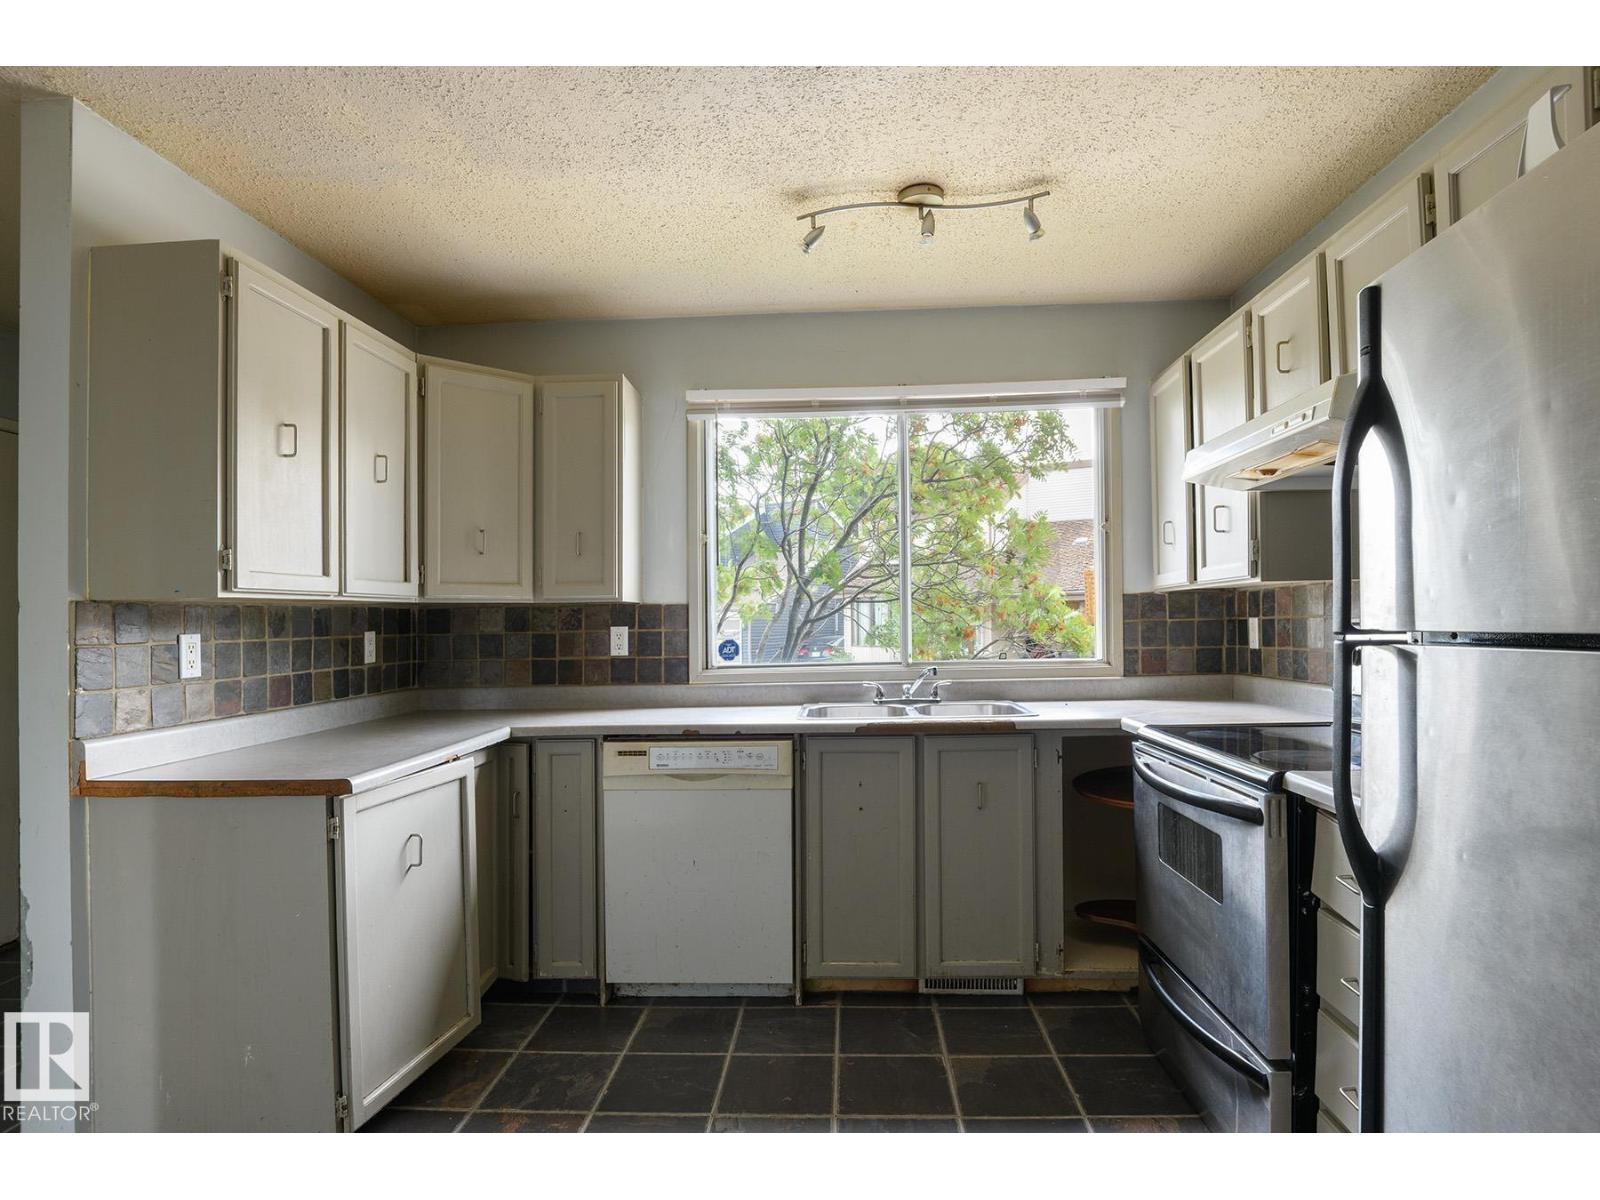
OPPORTUNITY KNOCKS IN OTTEWELL! If you’ve been looking for a home where you can renovate, add value and make it your own, or fix n flip, this could be the one. Priced well below assessed value, this 2 storey home offers a traditional layout with 3 bedrooms and a full bathroom upstairs. The main floor features a spacious living room with a stone faced corner fireplace (non-operational) plus sliding patio doors leading to a large rear deck. Outside you’ll find an attached carport, a good sized yard and plenty of mature trees. The basement is unfinished and ready for future development. This home needs substantial TLC inside and out but offers plenty of potential to transform it by improving the interior, landscaping and curb appeal to complement the surrounding homes. Located in desirable Ottewell close to schools and neighbourhood amenities. Bring your ideas and unlock the potential! (id:58723)
RE/MAX Excellence
121 Sunwood Bay
Sherwood Park, Alberta T8H 0Z6
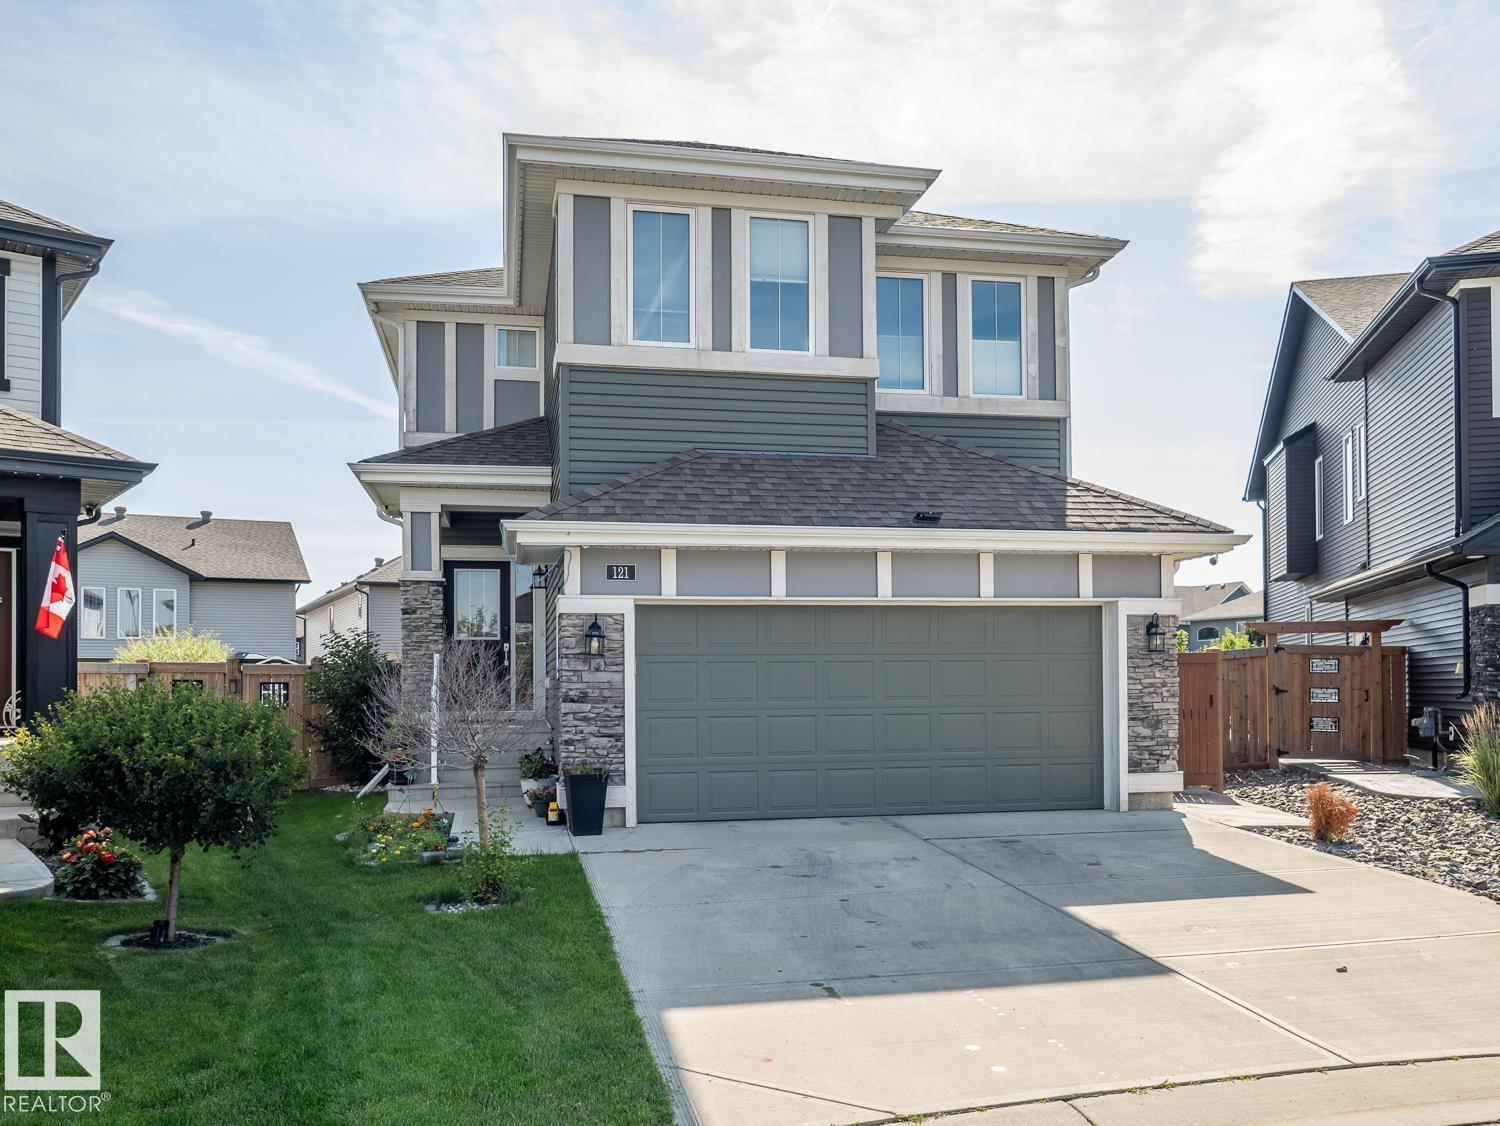
Welcome to this stunning 1988.66 sq ft. home in a quiet cul-de-sac. Step outside into your private outdoor oasis featuring meticulous landscaping, a cozy fire pit, and a huge composite deck with a relaxing hot tub. The heart of the home boasts a spacious open-concept kitchen quipped with stainless steel appliances, a countertop gas stove, a huge granite island, and a walk-in pantry, all flooded with abundant natural light connecting seamlessly to the dining and living areas. Upstairs, you'll discover a versatile bonus room, three spacious bedrooms, and a 5-piece bathroom. The primary suite serves as a luxurious retreat with dual sinks, a soaker tub, a separate shower, and two walk-in closets one conveniently connecting straight to the laundry room. This property includes central A/C, tankless hot water, remote-controlled blinds, a solar rough-in, plus an epoxy-floored, heated garage with a drain and hot water taps. New Vinyl flooring on upper floor and stairs, almost new Refrigerator, Washer and dryer. (id:58723)
Maxwell Challenge Realty
6419 18 Av Sw
Edmonton, Alberta T6X 0M9
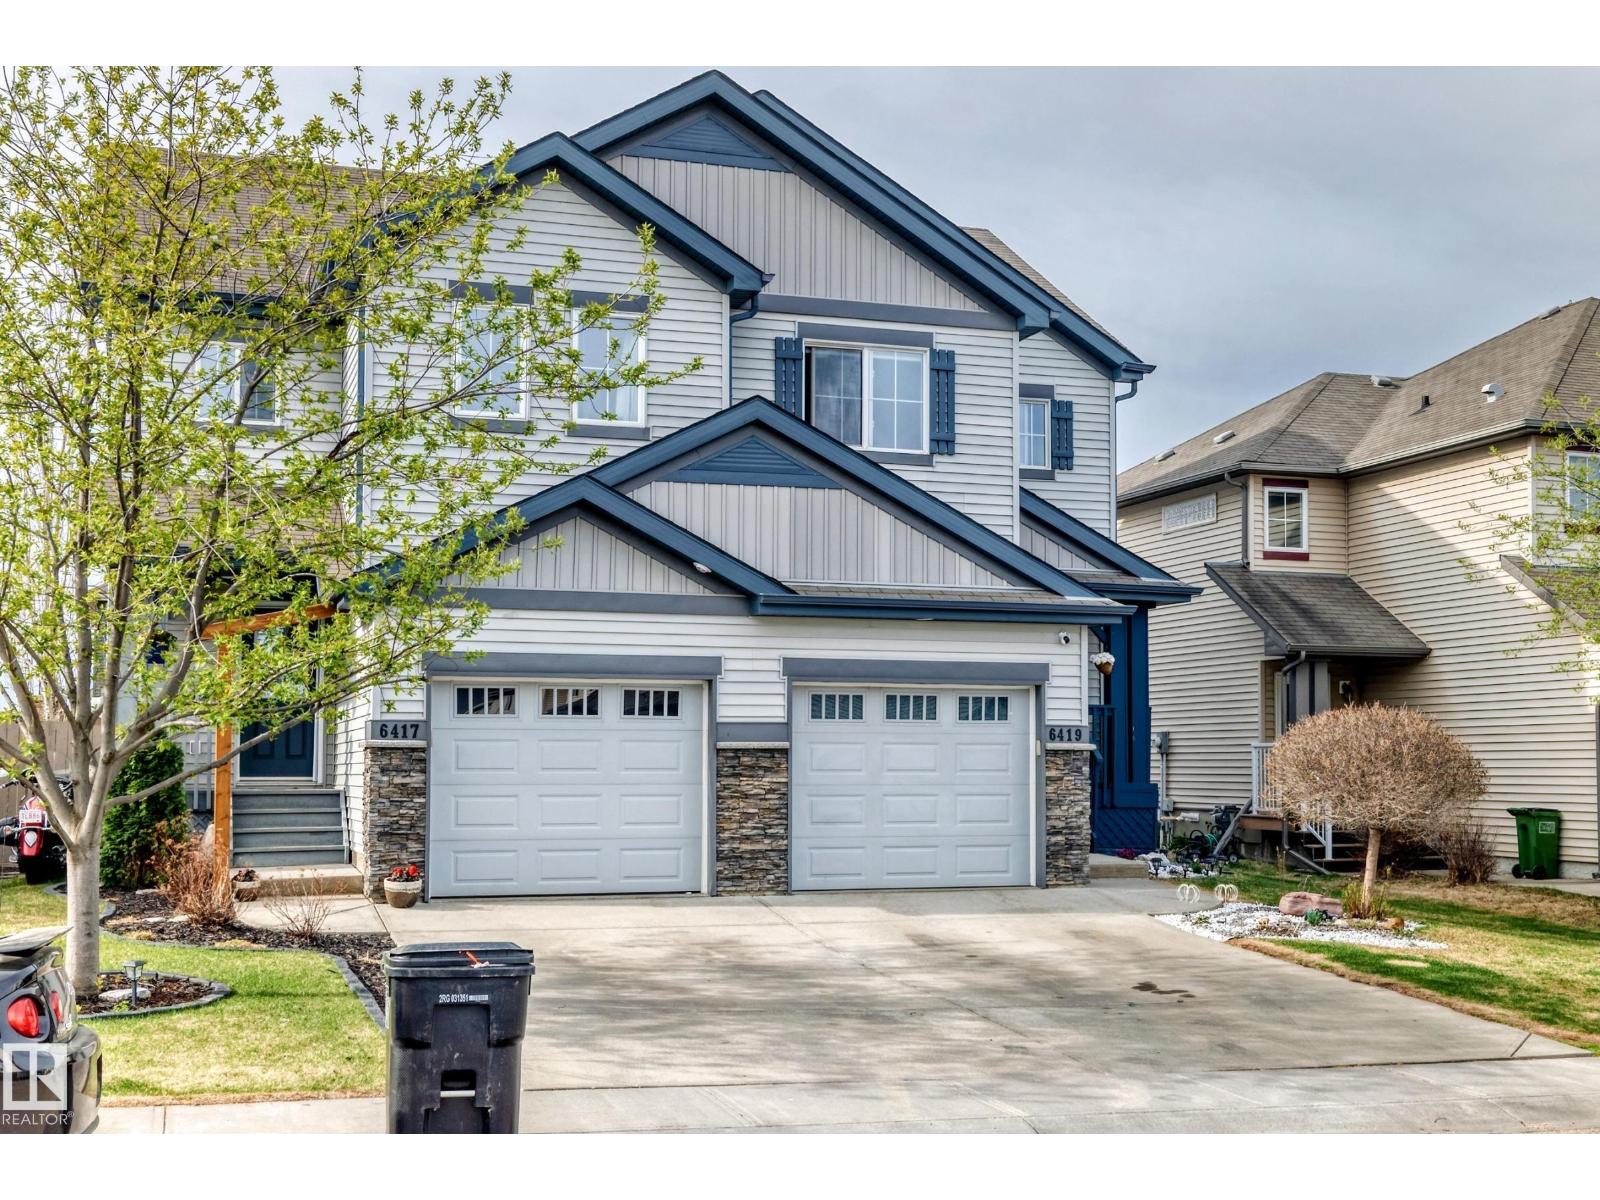
FINISHED BASEMENT | BACKING TO WALKING TRAIL | BRAND NEW APPLIANCE PACKAGE | DECK & FULL LANDSCAPING INCLUDED | This immaculately maintained 2-storey duplex in Walker Lakes offers a practical layout with plenty of finished living space. The main level features a bright living area, dedicated dining space, and a functional kitchen complete with a walk-in pantry. Upstairs, the primary bedroom includes its own ensuite, accompanied by two additional bedrooms and another full bath. The finished basement extends the usable space with a generous recreation area, half bath, separate laundry room, and excellent storage. A brand-new premium appliance package is included, and buyers also have the option to purchase the home with brand-new furnishings. Outside, the oversized landscaped backyard backs onto a walking trail, providing a private and peaceful setting with added room to enjoy the outdoors. Ideally located close to Shauna May Seneca School, parks, with convenient access to shopping, dining & Ellerslie Road. (id:58723)
Lpt Realty
3496 Weidle Way Sw
Edmonton, Alberta T6X 1Z4
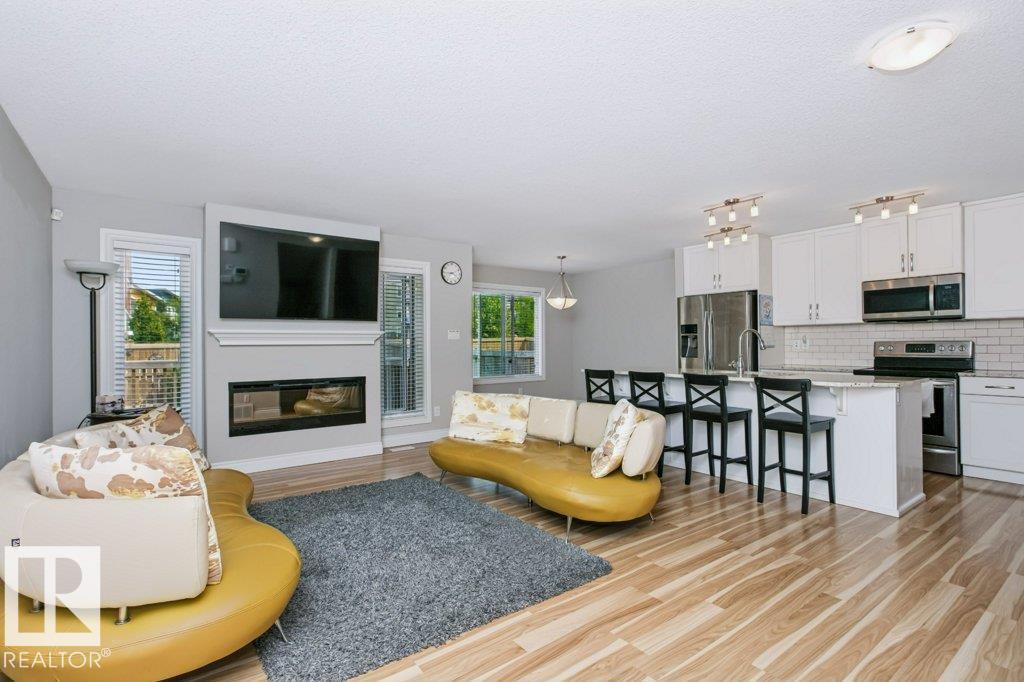
Welcome to this bright and charming well maintained home designed with open-concept living space, where comfort meets modern style. The spacious living room features large windows that flood the home with natural light, and a sleek fireplace with a contemporary surround-perfect for cozy evenings. Standout features are the upgraded railings, modern finishes and full- height cabinetry. Step outside through the patio doors to your private outdoor space extending your living area and offering a great spot for summer relaxation. Additional feature: TV wall mount, Window coverings (blinds) and Water softener included. Microwave replaced (2022), Water Tank (2023). Move-in ready featuring freshly cleaned ducts, carpet and whole house this week (July 25 ). (id:58723)
Coldwell Banker Mountain Central
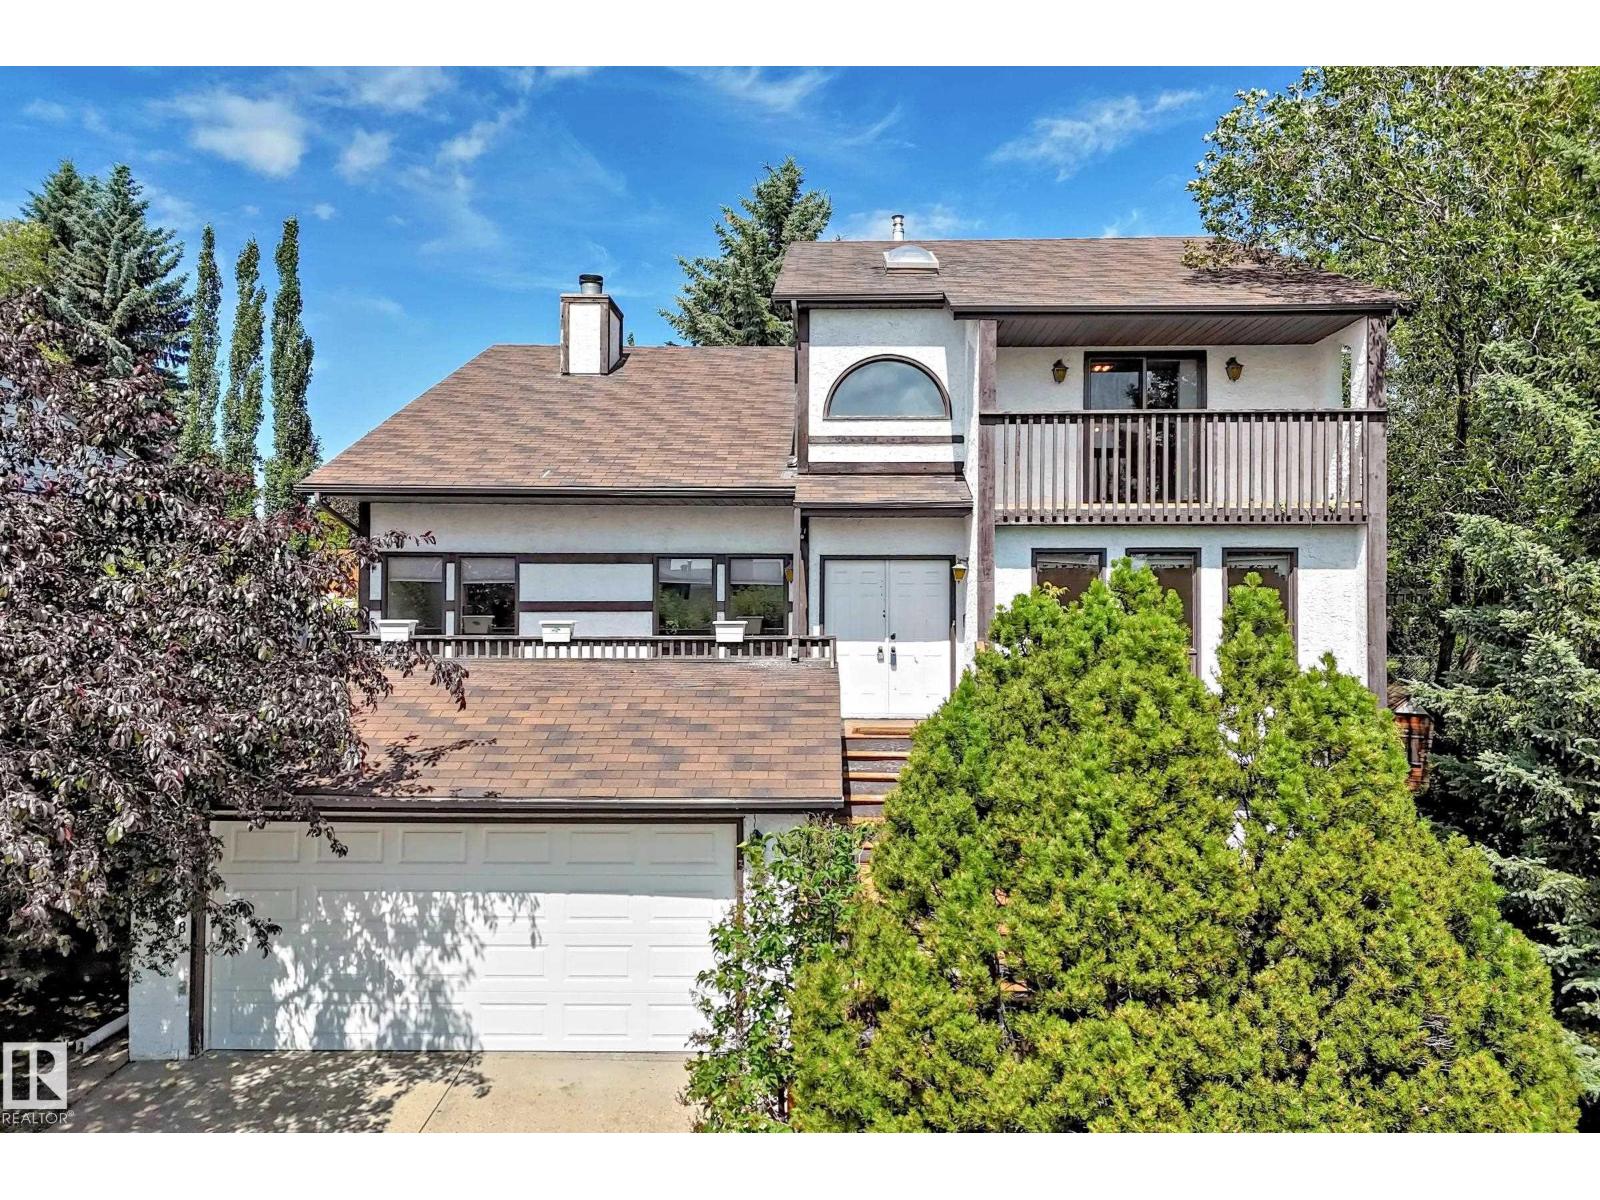
4208 Ramsay Rd Nw
Edmonton, Alberta T6H 5R2
Custom-built 2-storey in desirable Ramsay Heights offering approx. 2,525 sq.ft. above grade on a huge 865 m² landscaped lot. Solid, well-loved home with original character, ready for some personal updates. Features 5 bdrms & 4 full baths, incl. a main-floor bdrm & bath—ideal for extended family. Bright, spacious layout with hardwood floors, skylights, large windows, formal living & dining rms, family rm, den & main-floor laundry. Striking double-sided wood-burning FP w/gas starter adds warmth & character. White kitchen offers ample cabinetry, generous counter space & centre island. Upstairs has 4 bdrms incl. a spacious primary suite; seller reports glimpses of the downtown skyline & fireworks from its window and balcony. FF bsmt w/sep entrance, 2nd kitchen, large rec rm & flexible living space; not a permitted suite. Private mature yard w/large deck, dbl. attached garage & paved driveway. Close to Tempo School, Ramsay Heights Lookout, river-valley trails & Terwillegar off-leash park. (id:58723)
Homes & Gardens Real Estate Limited
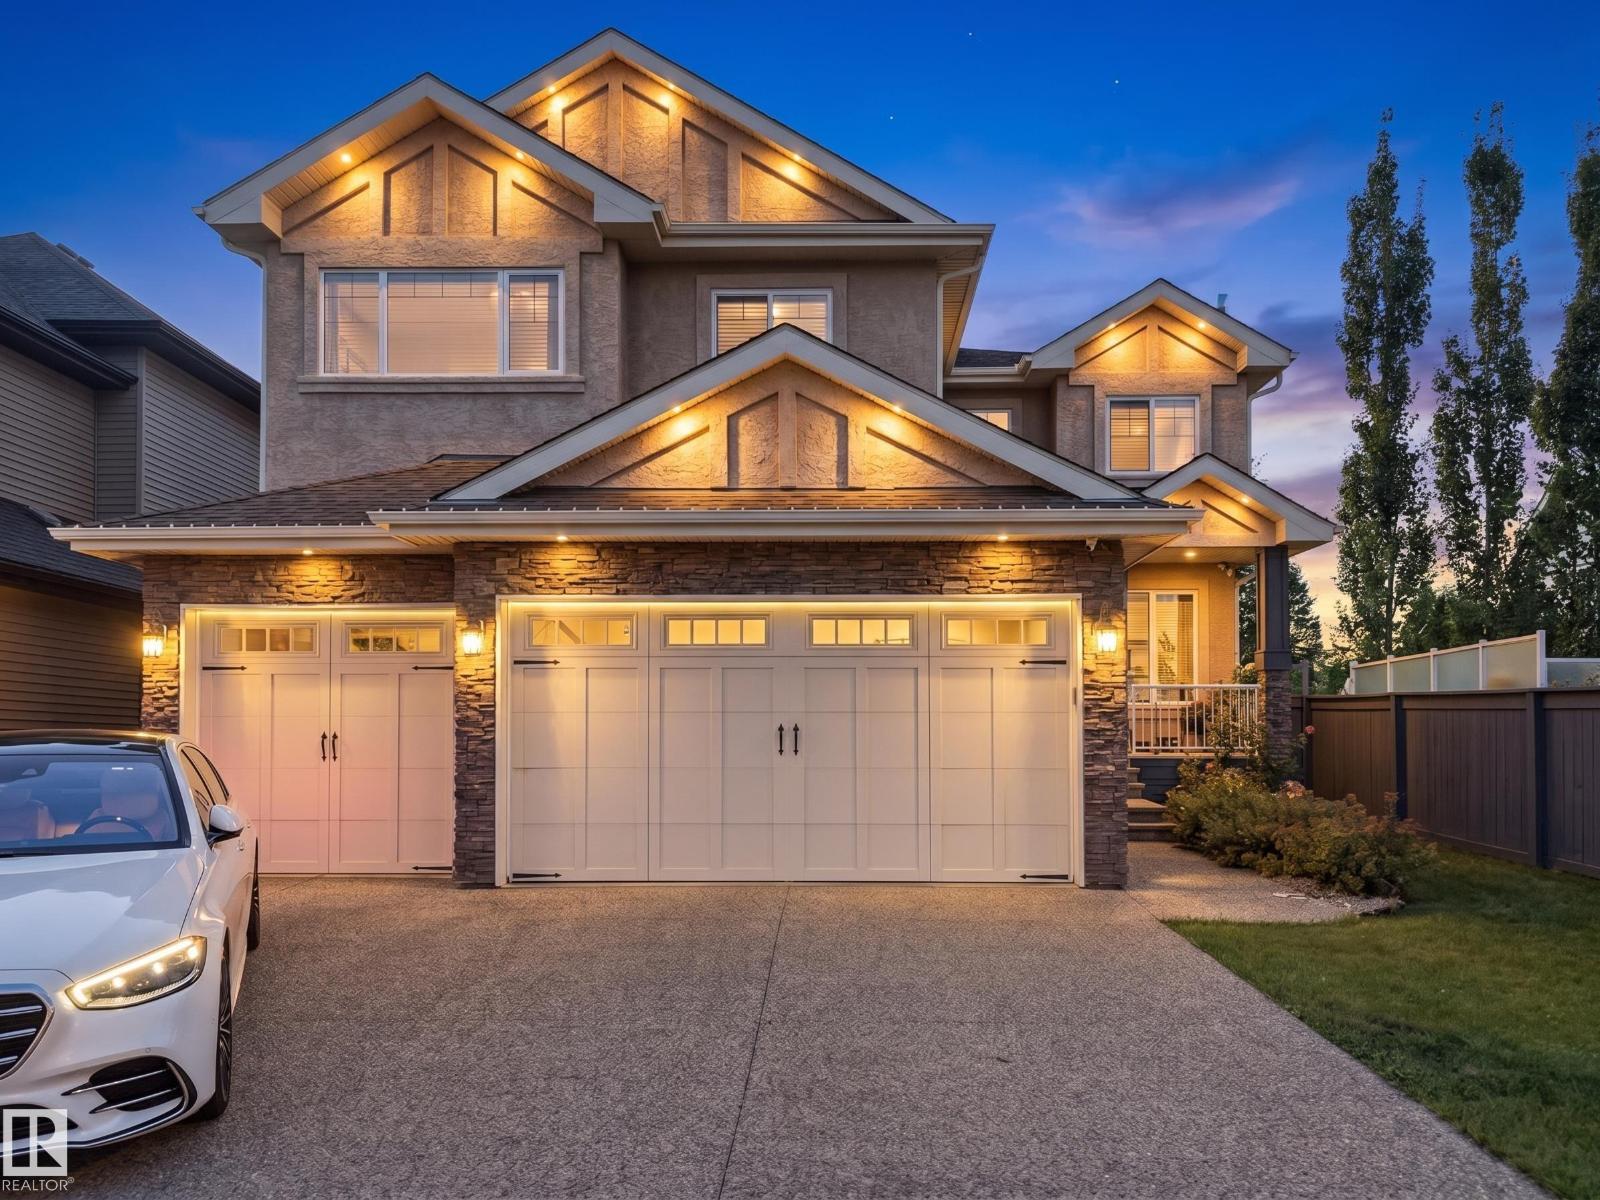
5410 Mcluhan En Nw
Edmonton, Alberta T6R 0P8
A remarkable custom-built home in prestigious McTaggart Ridge offering approx 4,800 sqft living space, 5 bedrooms, den, 4.5 baths & HEATED TRIPLE GARAGE. Impressive foyer & living area feature soaring open-to-above ceilings, crown mouldings, hardwood floors & expansive bay windows filling the home with natural light. Chef-inspired kitchen boasts rich walnut-stained cabinetry, granite counters, KITCHENAID appliances, gas cooktop, commercial hood fan, island & walk-thru pantry. Main floor offers formal dining with handcrafted plaster detailing, living room with F/P & built-in wall unit, den & 2-PC bath. Upstairs features 2 PRIMARY SUITES with ensuites, including a luxurious primary with 3-sided F/P, W/I closet & 5-PC ensuite + 2 addl bedrooms, full bath, loft & laundry. Finished basement offers 5th bedroom, full bath, theatre, family room with F/P, storage & wet bar. Hunter Douglas blinds, Kinetico softener & RO, Alexa/Sonos, 2 furnaces, dual A/C & more. Huge deck with gazebo. Furnishings can be included (id:58723)
E4 Realty
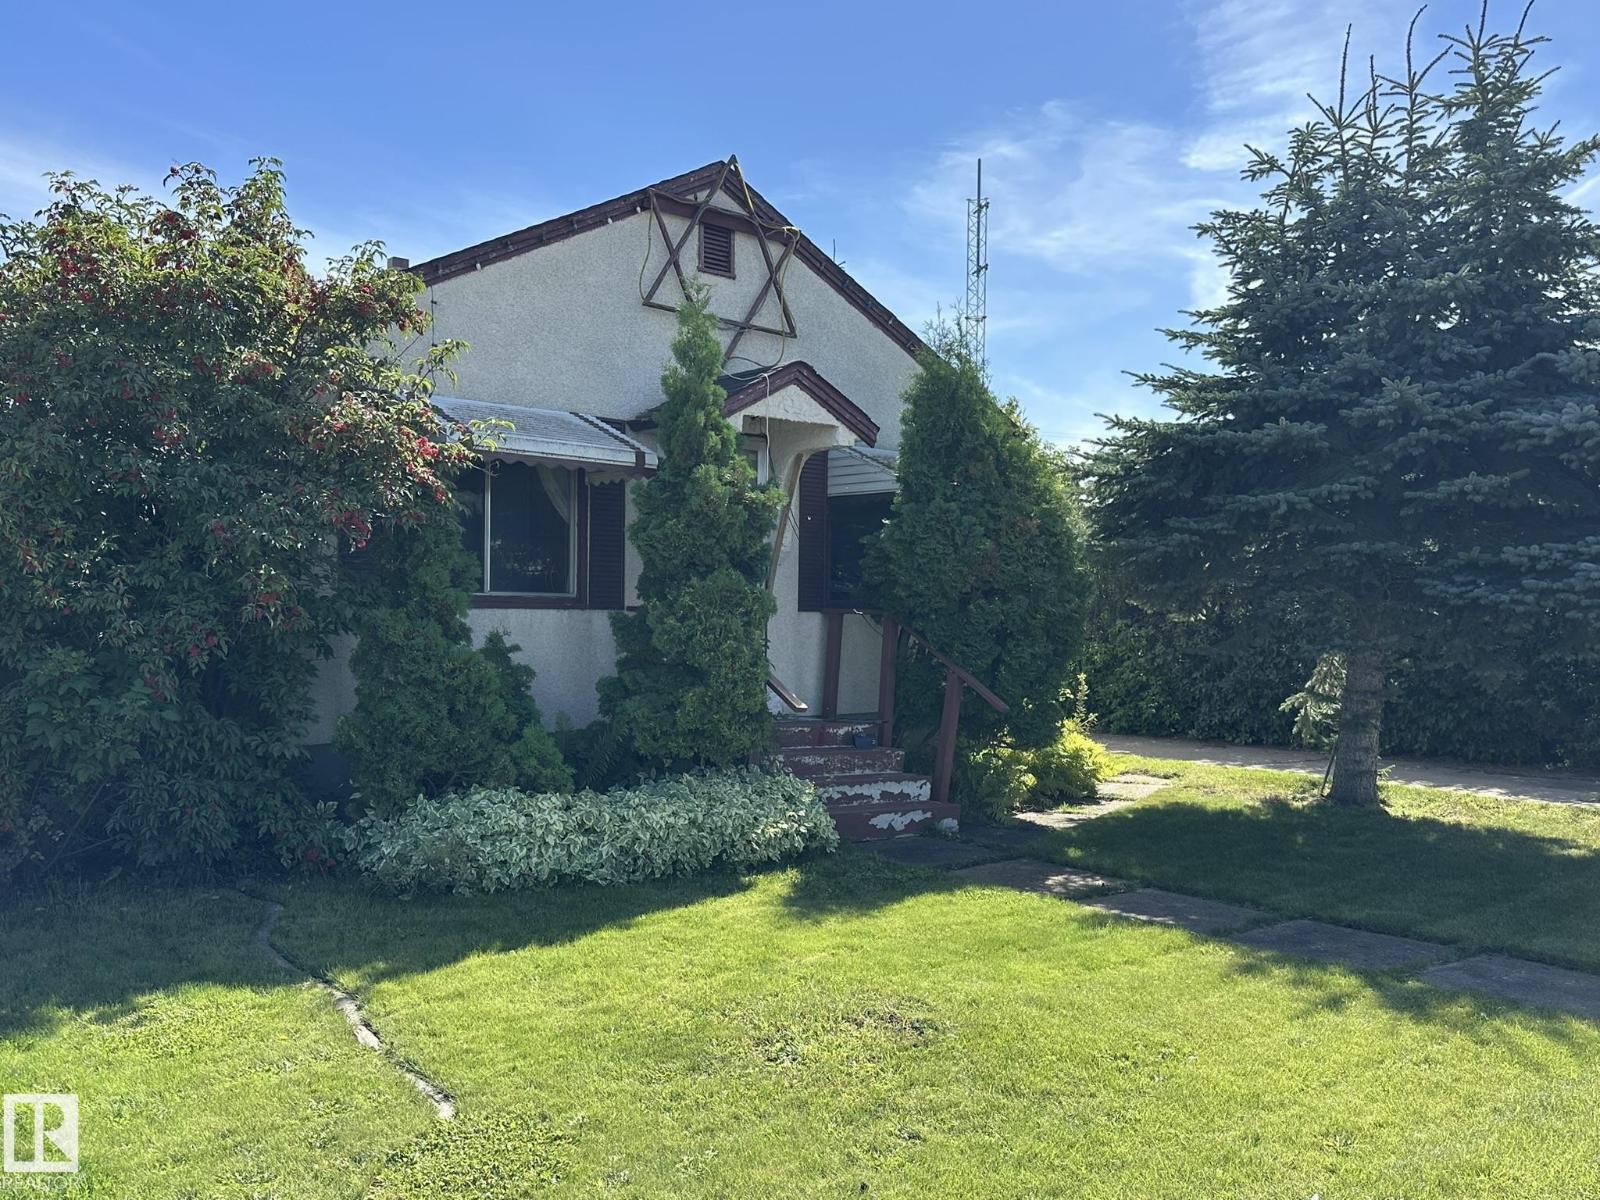
291 White Earth St
Smoky Lake Town, Alberta T0A 3C0
Charming bungalow with detached garage on large lot downtown Smoky Lake. This home is well located steps from all town services and sits on a nicely landscaped lot with fruit trees and direct access to a back alley. The home boasts a good size kitchen and dining room which open up to a bright living room, the main floor features 2 bedrooms and a full bath. The lower level houses two more bedrooms, a full bath, family room and utility room. You'll appreciate the huge concrete driveway leading to the one car detached garage. Quick possession available. (id:58723)
RE/MAX Elite
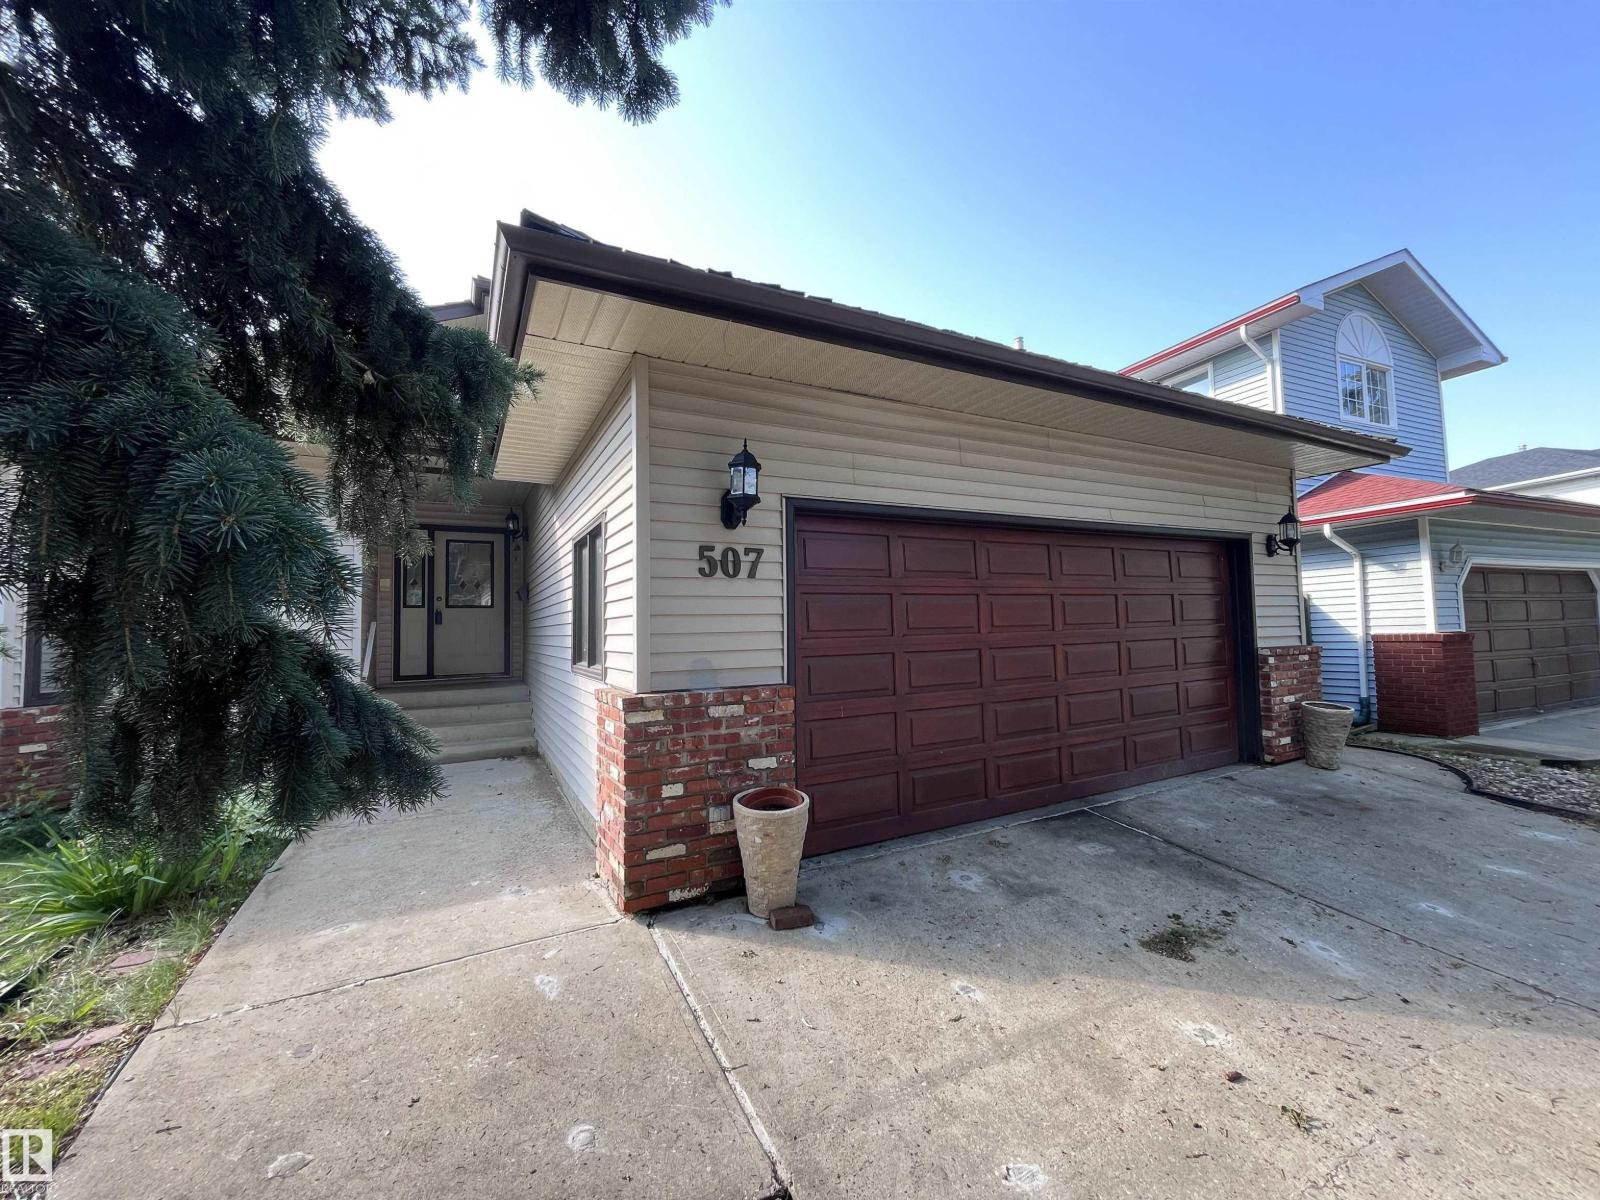
507 Burton Cl Nw
Edmonton, Alberta T6R 2B2
Welcome to Brookview in Riverbend, a sought-after affluent neighbourhood offering prestige, convenience, and long-term potential. Minutes from Whitemud and Terwillegar Drive, this original-owner Volga-built home offers over 2,300 sq. ft. of finished space with 3+1 bedrooms and 3 bathrooms. Bright layout with soaring ceilings, large windows, and abundant natural light. A main-floor bedroom adds flexibility for guests, multigenerational living, or a home office. Freshly painted and well maintained, it reflects pride of ownership while offering a great opportunity to personalize. Upgrades include two high-efficiency furnaces with humidifiers (2023), radon mitigation (2024), and a new hot water tank (2026). Enjoy a spacious backyard with shed and room for family use or future landscaping. Walking distance to ravine trails and George H. Luck School, this home combines space, location, and potential in one of southwest Edmonton’s most established communities. Make it yours. (id:58723)
Maximum Realty Inc.
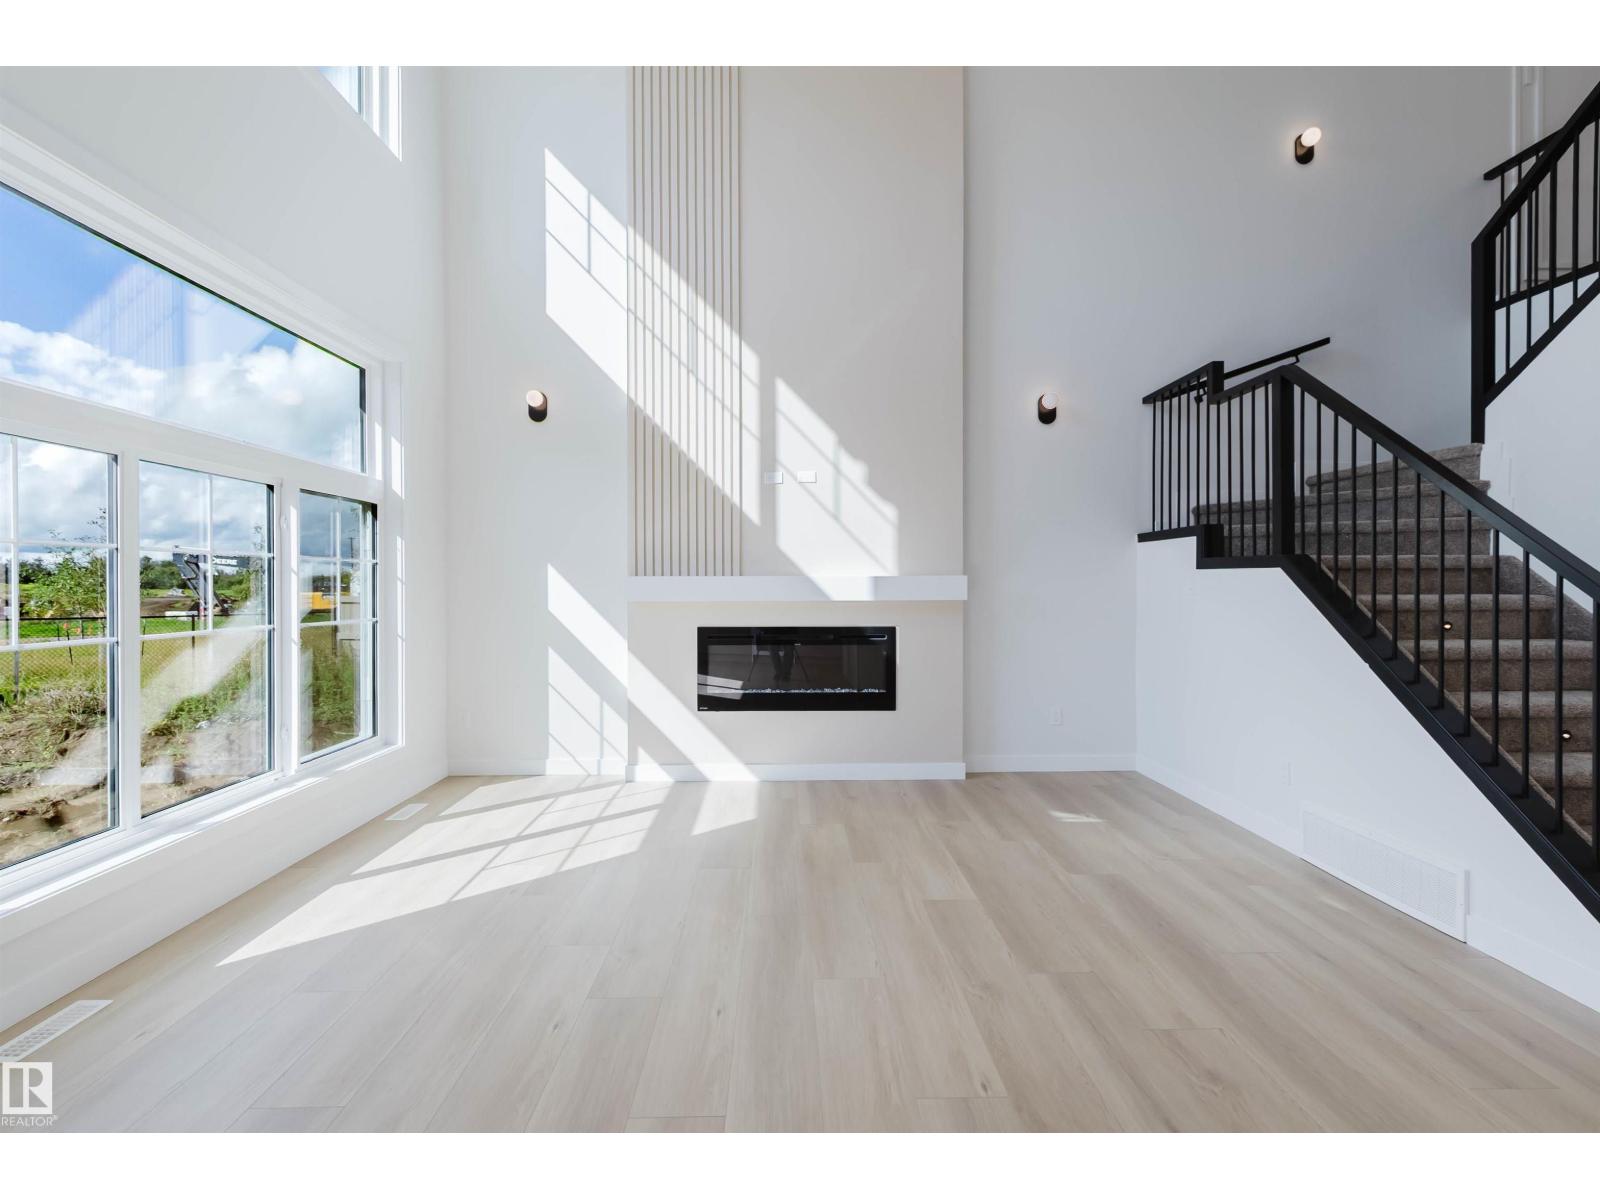
211 Edgemont Gr Nw
Edmonton, Alberta T6M 3J6
BACKING ONTO GREENS/RAVINE. Introducing THE AUGUSTA, AN OPEN TO BELOW, 4 BED PLUS DEN, 3 FULL BATH CUSTOM HOME! The open concept design features a gourmet Kitchen that dazzles with premium finishes, including a Spice kitchen, quartz countertops and modern open shelves in the dining area. The Custom feature fireplace wall truly highlights the grand scale of the open to below the living room. Climb upstairs to discover the large bonus room connecting the upper floor. The family oriented design flaunts 3 more bedrooms, and an additional 5 pc bathroom. The large primary bedroom displays a stunning tray ceiling, large walk-in closet and a spa retreat in the modern 5 pc ensuite. Every detail is carefully planned and designed to be functional and elevated, from integrated built-ins, to the tile backsplashes, soft close cabinetry and more. QUICK POSSESSION! Photos example of floorplan and finishes. Staged images from similar build for scale. (id:58723)
Mozaic Realty Group
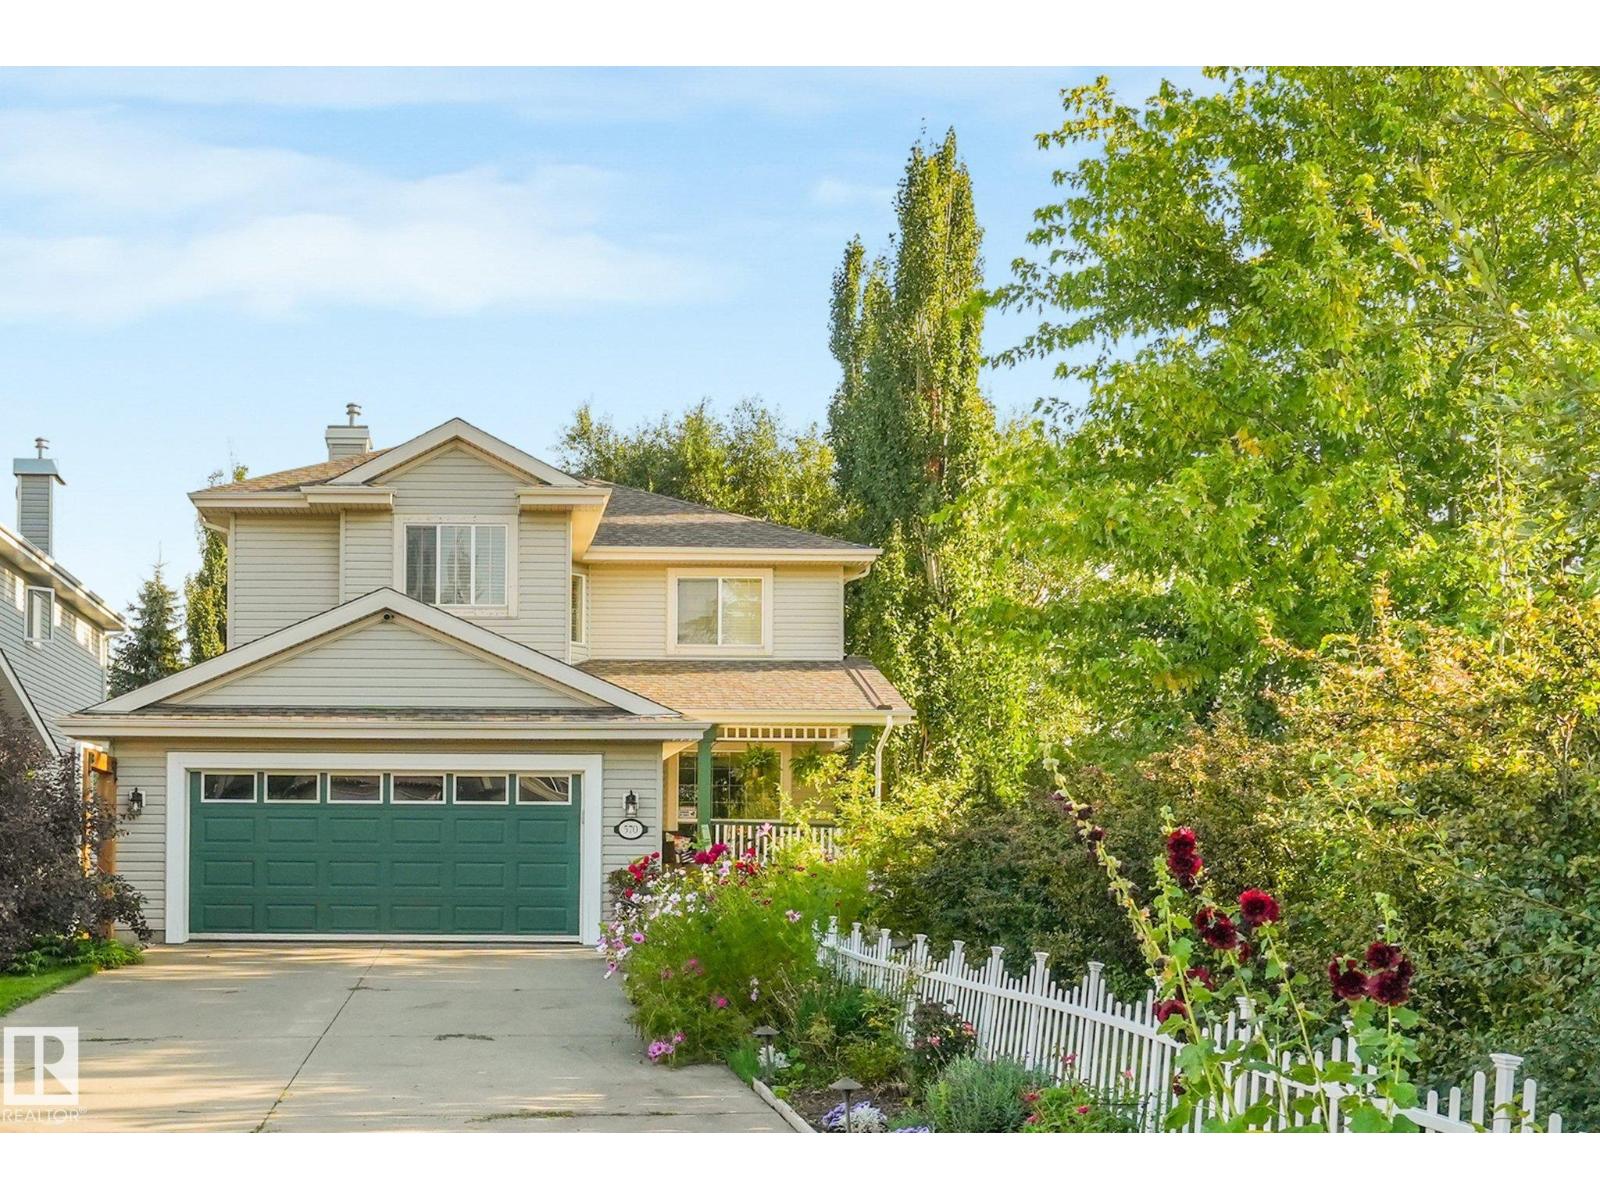
570 Glenwright Cr Nw
Edmonton, Alberta T5T 6K8
Beautiful 2-storey WALKOUT home tucked into Glenwright, a private pocket of Glastonbury. Offering 2,294 sq. ft. above grade, this well cared for home sits in a quiet cul-de-sac and backs onto a peaceful park and treed setting. This is the kind of home that comes with a binder of invoices because so much has already been done. Recent updates include shingles, furnace, A/C, hot water tank, deck, kitchen appliances, paint, fixtures, basement flooring and bathroom improvements. With 4 bedrooms plus a basement office that could function as a 5th bedroom, a fully finished walkout basement and plenty of living space, it is an ideal family home. The huge 819 m² lot offers a beautifully landscaped backyard, room to entertain and an oversized driveway with additional parking for vehicles or an RV. Move in and enjoy knowing the big-ticket work has already been taken care of. A rare combination of space, privacy, updates and location in one of west Edmonton’s most desirable family communities. (id:58723)
Maxwell Challenge Realty
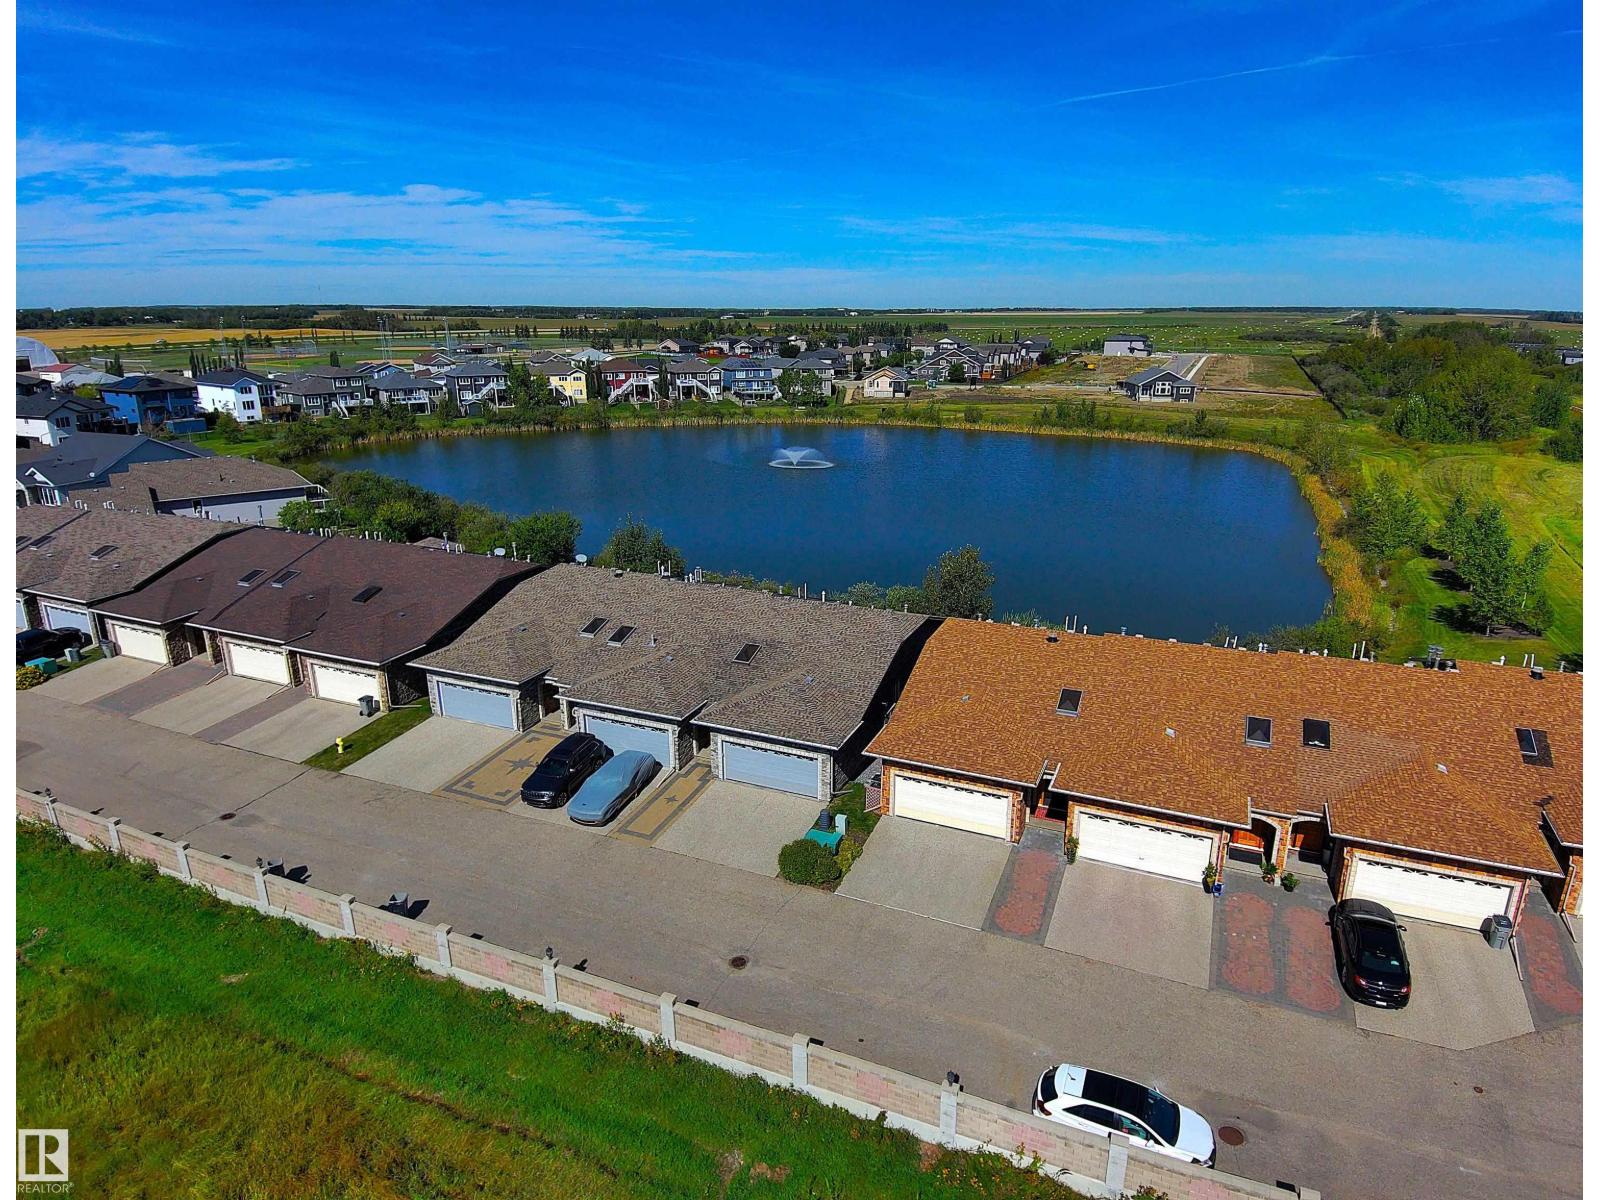
#10 10500 103 Av
Morinville, Alberta T8R 0E7
Immaculate 45+ Walk-Out Bungalow Located in Private Setting with Serene Water Views. Beautiful Curb Appeal Shows Stone Entrance and Gorgeous Wooden Front Door w/Side Lights. Large Foyer Displays Natural Light from Skylight. Well Designed U-Shaped Kitchen in Granite Counter Tops, SS Appliances and Custom Cabinets with Pot Drawers. Sliding Patio Doors off the Living Room & Primary Room to Large Deck Overlooking the Water Views. Two Bedrooms on the Main Level Separated by Laundry Room & 2PC Bath. Primary w/3 PC Ensuite & Walk-In Custom Closet. Huge Family Room w/Gas Fireplace in the Walk-out Basement. Full 4PC Bath w/Tile Floor & Spacious 3rd Bedroom has Double Closets. Sliding Doors to Stone Patio & Path to Water Fountain. All Doors are Custom Designed Wood, the Entry & Bedroom doors are wheelchair friendly. Triple Pane Windows Through out Home, Phantom Screen Door, Radiant Heated Double Garage, & Gas BBQ line. Quiet area of Town. Details to Design are Present in this Beautiful Home, Including the Views! (id:58723)
Royal LePage Noralta Real Estate
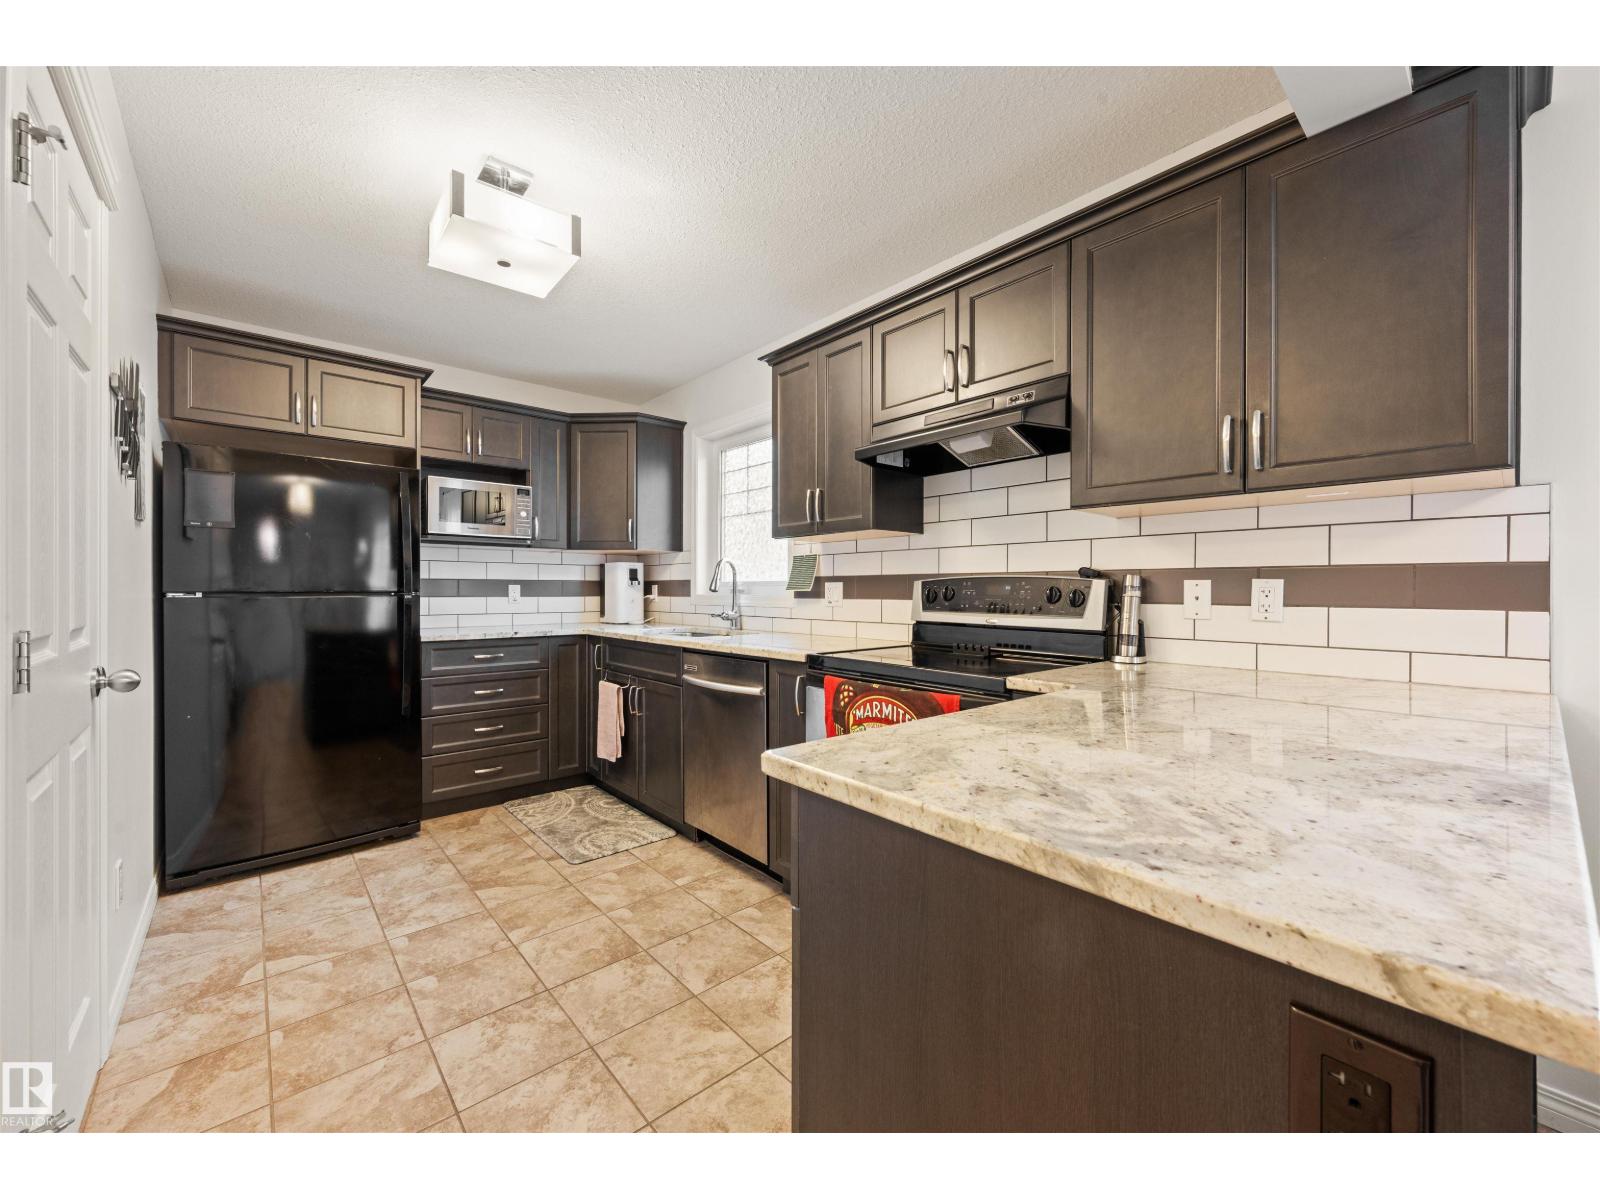
12425 111 Av Nw
Edmonton, Alberta T5M 0M2
Welcome to this stylish 2.5-storey townhome in the heart of Westmount, offering nearly 1,400 sq. ft. of thoughtfully designed living space in one of Edmonton’s most walkable neighbourhoods. The second floor features two spacious owner’s suites, each with its own full ensuite—an ideal layout for professionals, roommates or guests. One suite also enjoys a private balcony, perfect for morning coffee or unwinding with a good book. Upstairs, the third-storey loft with its own half bath offers a versatile space for a home office, media room or additional living area. Recent updates include new vinyl flooring throughout the second and third floors, fresh paint throughout and a new washer. Two powered tandem parking stalls are included. All of this just steps from Westmount’s restaurants, coffee shops, boutiques and everyday amenities, with quick and convenient access to downtown. (id:58723)
Royal LePage Arteam Realty
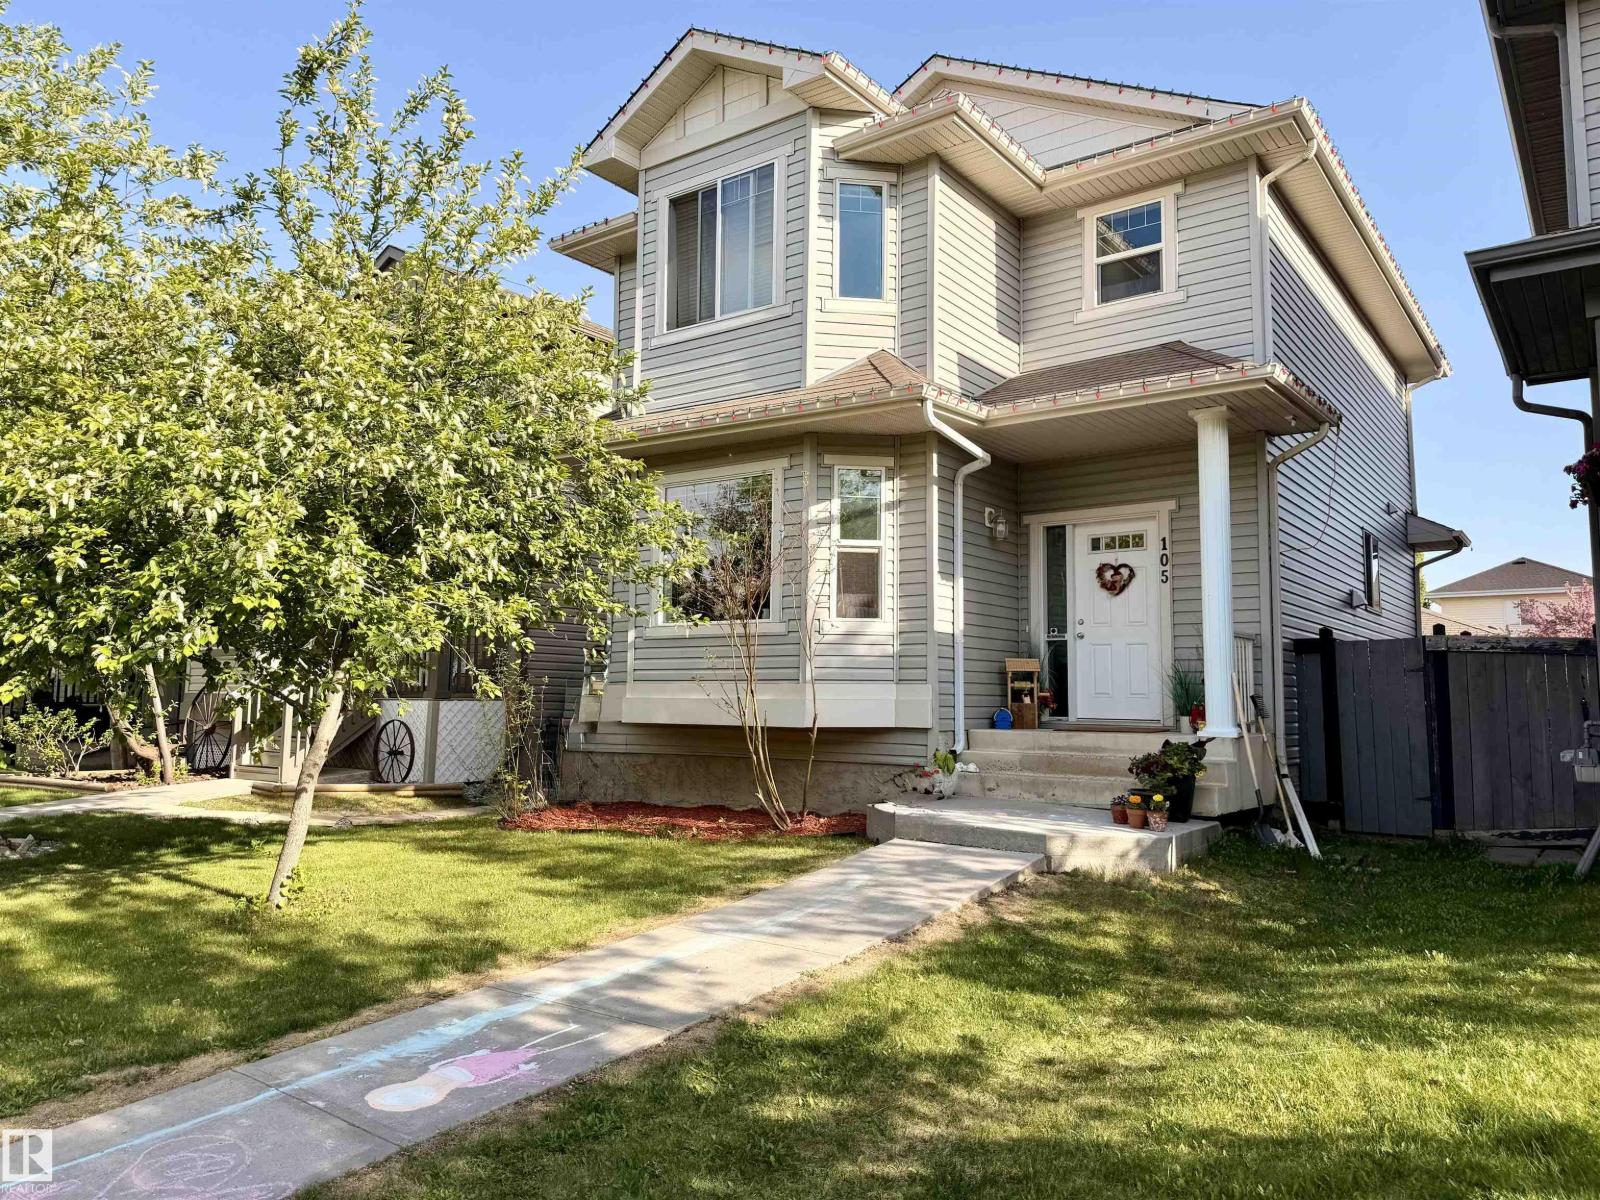
105 Keystone Cr
Leduc, Alberta T9E 0J4
Step into a home that simply feels right! This bright, well maintained 2 storey offers over 1,400 sq. ft. of functional living space in one of Leduc’s most family-friendly communities. Upon walking in, you'll be drawn to the natural light that pours through the bay window into the inviting living room with gas fireplace, while the kitchen features stainless steel appliances, centre island, pantry and a sunny dining area with built-in desk space perfect for busy mornings or homework nights. A 1/2 bath is situated by the back entrance for privacy. Upstairs offers 3 spacious bedrooms, including a relaxing primary retreat with walk-in closet & private 4 piece ensuite. The full unfinished basement is ready for your future plans. Outside, enjoy a large back deck, fenced yard and double detached garage with back alley access. Located on a wide street with plenty of parking & walking distance to parks, shopping and sought-after West Haven School, this is the perfect place to settle in and make lasting memories. (id:58723)
RE/MAX Real Estate
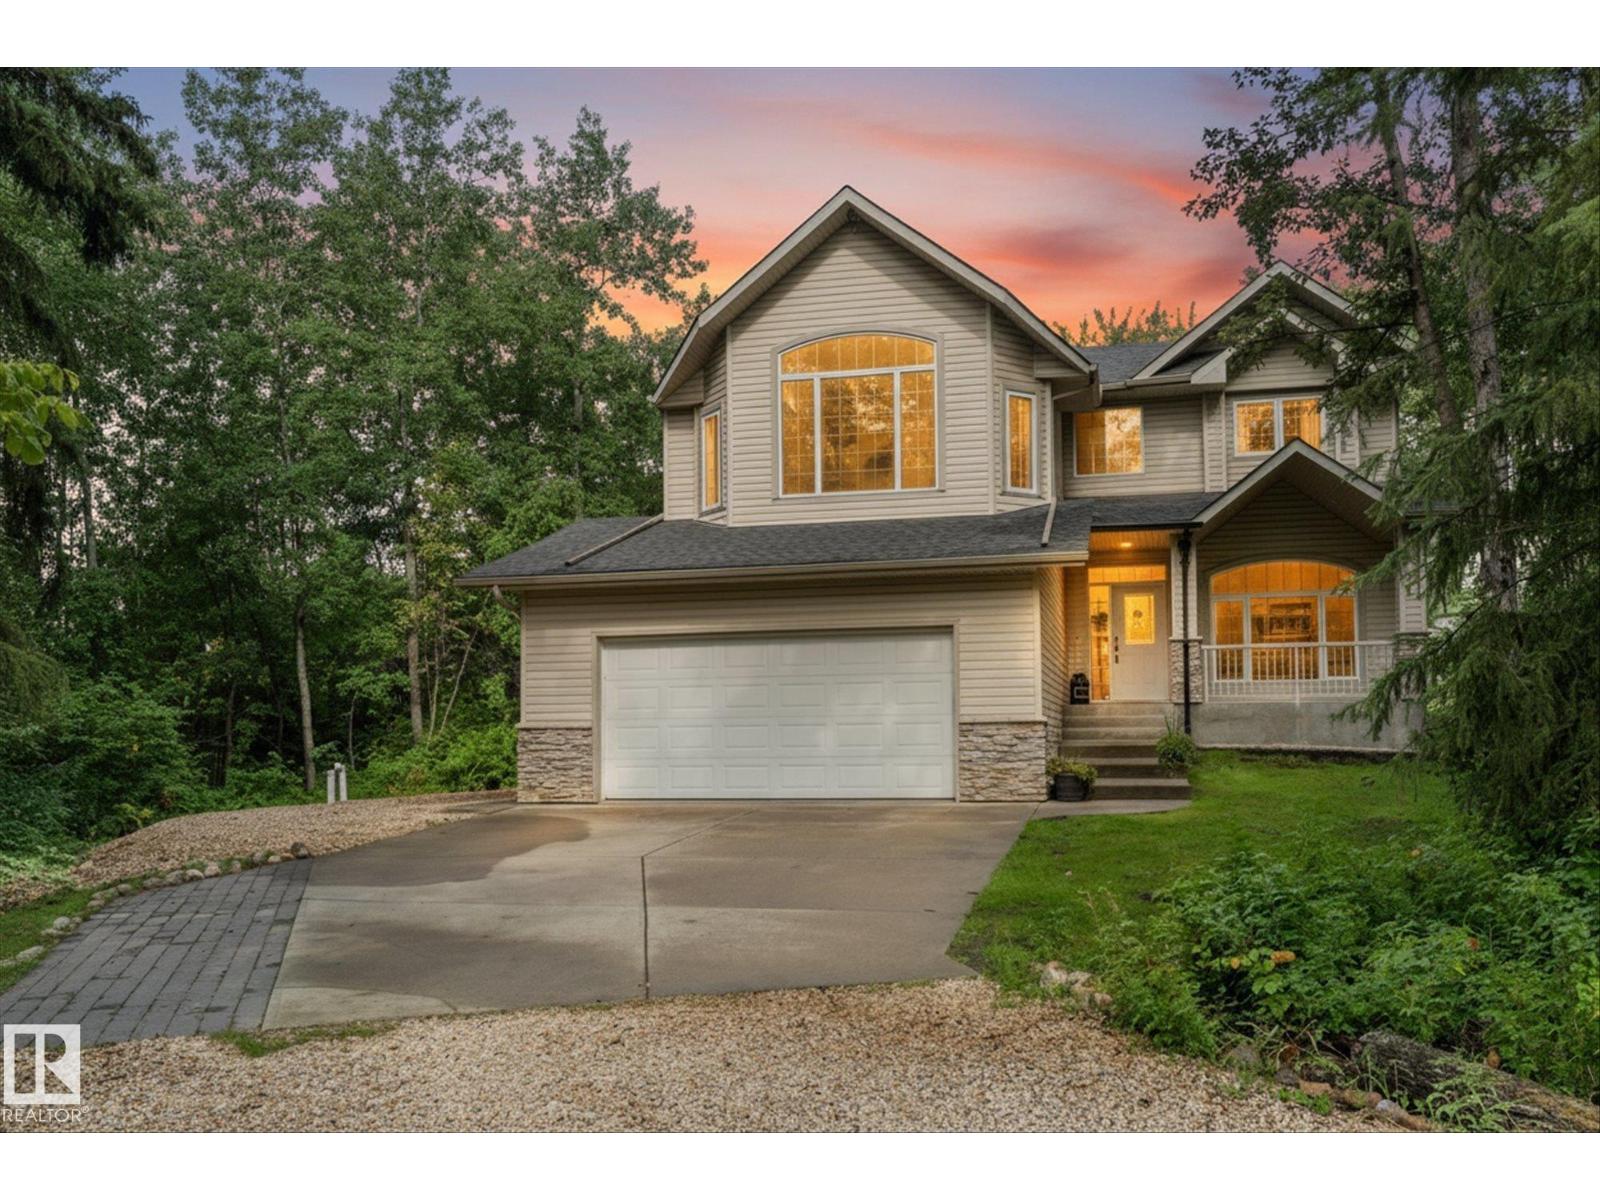
#13 27107 Twp Road 510
Rural Parkland County, Alberta T7Y 1H6
Fall in love with life in Mystic Ridge with 30 acres of private walking trails along the North Saskatchewan River! This beautifully finished 5-bed, 3.5-bath home offers 2,200 sq ft designed to grow with your family, from busy mornings to quiet evenings by the fire. The open-concept kitchen with stainless appliances flows into the living, dining, and family rooms anchored by a cozy gas fireplace. A den, main floor laundry, mudroom to the double garage, and half bath make everyday life easy. Upstairs, retreat to a primary suite with a jacuzzi tub in the 5 piece ensuite, two additional bedrooms, a bonus room, and a 4pc bath. The fully finished basement adds two more bedrooms and a 3pc bath, perfect for teens, guests, or extended family. Outside, unwind on the deck under the porch gazebo, or the patio area, with a playset ready for the kids in your semi-fenced yard. Major upgrades done: shingles(2024), hot water tank(2024), A/C(2023), sump pump(2025), water pump (2026) and a renovated basement(2022). (id:58723)
RE/MAX Preferred Choice
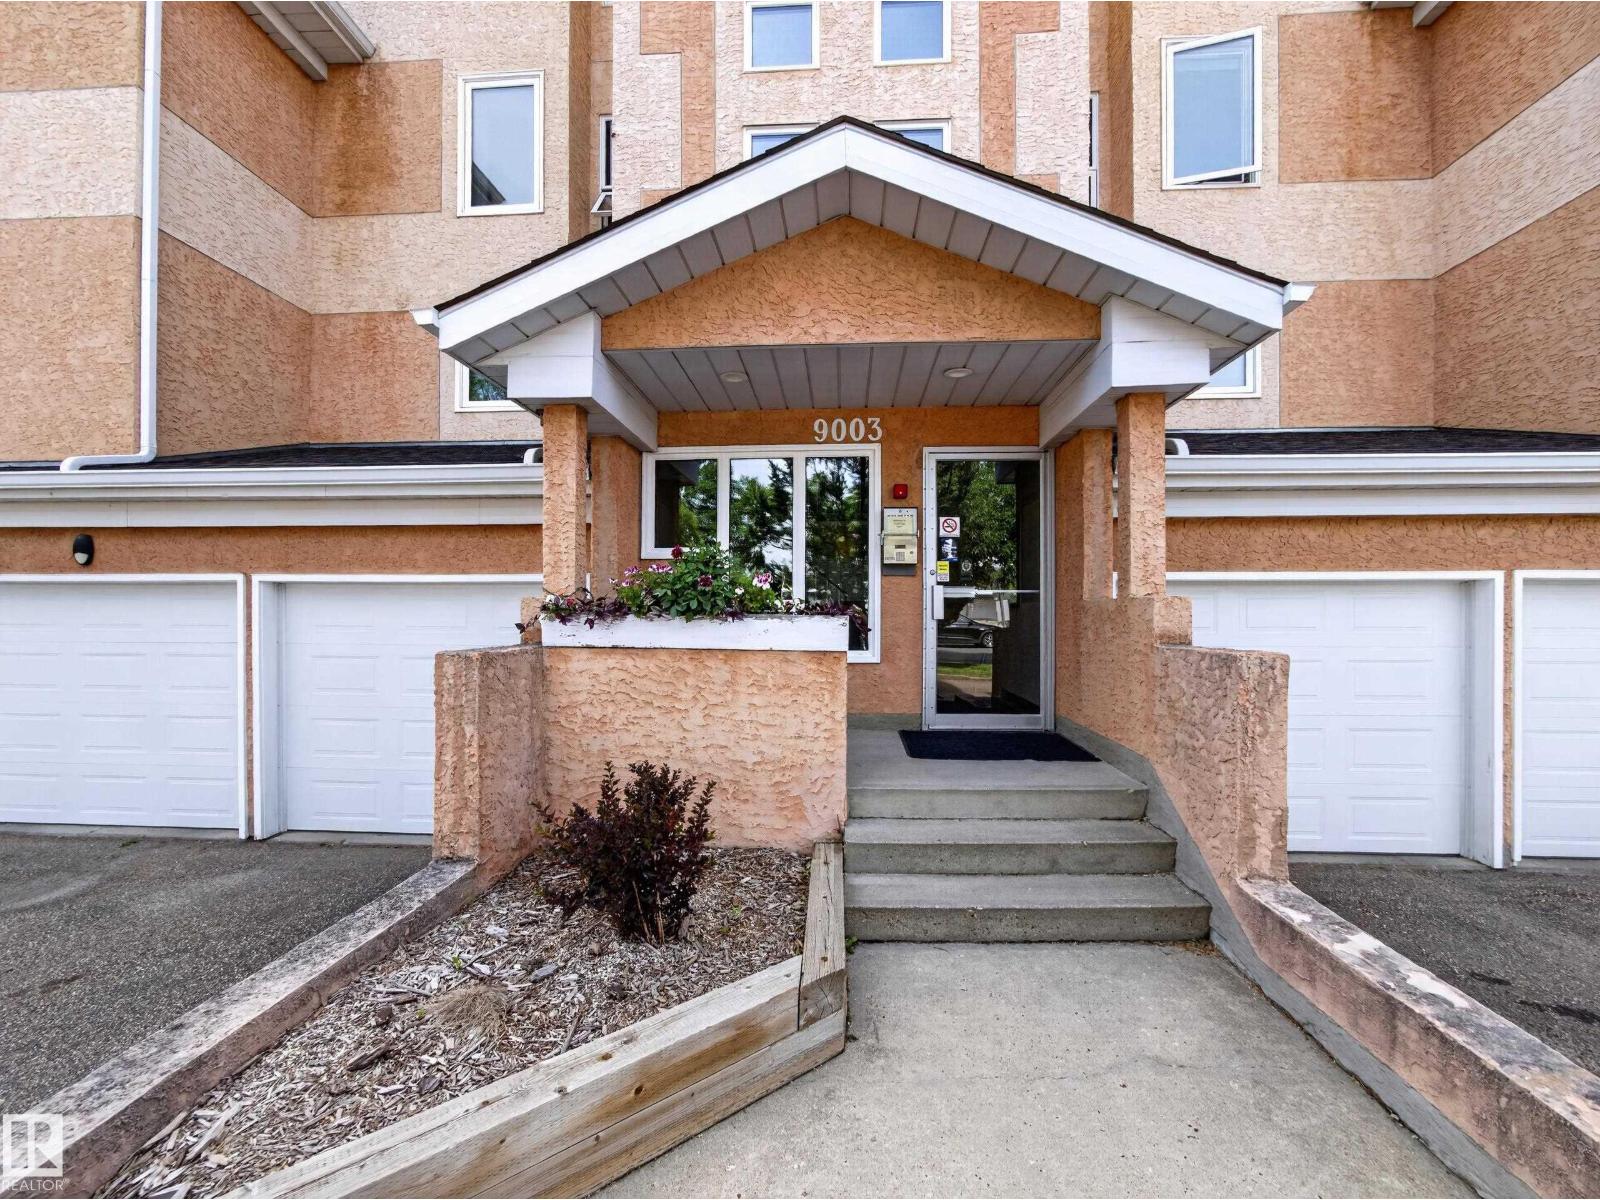
#211 9003 106a Av Nw
Edmonton, Alberta T5H 3Y7
Enjoy downtown living in this beautifully renovated and exceptionally well-maintained condo offering over 1,200 sq. ft. of comfortable living space, ideally located just steps from the River Valley. This bright and spacious 2-bedroom plus den, 2-bathroom unit offers an ideal combination of space, location, and convenience.The updated kitchen features white cabinetry, newer stainless steel appliances, generous counter space, vinyl flooring, flowing seamlessly into the dining area & living room. Just off the living room, the den offers built-in cabinetry,the perfect space for a home office or study area.The generous primary bedroom features a large closet and a 4-piece ensuite, while the spacious second bedroom provides plenty of room for guests, roommates, or family. Additional highlights include central A/C, a cozy gas fireplace, in-suite laundry, and the added convenience of TWO heated underground parking stalls. Enjoy access to building amenities including an exercise room and sauna. (id:58723)
Rimrock Real Estate
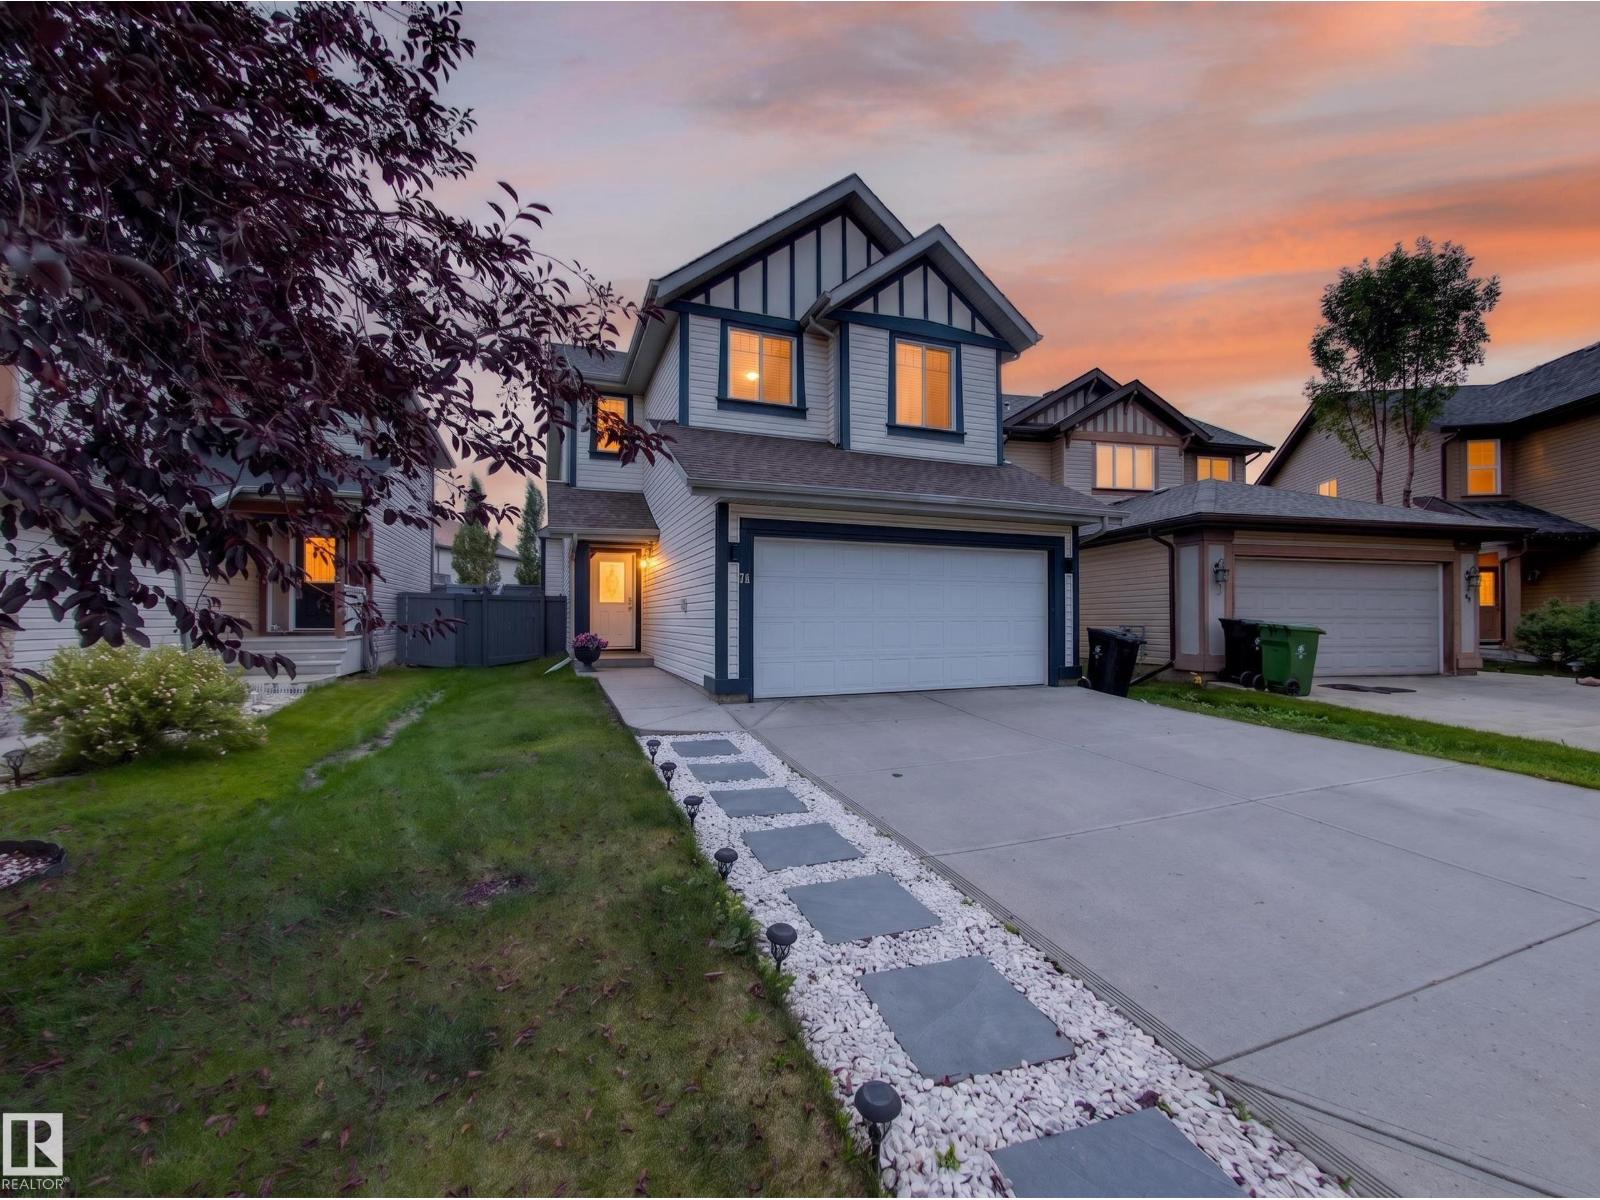
64 Campbell Court
Fort Saskatchewan, Alberta T8L 0E5
Immaculate, trendy and beautifully updated! Tucked into a quiet SouthPointe cul-de-sac, this stylish 2-storey is exceptionally clean and truly move-in ready. The bright main floor features hardwood-look laminate, a spacious kitchen with loads of cabinetry and counter space, large dining area and convenient main-floor laundry. Upstairs offers a large bonus room and 3 bedrooms, including a spacious primary with walk-in closet and 4-piece ensuite with separate tub and shower. The fully finished basement adds a 4th bedroom, family room and 4-piece bath. The updates are impressive: NEW basement development with vinyl flooring and bathroom (2025), central A/C (2024), deck (2024), fridge, stove, dishwasher, microwave, washer & dryer (2023), plus fresh paint throughout, new main-floor vanity, insulated garage with cabinets, new sod and rock borders, painted fence and new gates. A beautifully refreshed home with a modern, trendy feel inside and out! (id:58723)
Exp Realty
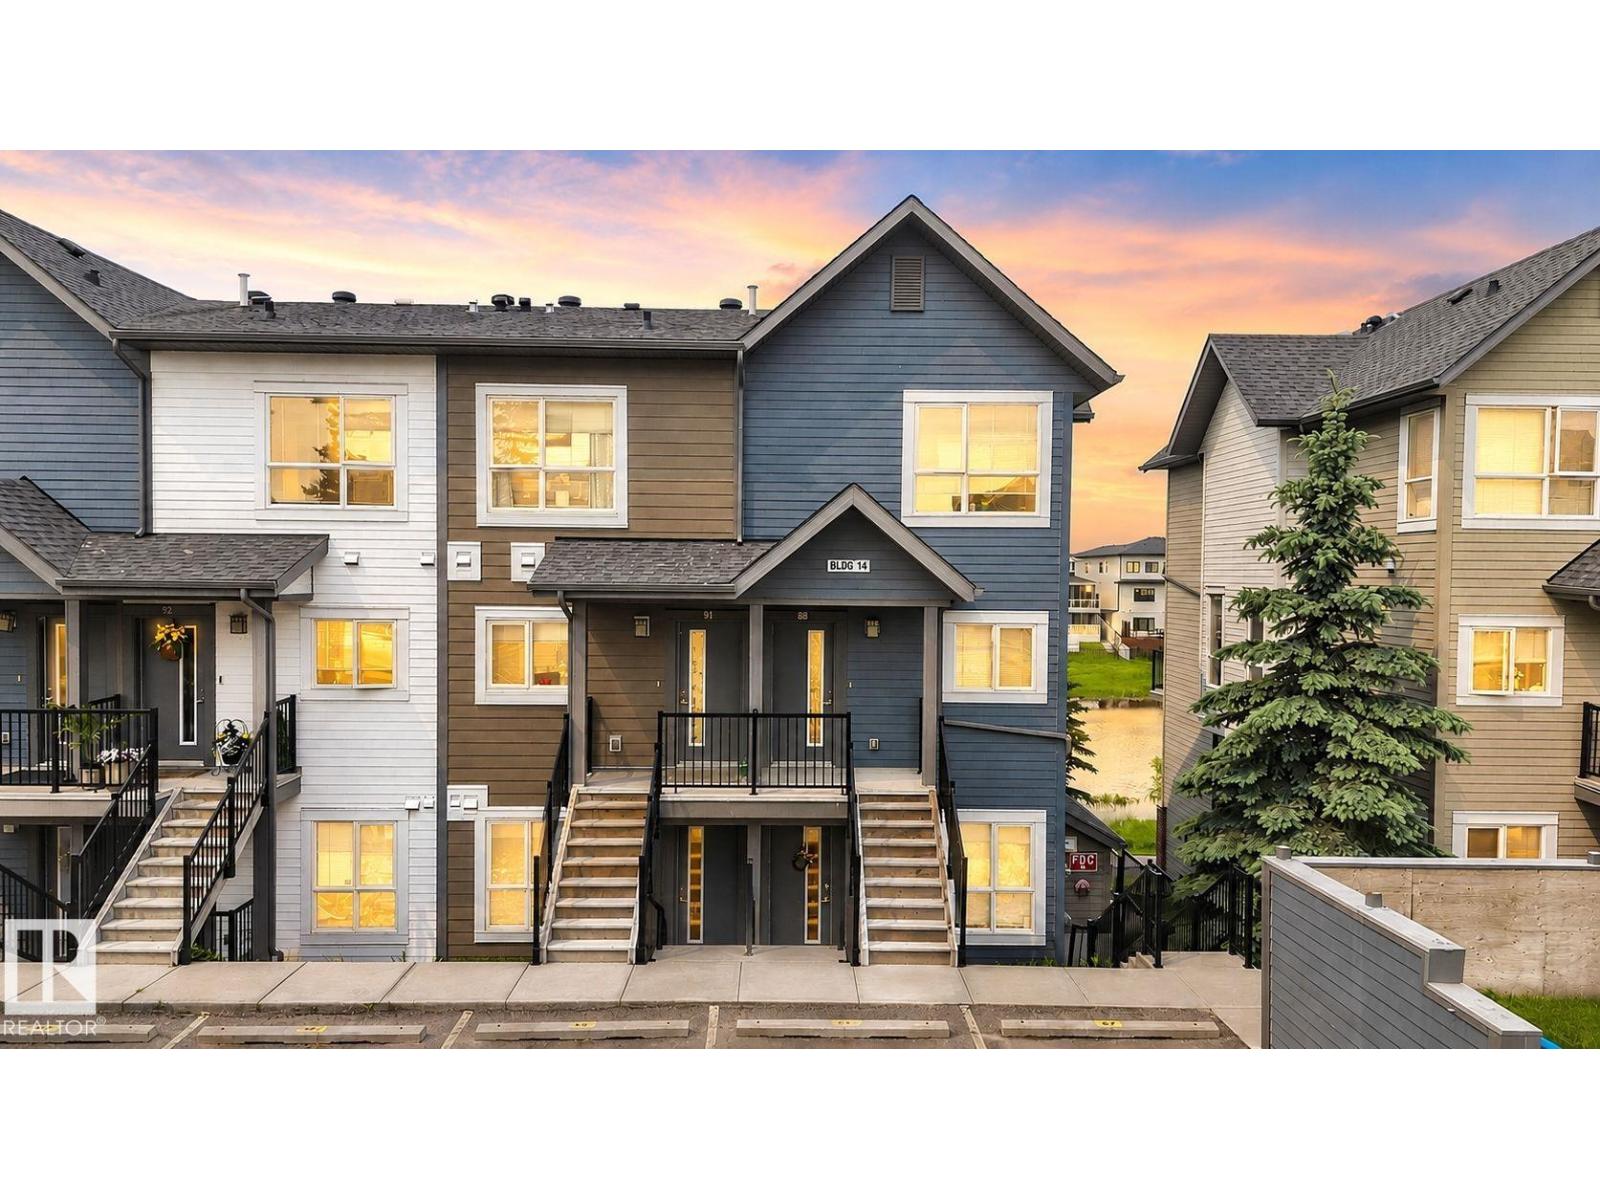
#90 2560 Pegasus Bv Nw
Edmonton, Alberta T5E 6V4
Bright and Modern 2 bedroom townhouse located at the vibrant community of Griesbach. 9'H ceiling and laminated flooring on main. Professionally cleaned. Cozy living room with large window and patio door to concrete patio backing onto the walking trail and serene lake. Open kitchen with quartz countertops , mosaic tiled backsplash and lots of cabinets. Upstairs featuring 2 bedrooms, 4 pcs bath and laundry room. Spacious primary bedroom boasts with large windows overlooking the spectacular lake view. Parking stall just at the front. Excellent location. Close to schools, park, bus and shops with easy access to Northgate Mall & T & T supermarket. The desk, sofa, and tables can be included if buyer wants. Quick possession available! (id:58723)
RE/MAX Elite
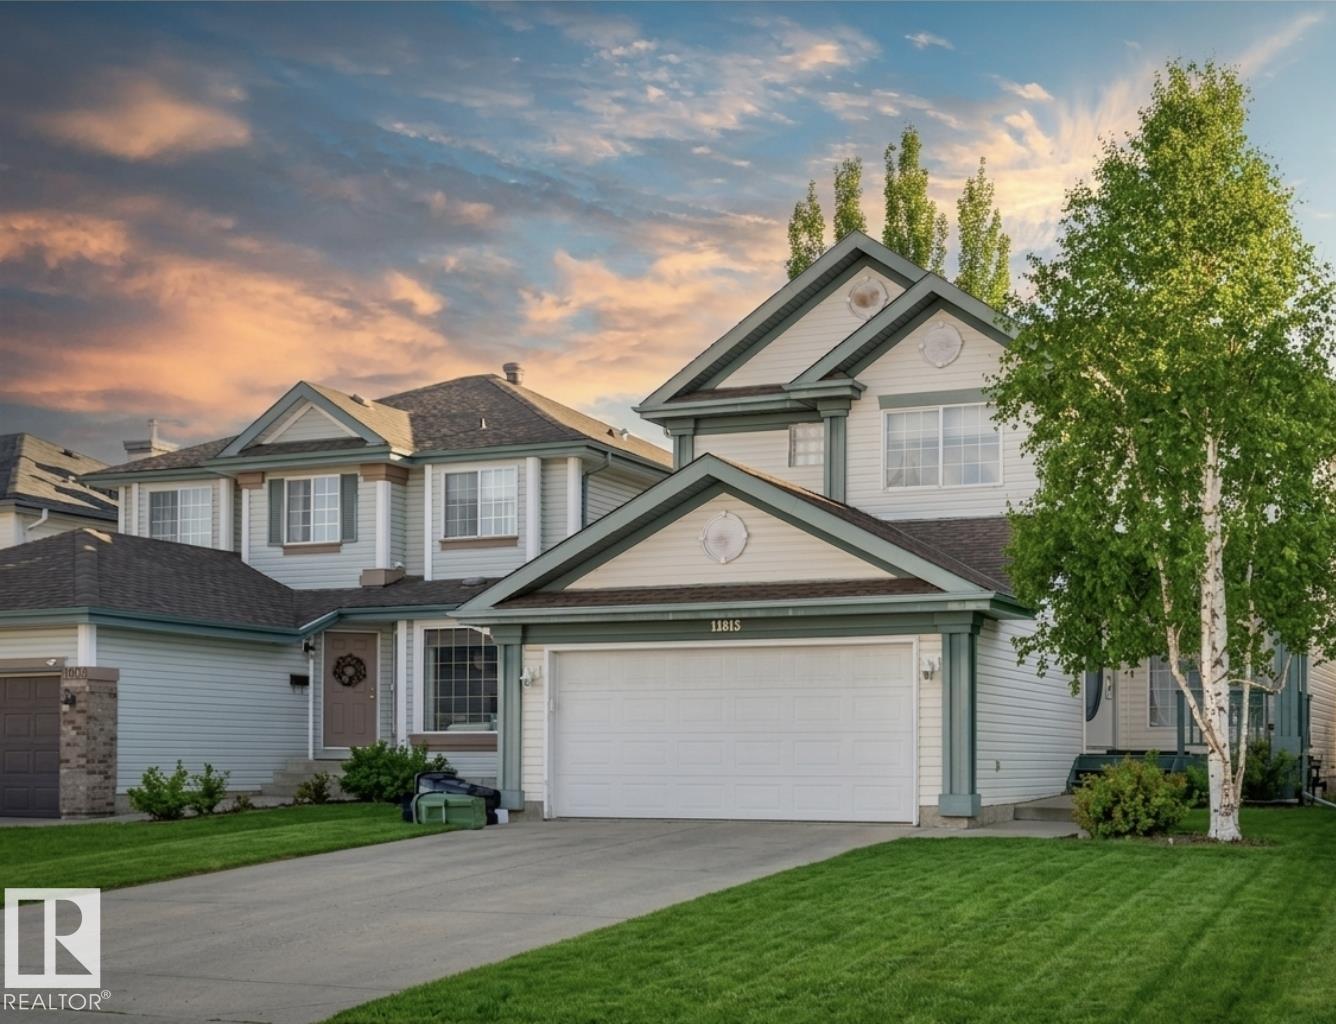
11813 12 Av Nw
Edmonton, Alberta T6J 7E4
Welcome to this beautifully maintained 2-storey home in the highly sought-after community of Twin Brooks. Originally a Landmark show home, this spacious property offers 4 bedrooms plus a den and a fully finished basement, making it perfect for growing families. The bright and inviting main floor features soaring cathedral ceilings in the great room and stunning floor-to-ceiling windows that fill the space with natural light. The open-concept kitchen includes plenty of cabinetry, and a sunny dining nook surrounded by windows. A cozy gas fireplace and hardwood flooring add comfort and style to the main living area. Upstairs you’ll find a spacious primary bedroom with walk-in closet and full ensuite, along with two additional bedrooms and a 4-piece bath. The finished basement adds even more living space with a large recreation room, bedroom, and 3-piece bathroom. This move-in ready home offers space, A/C, convenience, and a fantastic location close to schools, parks and easy access to Anthony Henday. (id:58723)
RE/MAX River City
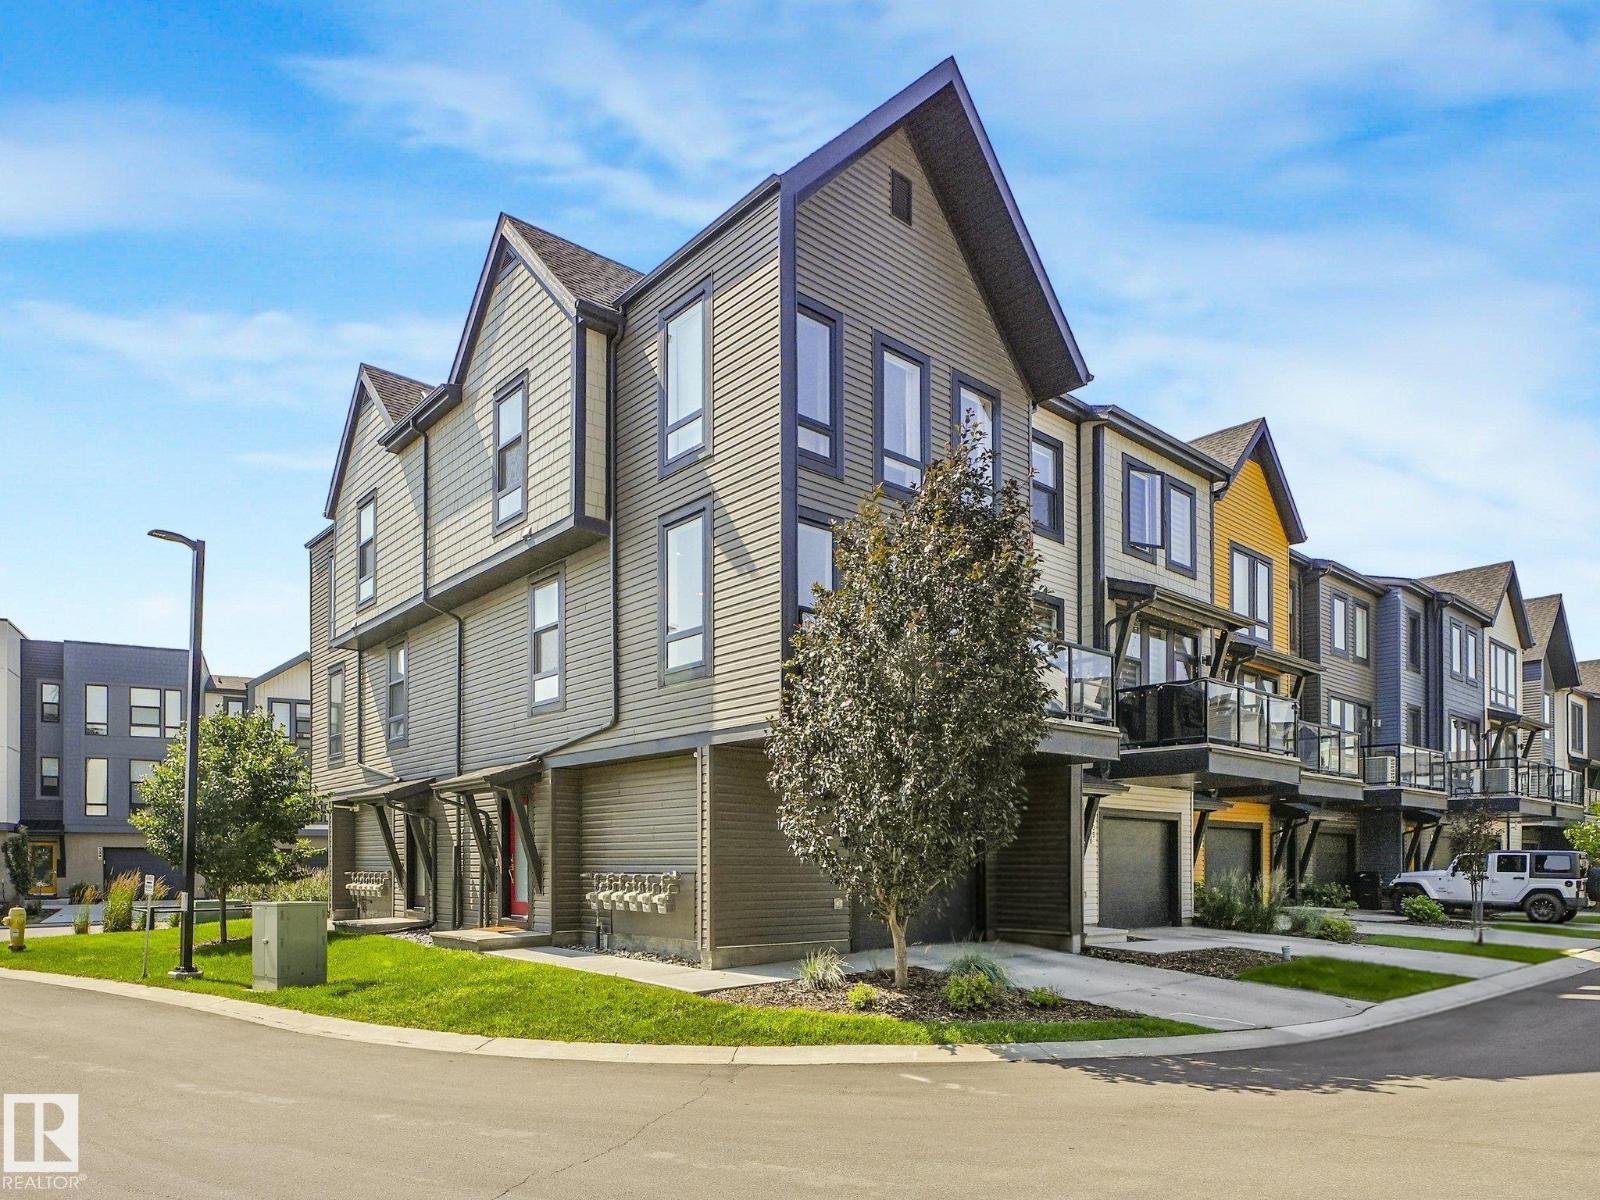
#106 1304 Rutherford Rd Sw
Edmonton, Alberta T6W 0B4
One of a kind! This FULLY UPGRADED END UNIT in the desirable community of Rutherford offers the perfect blend of style, comfort, and value. Built by award-winning Averton, this TURNKEY HOME has undergone over $20,000 in RENOVATIONS, including custom cabinetry, updated hardware, fresh paint, designer light fixtures, architectural arches, feature walls, a modern fireplace, epoxy garage floors, and much more. Large windows flood the open-concept main floor with natural light, creating the perfect space for entertaining. Stay comfortable year-round with CENTRAL A/C and enjoy the extended patio deck—ideal for relaxing or hosting guests. With LOW CONDO FEES and nothing left to do but move in, this home is perfect for a primary residence or a hassle-free investment. It truly shows like new! (id:58723)
Royal LePage Arteam Realty
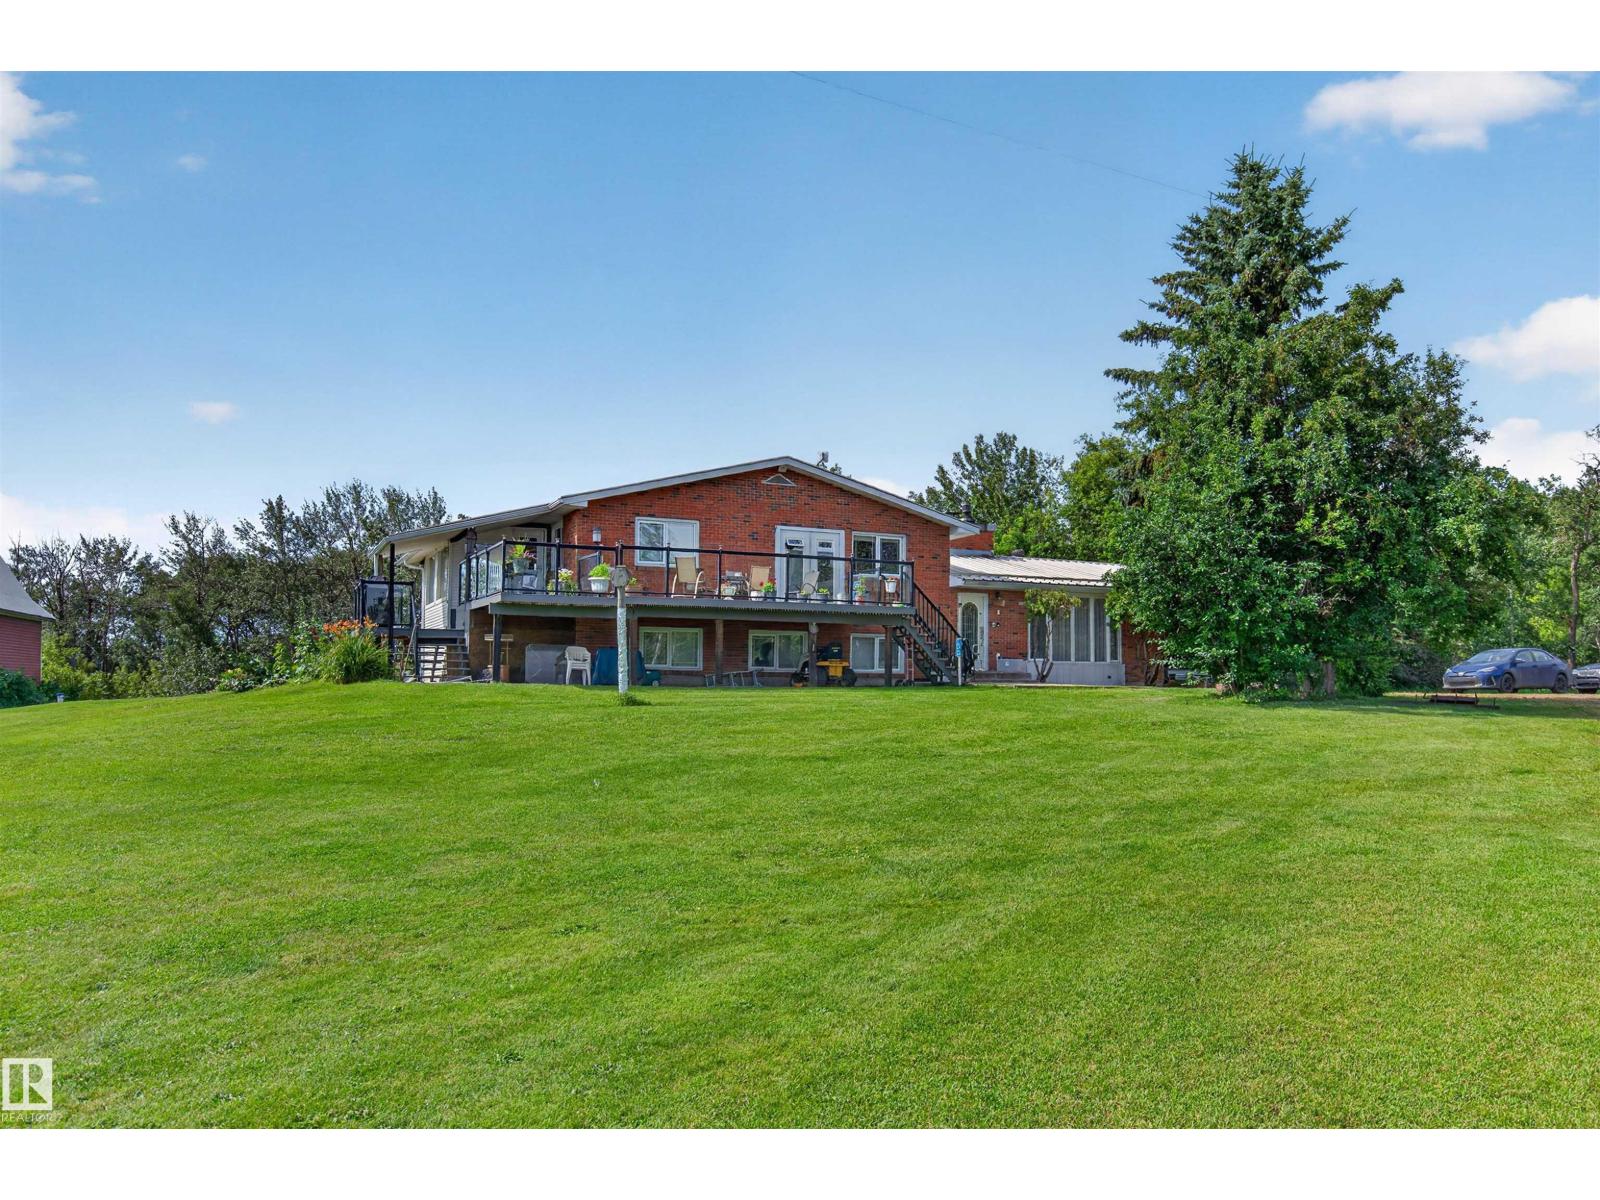
56505 Rge Road 233
Rural Sturgeon County, Alberta T0A 1N4
COUNTRY LIVING AT ITS FINEST! Escape to this incredible 15.64-acre property in Sturgeon County featuring TWO HOMES, making it ideal for multi-generational living, guests, or added flexibility. The beautifully maintained 4-level split offers spacious living areas, 4 bedrooms, 3 bathrooms, a cozy wood-burning fireplace, and a sunroom overlooking the stunning gardens and fruit trees. The property is truly a private retreat with mature trees, vibrant flowers, landscaped grounds, a peaceful pond, and a creek bordering the property. Enjoy gathering with family & friends in the barn, while the automatic front gate provides added privacy and security. There's plenty of room for hobby farming, recreation, equipment, or future possibilities. Located just 8 mins north of Gibbons and only 40 mins to downtown Edmonton, you'll enjoy the perfect balance of peaceful country living with convenient access to nearby amenities. A RARE OPPORTUNITY to own a one-of-a-kind acreage offering space, privacy, and endless potential. (id:58723)
Exp Realty
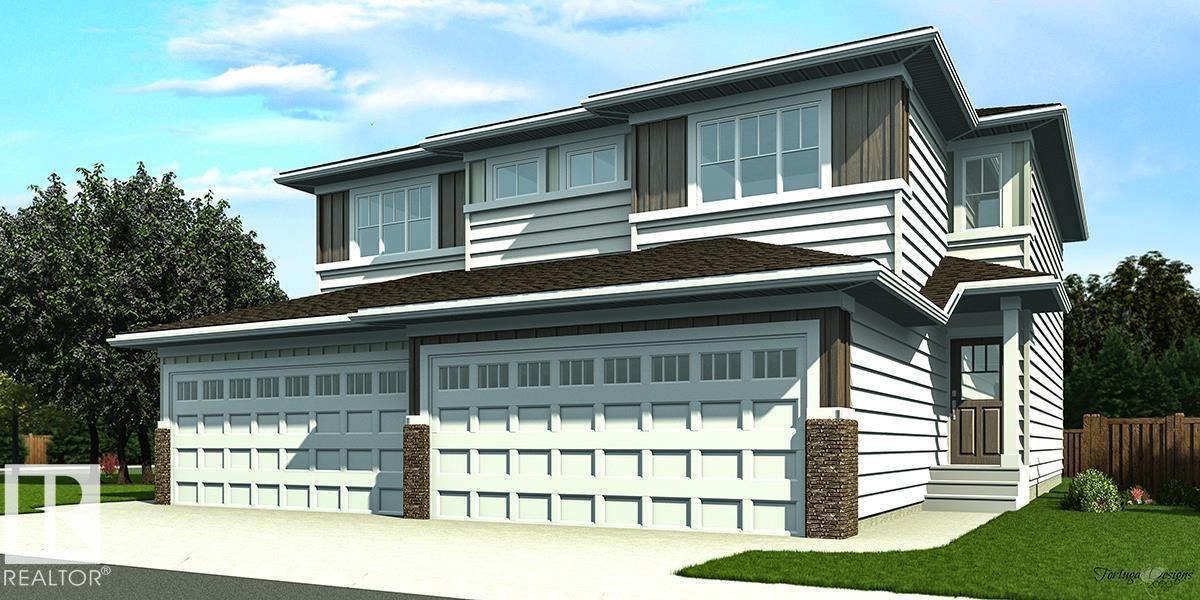
1838 188 St Nw
Edmonton, Alberta T6M 3N6
Nicely finished half duplex w/ dbl attached garage incl floor drain, sep side entry & 9' ceilings on main & bsmt levels. Open-concept main flr features LVP flooring throughout, welcoming foyer w/ coat closet & convenient 2-pce bath w/ pedestal sink. Kitchen is thoughtfully designed w/ quartz counters in kitchen & all baths, corner pantry, island w/ flush eating ledge, Silgranit undermount sink, built-in microwave & pendant lighting. Chimney-style hood fan, full-height backsplash & Thermofoil cabinets w/ upgraded raised-profile doors and soft-close doors/drawers add style & function. Great rm & nook feature lrg windows for natural light, while patio door provides access to future deck/backyard. Upper flr includes bonus rm, 3-pce main bath, laundry area & 2 good-sized secondary bdrms. Primary bdrm offers W/I closet & 3-pce ensuite w/ tub/shower combo. Brushed nickel plumbing/lighting fixtures & bsmt rough-in plumbing incl. (id:58723)
Exp Realty
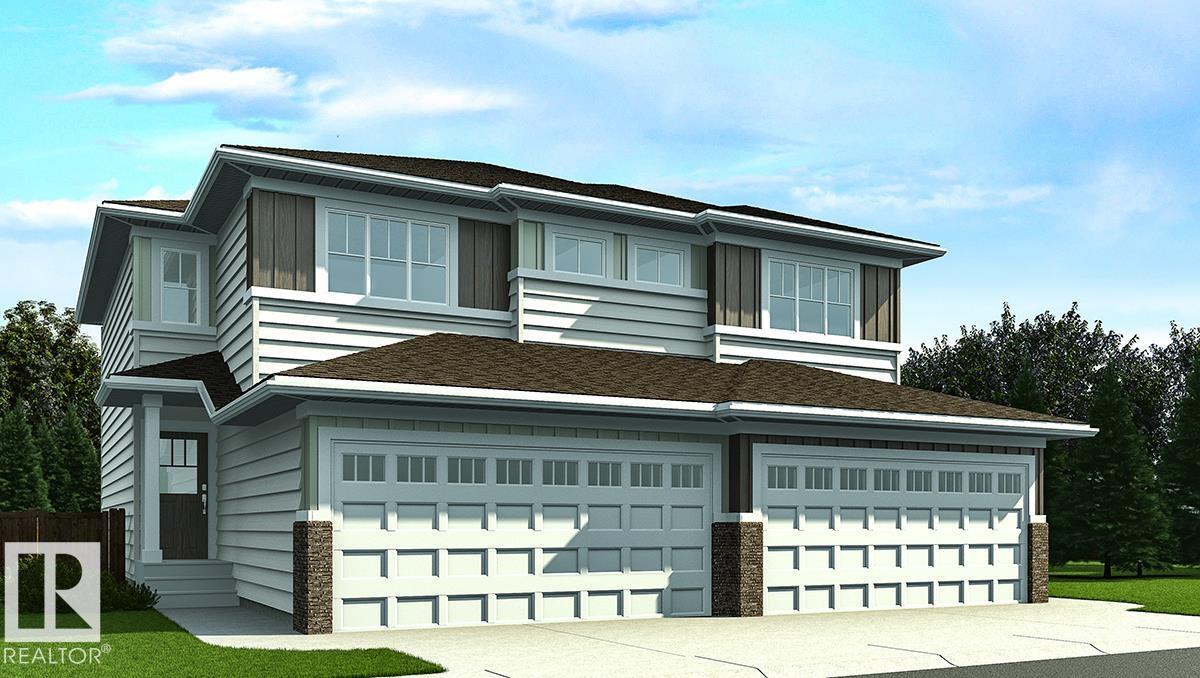
1836 188 St Nw
Edmonton, Alberta T6M 3N6
Nicely finished half duplex w/ dbl attached garage incl floor drain, sep side entry & 9' ceilings on main & bsmt levels. Open-concept main flr features LVP flooring throughout, welcoming foyer w/ coat closet & convenient 2-pce bath w/ pedestal sink. Kitchen is thoughtfully designed w/ quartz counters in kitchen & all baths, corner pantry, island w/ flush eating ledge, Silgranit undermount sink, built-in microwave & pendant lighting. Chimney-style hood fan, full-height backsplash & Thermofoil cabinets w/ upgraded raised-profile doors and soft-close doors/drawers add style & function. Great rm & nook feature lrg windows for natural light, while patio door provides access to future deck/backyard. Upper flr includes bonus rm, 3-pce main bath, laundry area & 2 good-sized secondary bdrms. Primary bdrm offers W/I closet & 3-pce ensuite w/ tub/shower combo. Black plumbing/lighting fixtures & bsmt rough-in plumbing incl. (id:58723)
Exp Realty
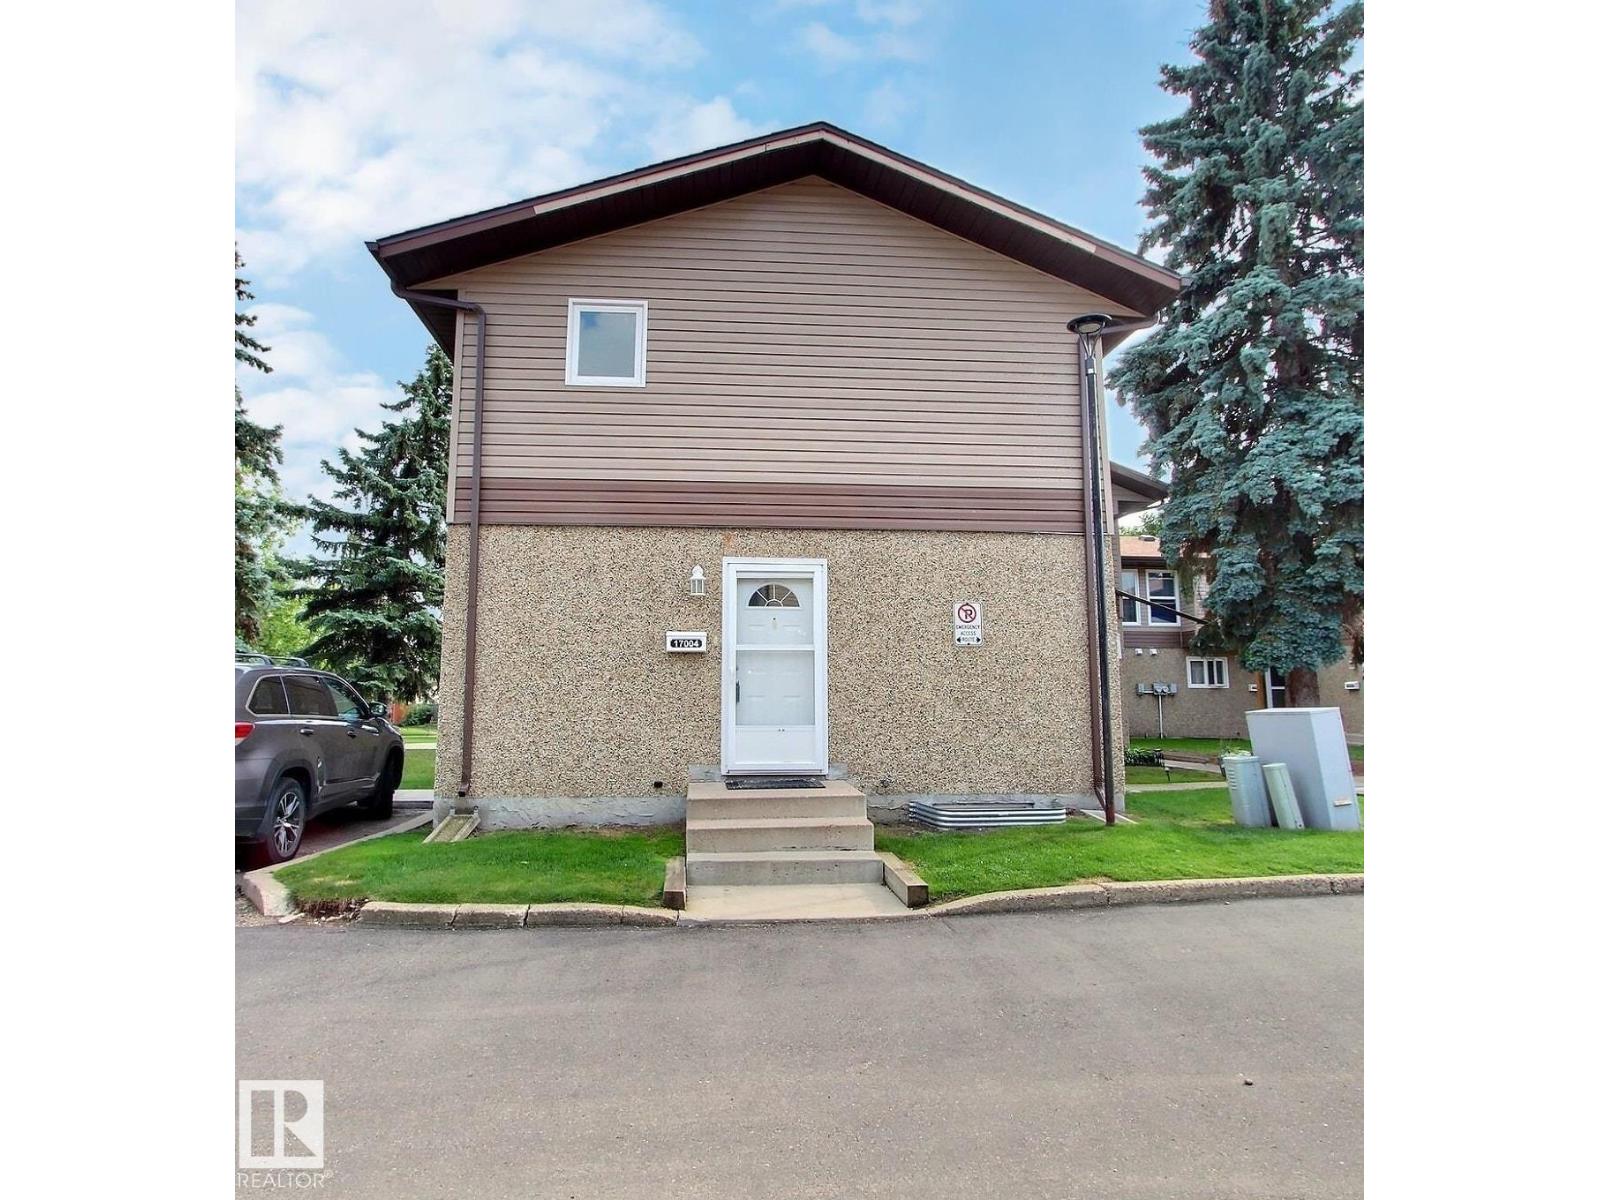
17004 100 St Nw
Edmonton, Alberta T5X 5E1
Located in a quiet neighbourhood near a ton of amenities.This 3 bedroom home features an upgraded yard and finished basement. Walking in, to the left is a half bath, straight ahead is the living room and to the right is the kitchen. The galley style kitchen has a ton of counter and cabinet space, and leads into the dining room. From the dining room, you step down into the spacious sunken living room, complete with a fireplace. There is access to the backyard from the living room. The upper level is home to 3 decently sized bedrooms and a full bathroom. The basement features a rec room, laundry and storage. This home is a MUST SEE! (id:58723)
2% Realty Pro
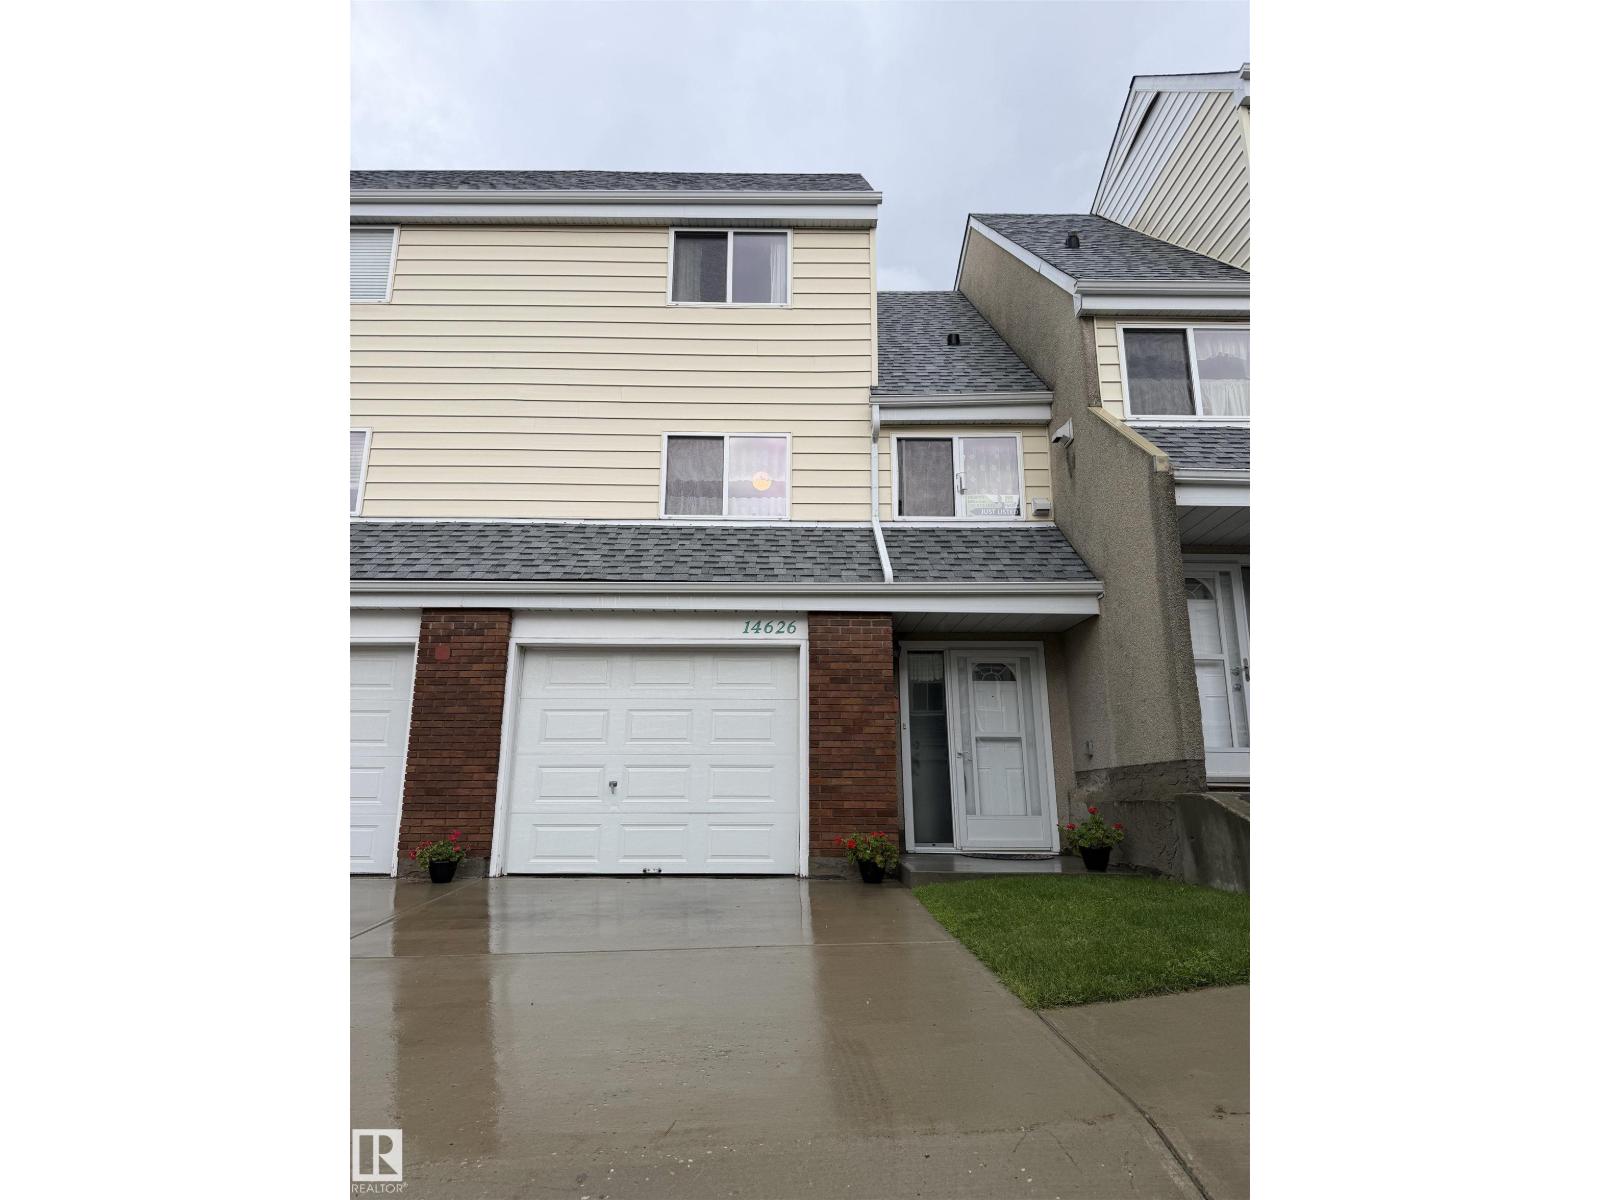
14626 52 St Nw Nw
Edmonton, Alberta T5A 3M7
This home has been lovingly maintained for the last 30 years, and is ready for a new family. The unique floor plan has a ton of natural light! There is a large entry way, with access to the attached garage, down to the finished basement, and up to the living room. The living room has vaulted ceilings and access to the lush, fenced backyard. Up a few more stairs you’ll find the dining room, kitchen, laundry and half bath. On the upper level is 3 bedrooms, and a full bathroom. This home is a MUST SEE! (id:58723)
2% Realty Pro
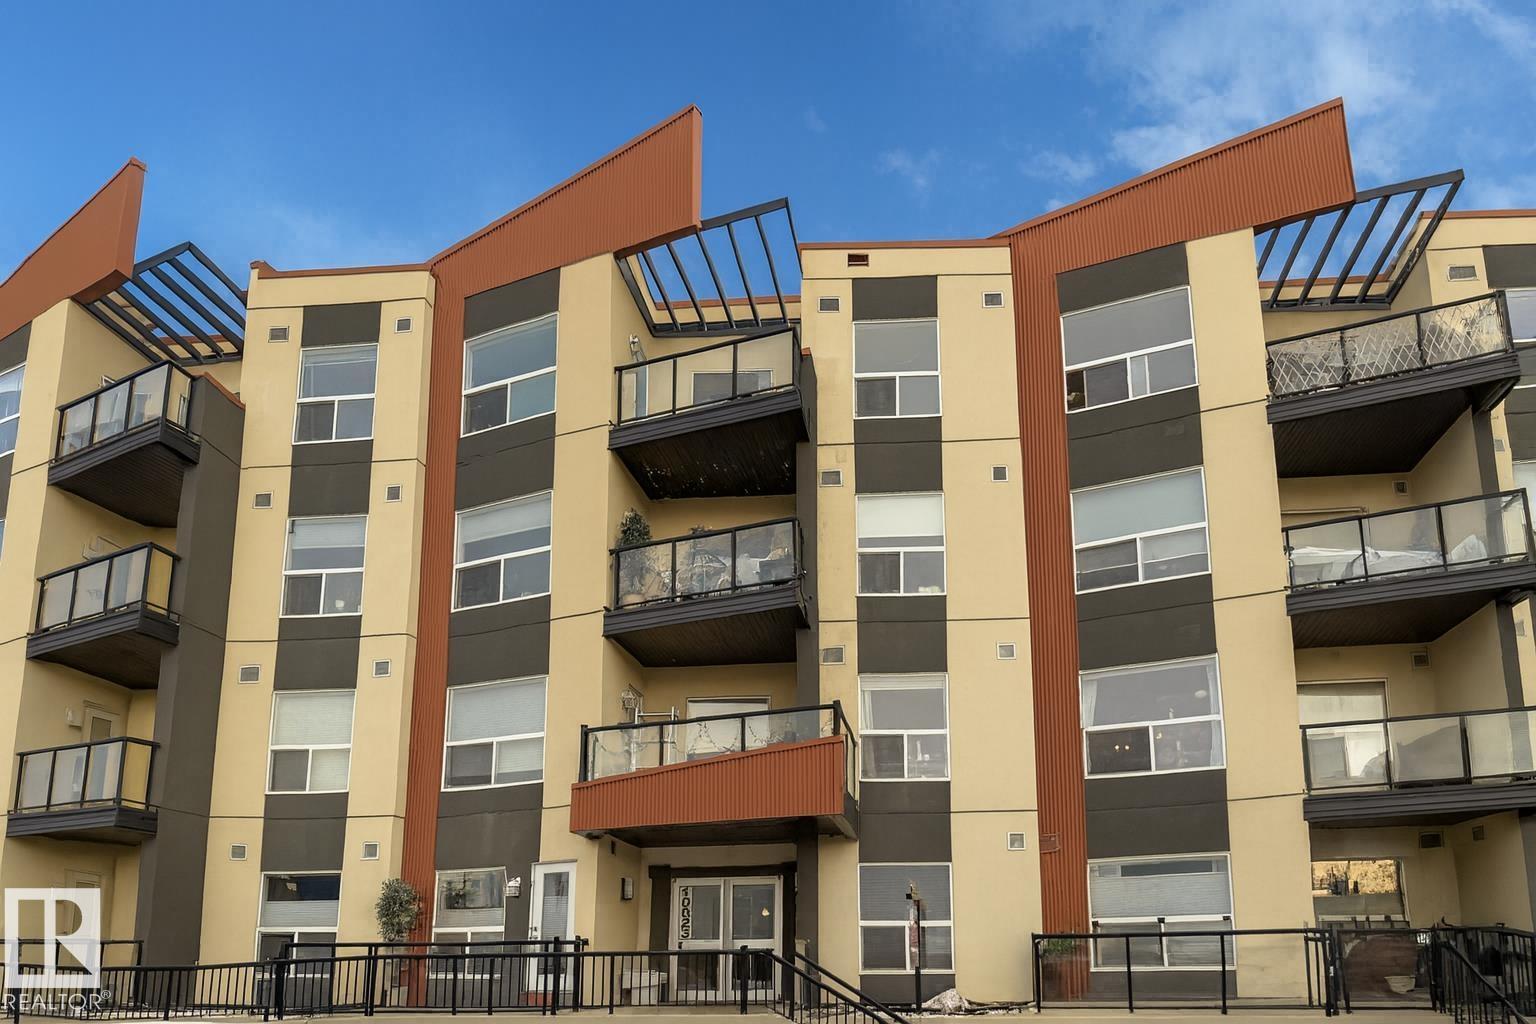
#119 10523 123 St Nw
Edmonton, Alberta T5N 1N9
PRIME LOCATION! Welcome to this stylish main floor 1 bedroom condo, perfectly situated just steps from Edmonton’s lively Brewery District and the trendy shops and cafés along 124 Street. Bright and inviting, the open-concept layout features a modern chef inspired island kitchen with stainless steel appliances, rich hardwood flooring, cozy bedroom carpet, a 4 piece bathroom with in suite laundry. Enjoy effortless indoor outdoor living with your walk-out patio, ideal for BBQs, relaxing and entertaining. Stay comfortable year-round with air conditioning on those warm summer days. This pet friendly well managed building offers a shared rooftop patio deck and a titled heated underground parking stall. Just minutes from Downtown, MacEwan University, dog parks and walking distance to the future Valley Line LRT, this is urban living at its finest. (id:58723)
Century 21 Masters
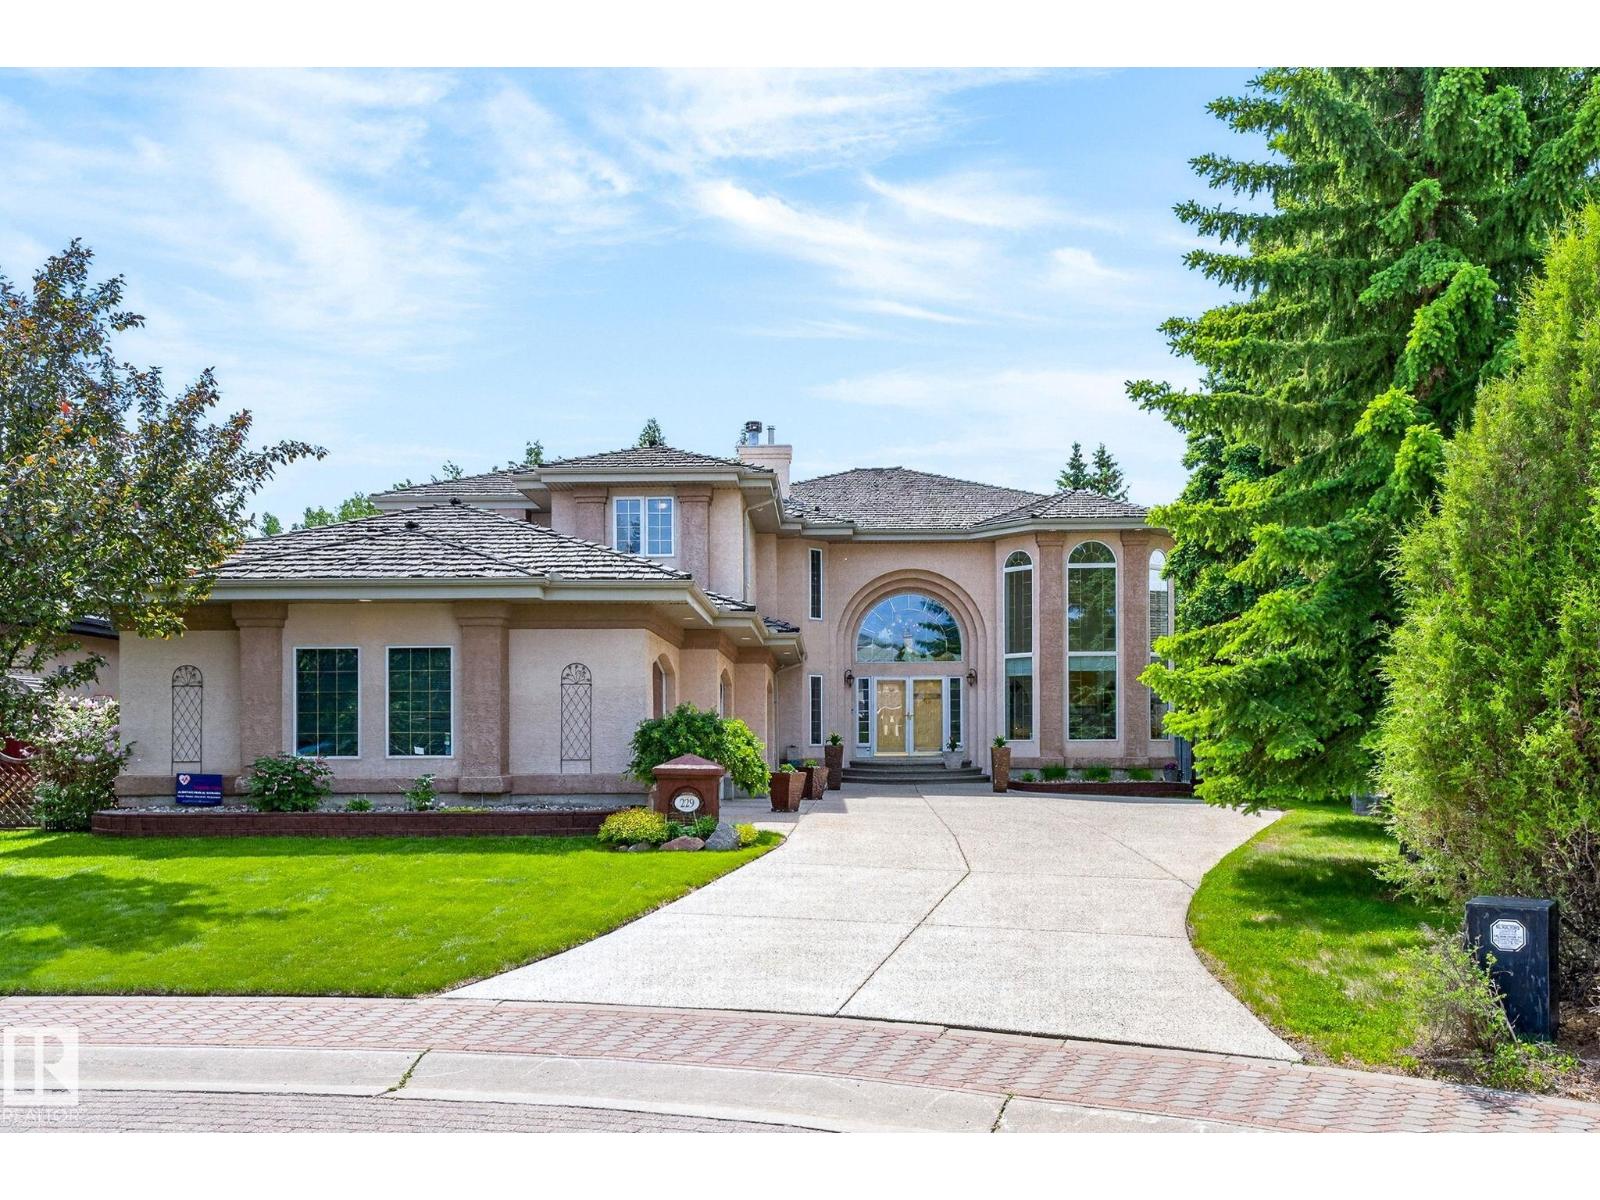
229 Wilson Lane Nw
Edmonton, Alberta T6M 2K8
Welcome to this extraordinary estate residence set on a sprawling 15,621 sq.ft ravine-backing lot in prestigious Country Club. Offering an impressive 3,835 sq.ft above ground plus a fully finished basement, this remarkable Managen built home is crafted for refined living, effortless entertaining & everyday luxury. This beautifully curated residence features 4 generous bdrms & 3.5 bathrooms, including a spectacular upper-level primary retreat with a spa-inspired 6-piece ensuite. The main flr showcases a chefs kitchen, private office, ideal for working from home, while soaring vaulted ceilings enhance the sense of grandeur & natural light throughout. The fully finished basement is an entertainer’s haven, complete w/ theatre rm, gym, expansive rec space & private sauna for ultimate relaxation. Step outside to your own secluded backyard retreat. Backing onto mature trees, it offers exceptional privacy & serene ravine views. Additional highlights include a triple attached garage, AC & an unparalleled location! (id:58723)
RE/MAX Excellence
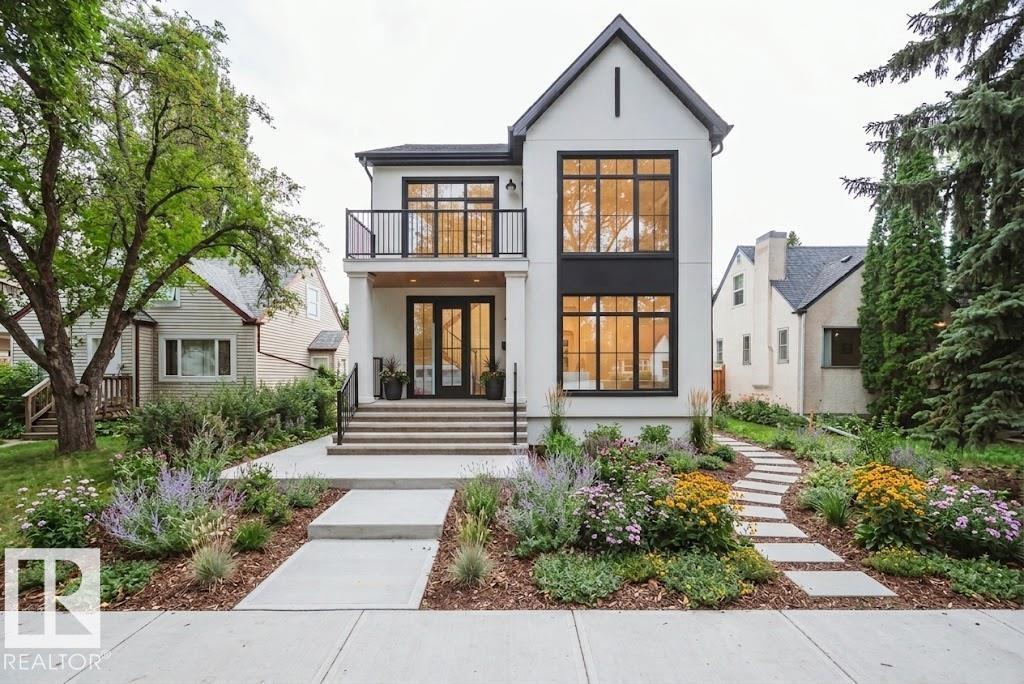
9647 72 Av Nw
Edmonton, Alberta T6E 0Y7
Welcome to our next project in the desirable Hazeldean Community! This stunning 3 bed, 2.5 bath Urban Farmhouse with a triple detached garage offers the perfect blend of modern style and everyday comfort. Step into an open-to-above foyer with soaring 18-ft ceilings. The main floor offers a den perfect for a home office, formal living room, and a chef-inspired kitchen with KitchenAid appliances, quartz countertops, and high-end cabinetry. The family room features a cozy fireplace, and the dining area easily seats 10-12 guests. Floor-to-ceiling windows fill the space with natural light. Upstairs, enjoy a vaulted-ceiling primary suite with a luxurious 5-piece ensuite, two more bedrooms, and a spacious bonus room ideal for lounging or study. HOME IS GOING TO BE CONSTRUCTED. Photos are from a previous build and for reference only. (id:58723)
Century 21 Masters
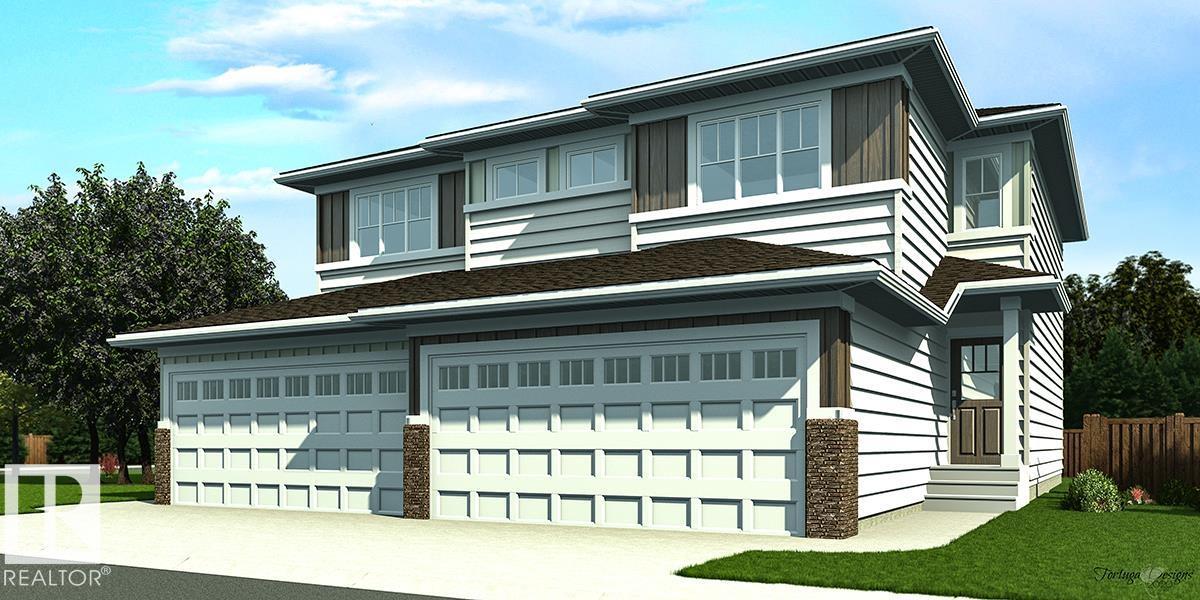
1711 8 St Nw
Edmonton, Alberta T6T 2X9
Nicely finished half duplex w/ dbl attached garage incl floor drain, sep side entry & 9' ceilings on main & bsmt levels. Open-concept main flr features LVP flooring throughout, welcoming foyer w/ coat closet & convenient 2-pce bath w/ pedestal sink. Kitchen is thoughtfully designed w/ quartz counters in kitchen & all baths, corner pantry, island w/ flush eating ledge, Silgranit undermount sink, built-in microwave & pendant lighting. Chimney-style hood fan, full-height backsplash & Thermofoil cabinets w/ upgraded raised-profile doors and soft-close doors/drawers add style & function. Great rm & nook feature lrg windows for natural light, while patio door provides access to future deck/backyard. Upper flr includes bonus rm, 3-pce main bath, laundry area & 2 good-sized secondary bdrms. Primary bdrm offers W/I closet & 3-pce ensuite w/ tub/shower combo. Black plumbing/lighting fixtures & bsmt rough-in plumbing incl. (id:58723)
Exp Realty
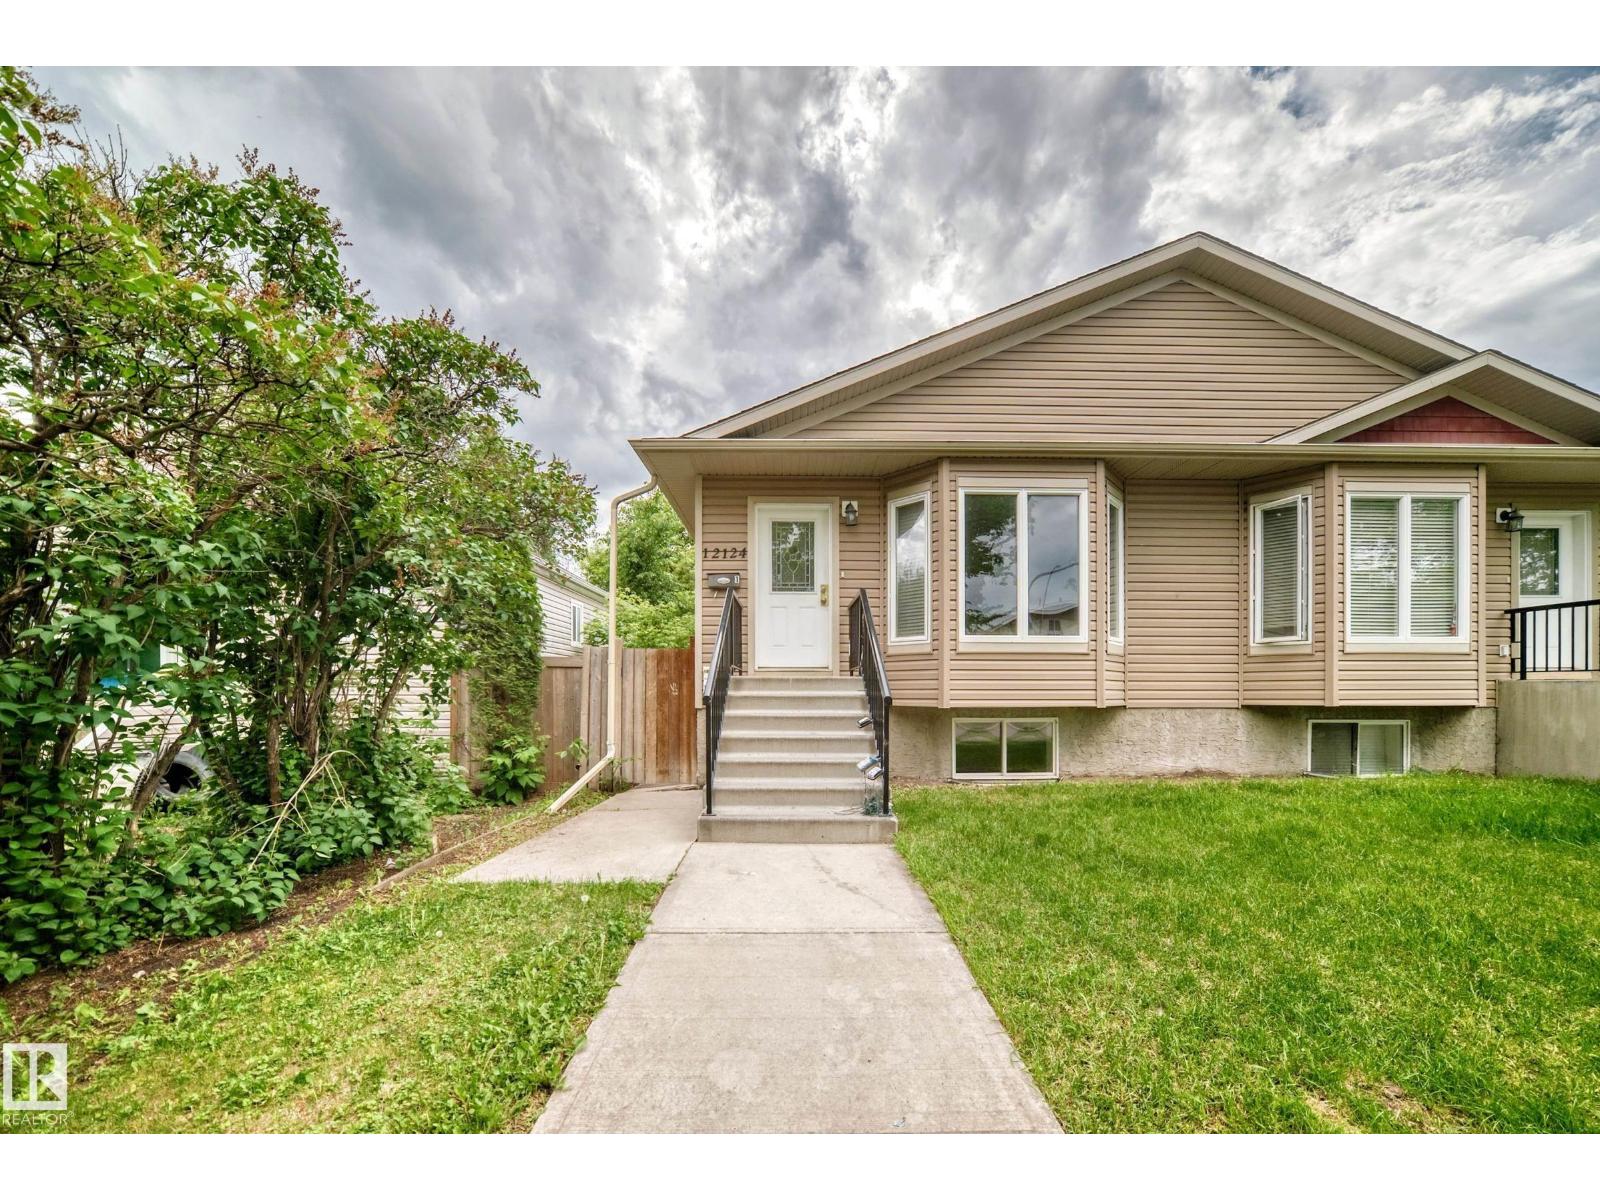
12124 122 St Nw
Edmonton, Alberta T5L 0C8
Best Newer Bilevel, 2012 Built, total 5 bedrms, 3 washrooms, 2 laundry areas, main floor & bsmt laundry. Private Side Entrance to a fully dev bsmt that has 2 bedrooms, 4 piece washroom, spacious open kitchen living room, bsmt laundry. The main floor is similar w Great Room Kitchen - vaulted ceilings, 3 bedrooms, primary bedroom w ensuite & main floor laundry. This half duplex style property has A Single Deatached Garage great for winter. Sitiuated on very quiet street close to all amenities, schools, shopping, Nait, City Center, Royal Alexandra hospital. Great Bus transportation & instant access to the Yellowhead to travel throughout Edmonton with ease... Excellent property floor plan for family living, in privacy, comfort & style.The Beautiful treed street, is a Short Walk to 124 street. Great d location for investment growth now and in the future - Lots of fully developed living space in this newer built Bilevel in a great central mature area. Immediate pos (id:58723)
Coldwell Banker Mountain Central
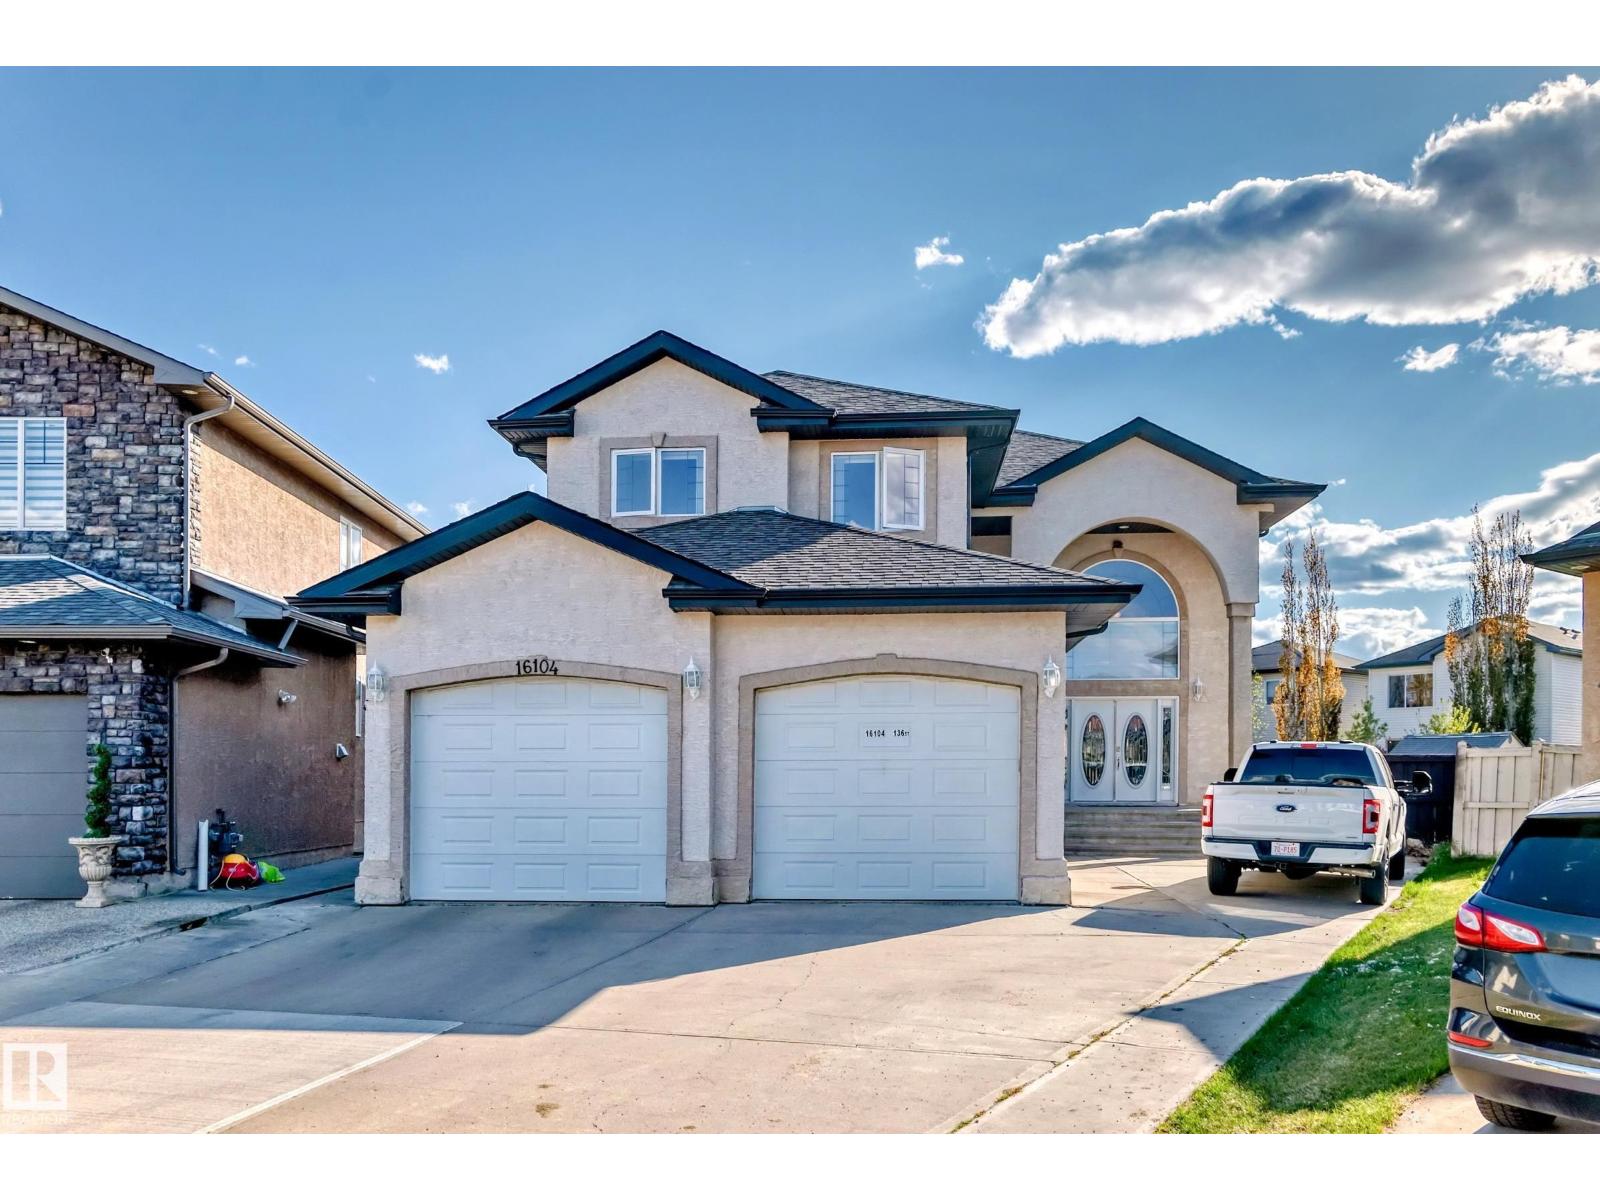
16104 136 St Nw
Edmonton, Alberta T5A 3V4
Carlton Amazing Home over 3000 sq ft Spectacular Living above ground on a very enourmous large 9000 sq ft lot features 16 foot ceilings. Grand Open Space upon entering the massive interior design exemplifies, enhances the meaning of Great Room which captivates, embraces You upon entry and flows seemless through the main floor providing for a superb gracious living. Truly this Outstanding Design and Scope of Build of this custom built home Must Be Viewed to be Appreciated !!! The Oversized Double Tandem Garage 35 feet long can accomdate 4 smaller smart to mid size combination of vehicles. Likewise the back yard is park size, south west facing and a matching great sized front driveway is built for added parking. Four Large Bedrooms upstairs, walk in closets, 3 full washrooms include primary ensuite and two bedroom Jack and Jill ensuite plus a full washroom adjacent to the 4 th bedroom promotes a great family lifestyle. Much More living space is possible by developing the basement. A Super Property !!! (id:58723)
Coldwell Banker Mountain Central
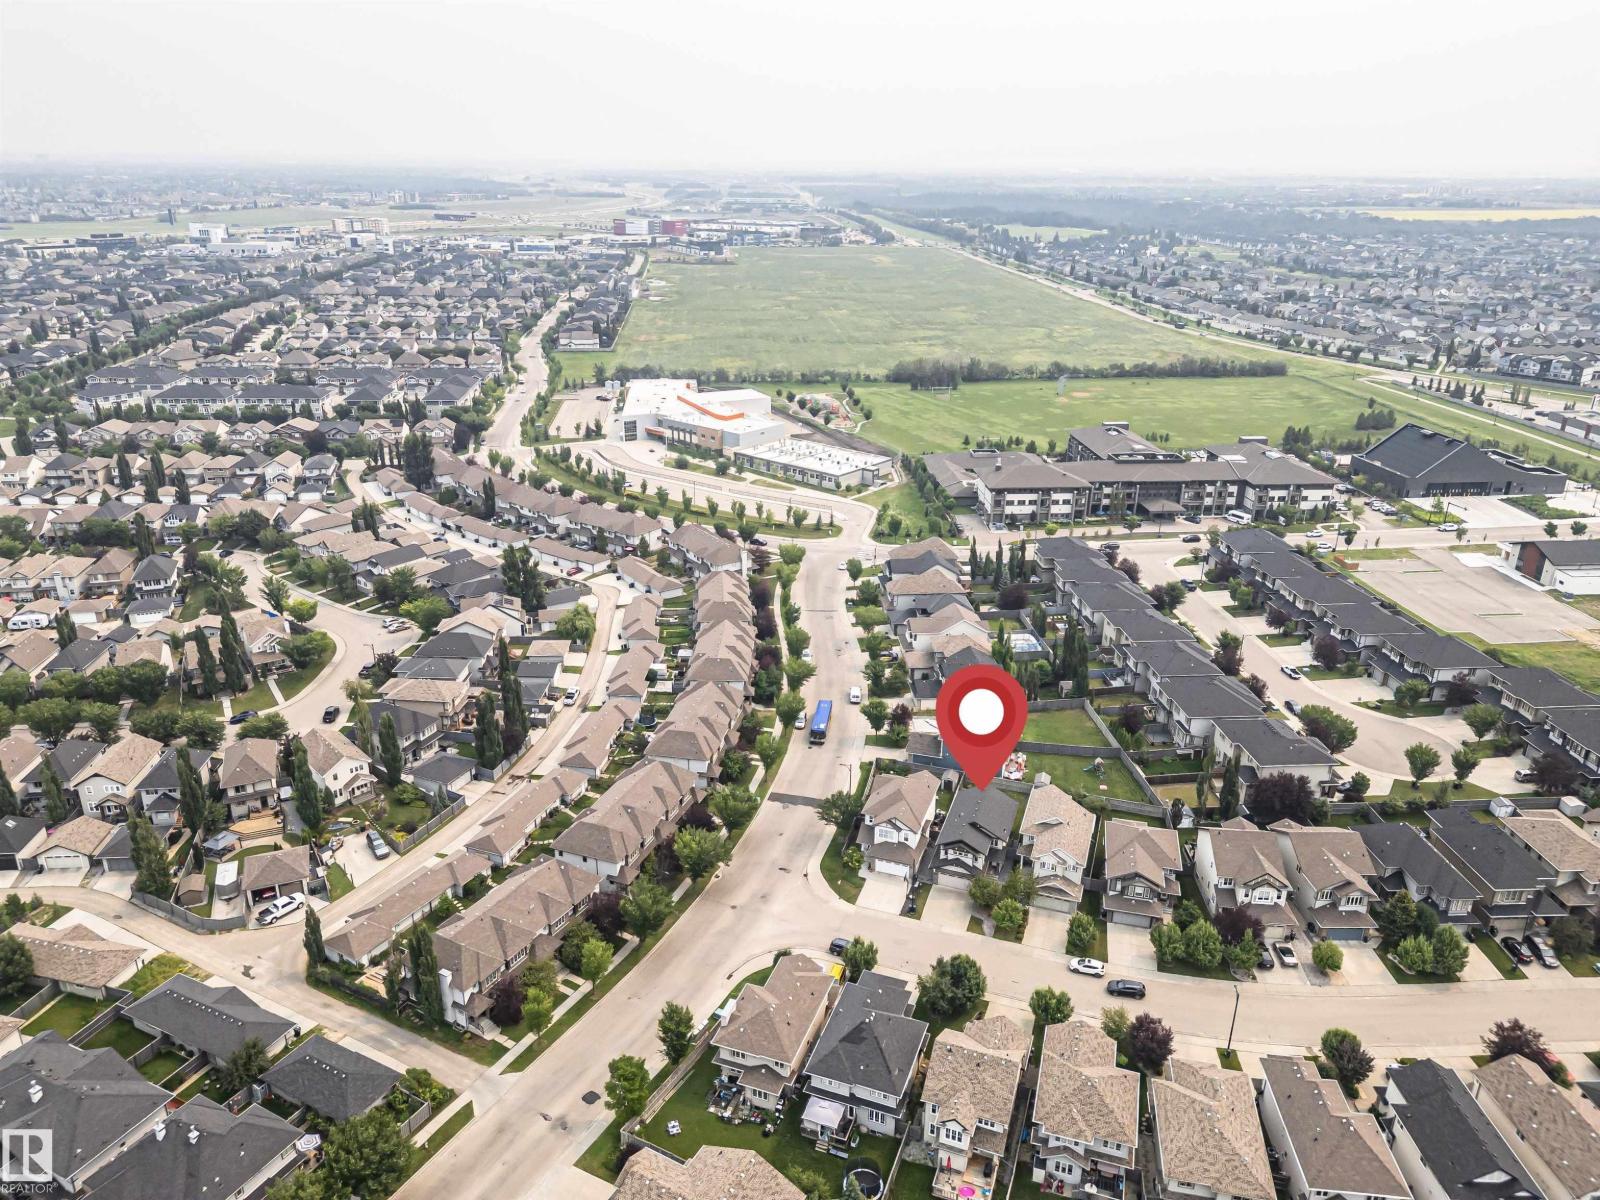
2605 Anderson Cr Sw
Edmonton, Alberta T6W 0K9
Welcome to this well-maintained 2-storey home offering approximately 1,943 sq. ft. of above-grade living space. The bright main floor features a spacious living room with a fireplace, an open dining area, a functional kitchen with a pantry, convenient main-floor laundry, and a 2-piece bathroom. Upstairs offers 3 bedrooms, including a generous primary suite with a walk-in closet and a private 5-piece ensuite, plus a large bonus room and an additional full bathroom. The unfinished basement provides excellent space for future development or additional storage. Complete with a double attached garage and conveniently located close to parks, schools, shopping, public transit, and everyday amenities, this home offers a functional layout for comfortable everyday living. (id:58723)
Century 21 Masters
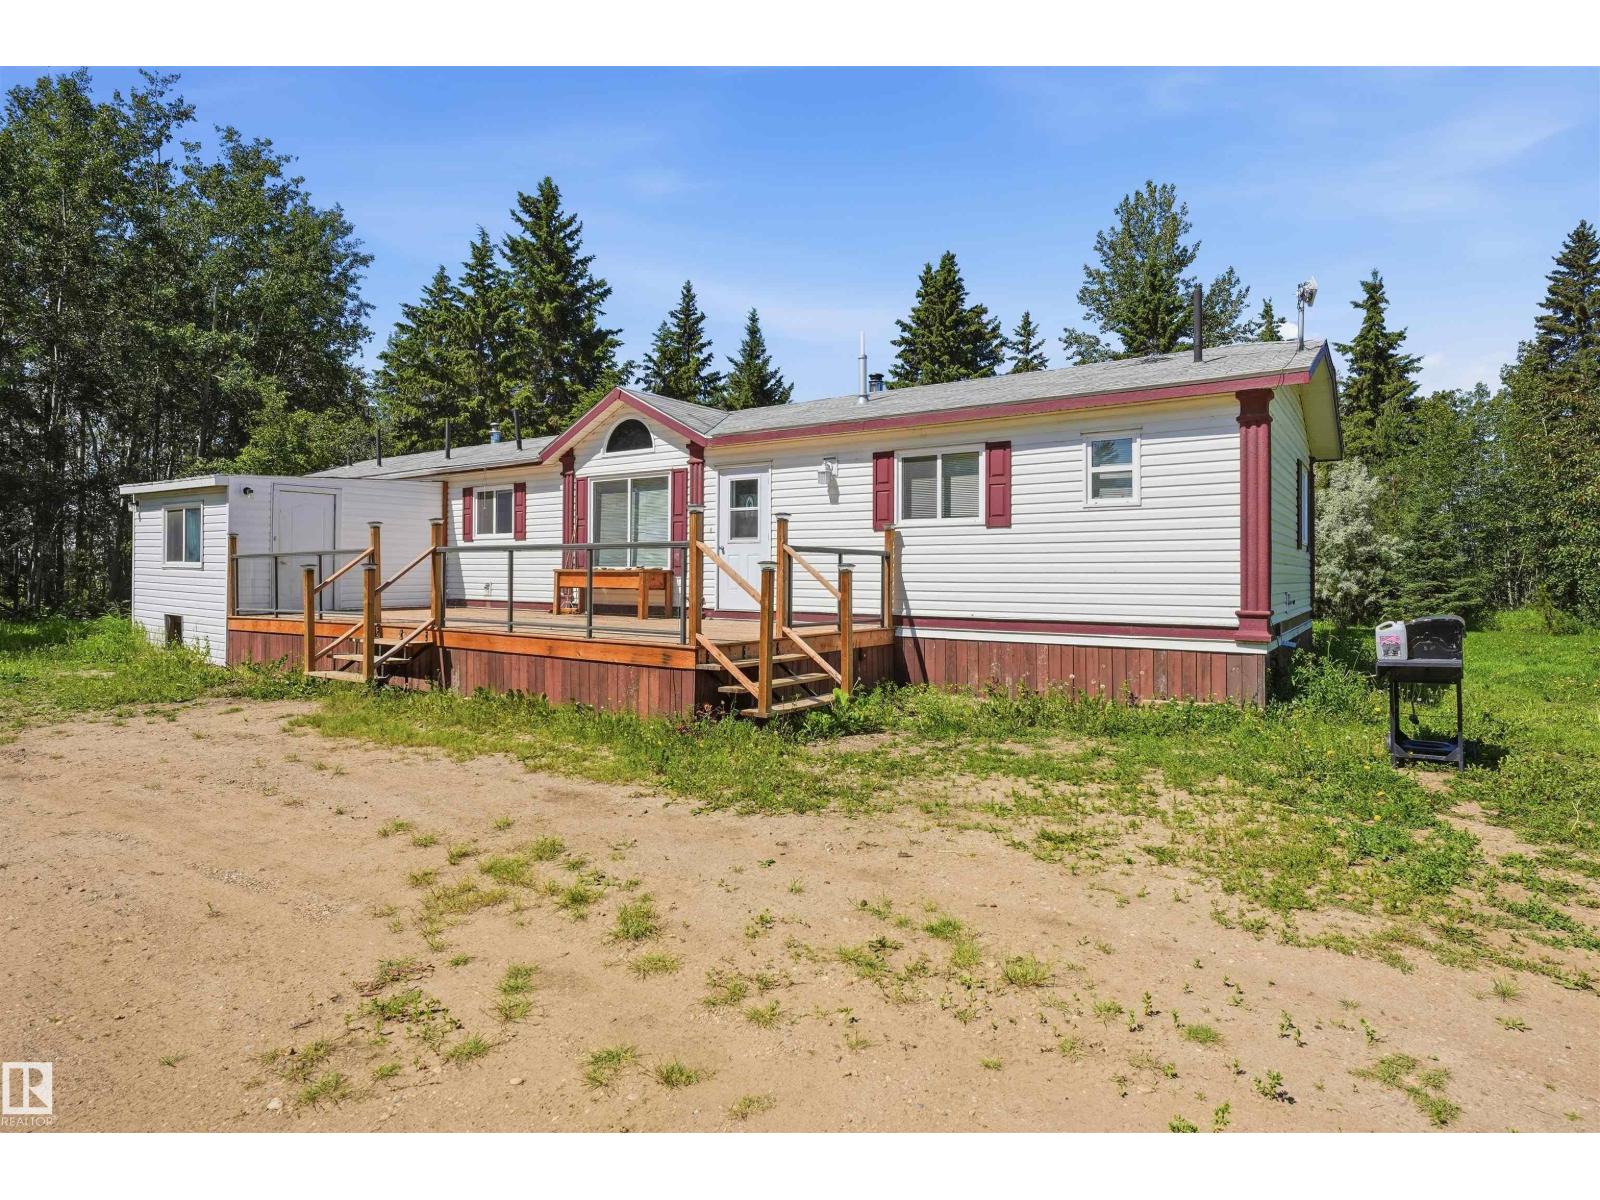
453020 Rge Road 274
Rural Wetaskiwin County, Alberta T0C 1H0
The Homestead is calling! Your 18-acre homestead is ready to go and offers the perfect opportunity to enjoy country living while having the space and infrastructure to bring your vision to life. The property features a spacious 2009-built home with 4 bedrooms and 2 bathrooms, designed for comfort and functionality. Inside you’ll find a bright, open-concept kitchen, dining, and living area that creates a welcoming space for family gatherings and everyday living. For those needing workspace or storage, the impressive 30x40 shop with a 14-foot overhead door provides plenty of room for equipment, vehicles, or projects. Lots of covered storage. The property is well-equipped for a variety of agricultural or hobby farm operations with three high-producing wells, numerous sheds and outbuildings, a barn, and a pole barn. The land is fenced and cross-fenced, making it ideal for livestock or other farming pursuits. With tons of space to expand and endless possibilities, this property truly offers the Alberta dream (id:58723)
Lpt Realty
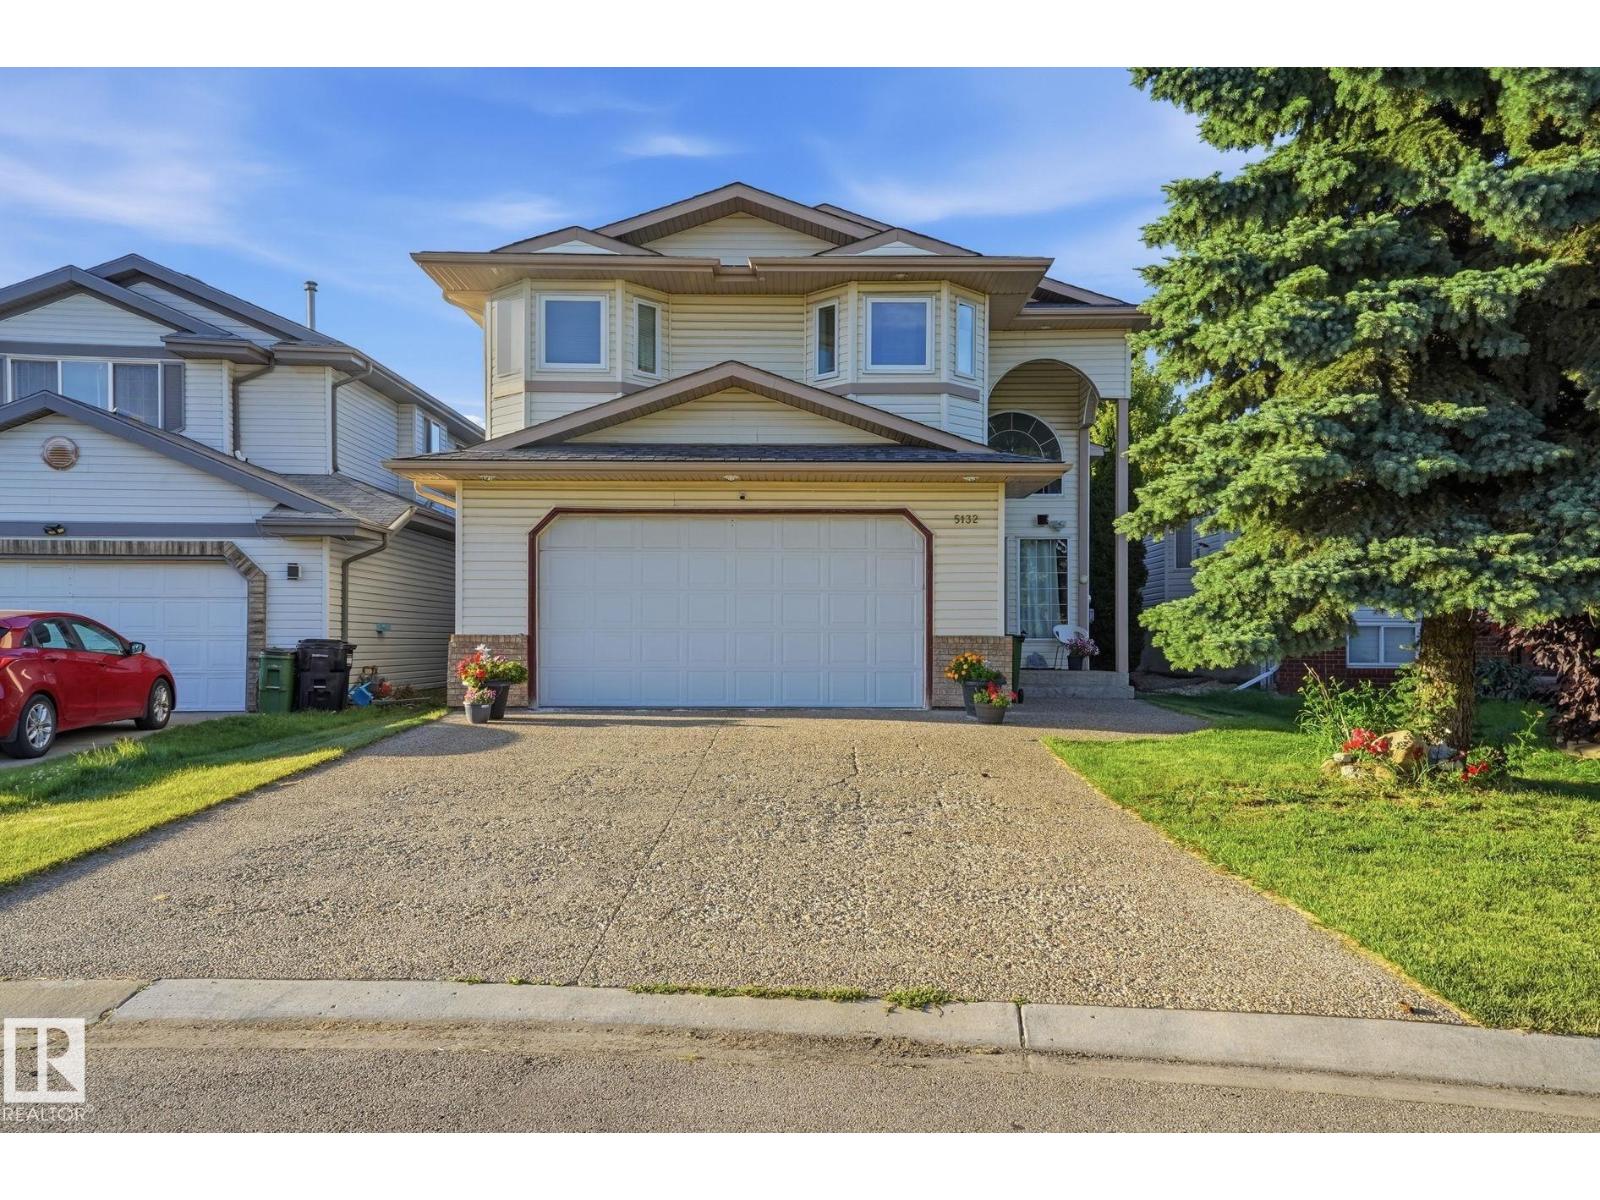
5132 157 Av Nw
Edmonton, Alberta T5Y 2X5
Welcome to your beautiful new home in Hollick-Kenyon! This exceptionally well-cared-for family home is the one you’ve been waiting for—and you do not want to miss it! Pride of ownership shines throughout, with numerous important updates already completed, including new windows, new shingles and gutters (2026), and a new furnace and hot water tank within the past 5 years. Located in a fantastic family-friendly community, you’ll love having numerous schools, parks, shopping, recreation, and everyday amenities close by. Plus, with easy access to Anthony Henday Drive, commuting around Edmonton is a breeze. This is more than just a house—it’s a place to put down roots, make memories, and enjoy everything this wonderful community has to offer. Beautifully cared for, thoughtfully updated, and ideally located—this is one you won’t want to let slip away. Come see it before it’s gone! (id:58723)
Exp Realty
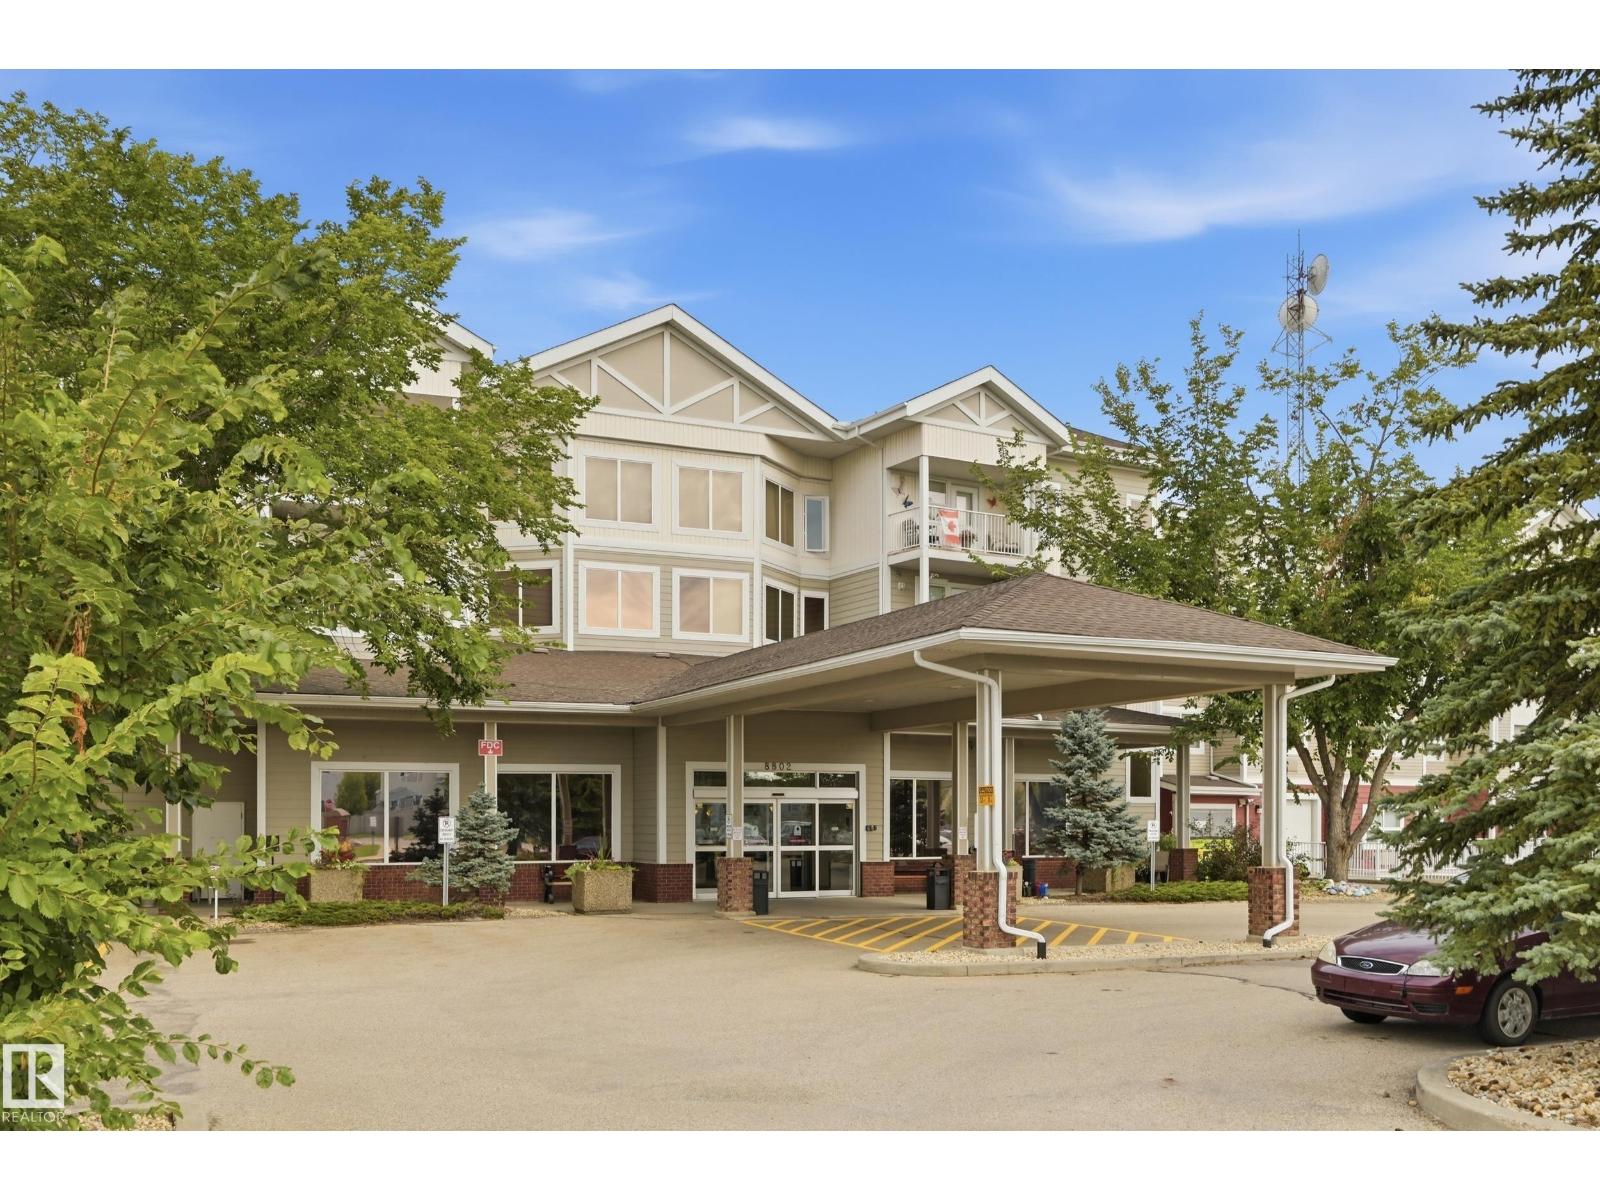
#416 8802 Southfort Dr
Fort Saskatchewan, Alberta T8L 4R6
Enjoy easy, independent living in this bright one-bedroom + den, top-floor end unit featuring northwest views of the surrounding greenspace. The open-concept design is enhanced by large windows, laminate flooring throughout, newer stove, air conditioning, storage room, and a convenient walk-in shower. North facing balcony backs onto a picturesque greenspace. The laundry room is conveniently located across the hall. Residents enjoy an impressive array of amenities, including a social room, guest suite, recreation and leisure spaces, outdoor patio, banquet hall, and an on-site hair salon exclusively for residents. One outdoor parking stall is included. This welcoming adult-living community offers both tranquility and connection. (id:58723)
RE/MAX Edge Realty
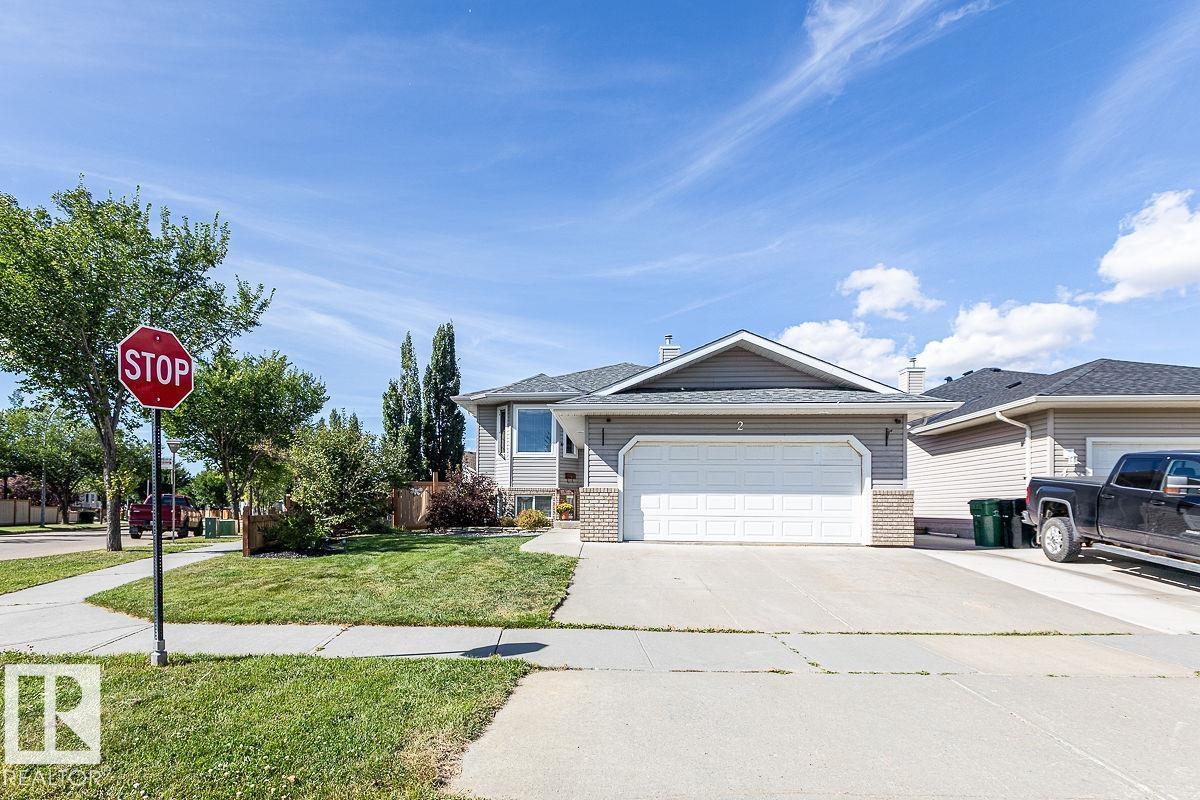
2 Woods Pl
Leduc, Alberta T9E 8T1
This Beautiful home with a Double Attached Garage is situated on a large corner lot in Windrose. A huge List of upgrades include: New Shingles, Fridge, Washer, and Dryer in 2025. New Furnace, Air Conditioning, and Hot Water Tank in 2024. New Blinds, Patio door, Pot lights, Composite Deck, Privacy Walls, Fire pit area, Landscaping, and more! The Main floor of the home hosts the Living room with a large bay window for natural light and is joined to the dining area by a 2-sided gas fireplace. The Kitchen is open with a coffee bar and pantry. The Primary Bedroom has a large Walk-in closet and its own 3 piece Ensuite Bathroom. Another Bedroom, Office, and 4 piece Bathroom Conclude the Main Floor Plan. The Basement is unfinished but very neat and functional. The Double Attached Garage is heated with access from the house or the exterior from the concrete pad. Beautifully Landscaped in the front and back situated across the road from parks and paths. This desirable property welcomes its new owners to Windrose! (id:58723)
RE/MAX Real Estate
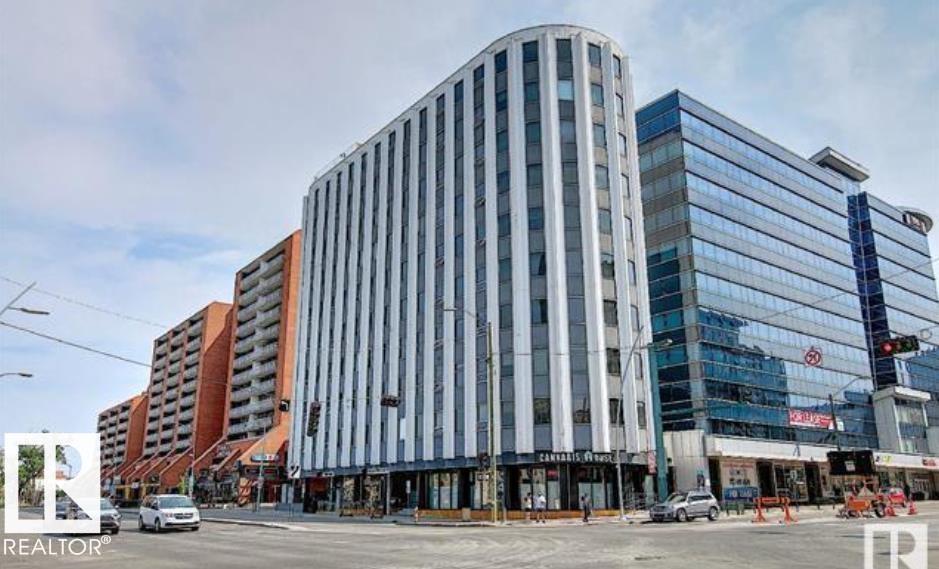
#903 10105 109 St Nw
Edmonton, Alberta T5J 1M8
This newly renovated, open concept modern condo.New kitchen,bathroom,flooring ,paint and list goes on.Executive Lofts in a concrete high rise building at the junction of Jasper Avenue and 109 St. just steps from uptown shopping, restaurants, LRT service. Walking distance to downtown offices,University of Alberta,Grant MacEwan University,river valley trails, …. Enjoy the city view from the huge windows of this modern loft.Located on the 9th floor. Quick possession.Recently under Airbnb (id:58723)
RE/MAX Elite
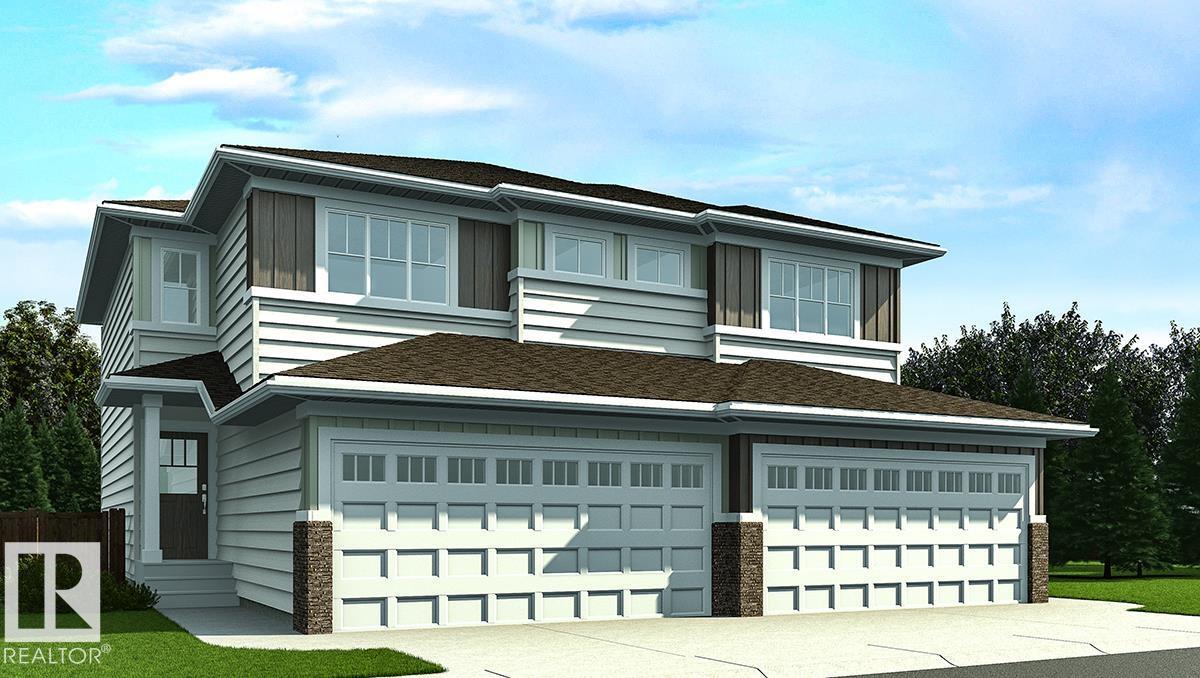
1713 8 St Nw
Edmonton, Alberta T6T 2X9
Nicely finished half duplex w/ dbl attached garage incl floor drain, sep side entry & 9' ceilings on main & bsmt levels. Open-concept main flr features LVP flooring throughout, welcoming foyer w/ coat closet & convenient 2-pce bath w/ pedestal sink. Kitchen is thoughtfully designed w/ quartz counters in kitchen & all baths, corner pantry, island w/ flush eating ledge, Silgranit undermount sink, built-in microwave & pendant lighting. Chimney-style hood fan, full-height backsplash & Thermofoil cabinets w/ upgraded raised-profile doors and soft-close doors/drawers add style & function. Great rm & nook feature lrg windows for natural light, while patio door provides access to future deck/backyard. Upper flr includes bonus rm, 3-pce main bath, laundry area & 2 good-sized secondary bdrms. Primary bdrm offers W/I closet & 3-pce ensuite w/ tub/shower combo. Black plumbing/lighting fixtures & bsmt rough-in plumbing incl. (id:58723)
Exp Realty
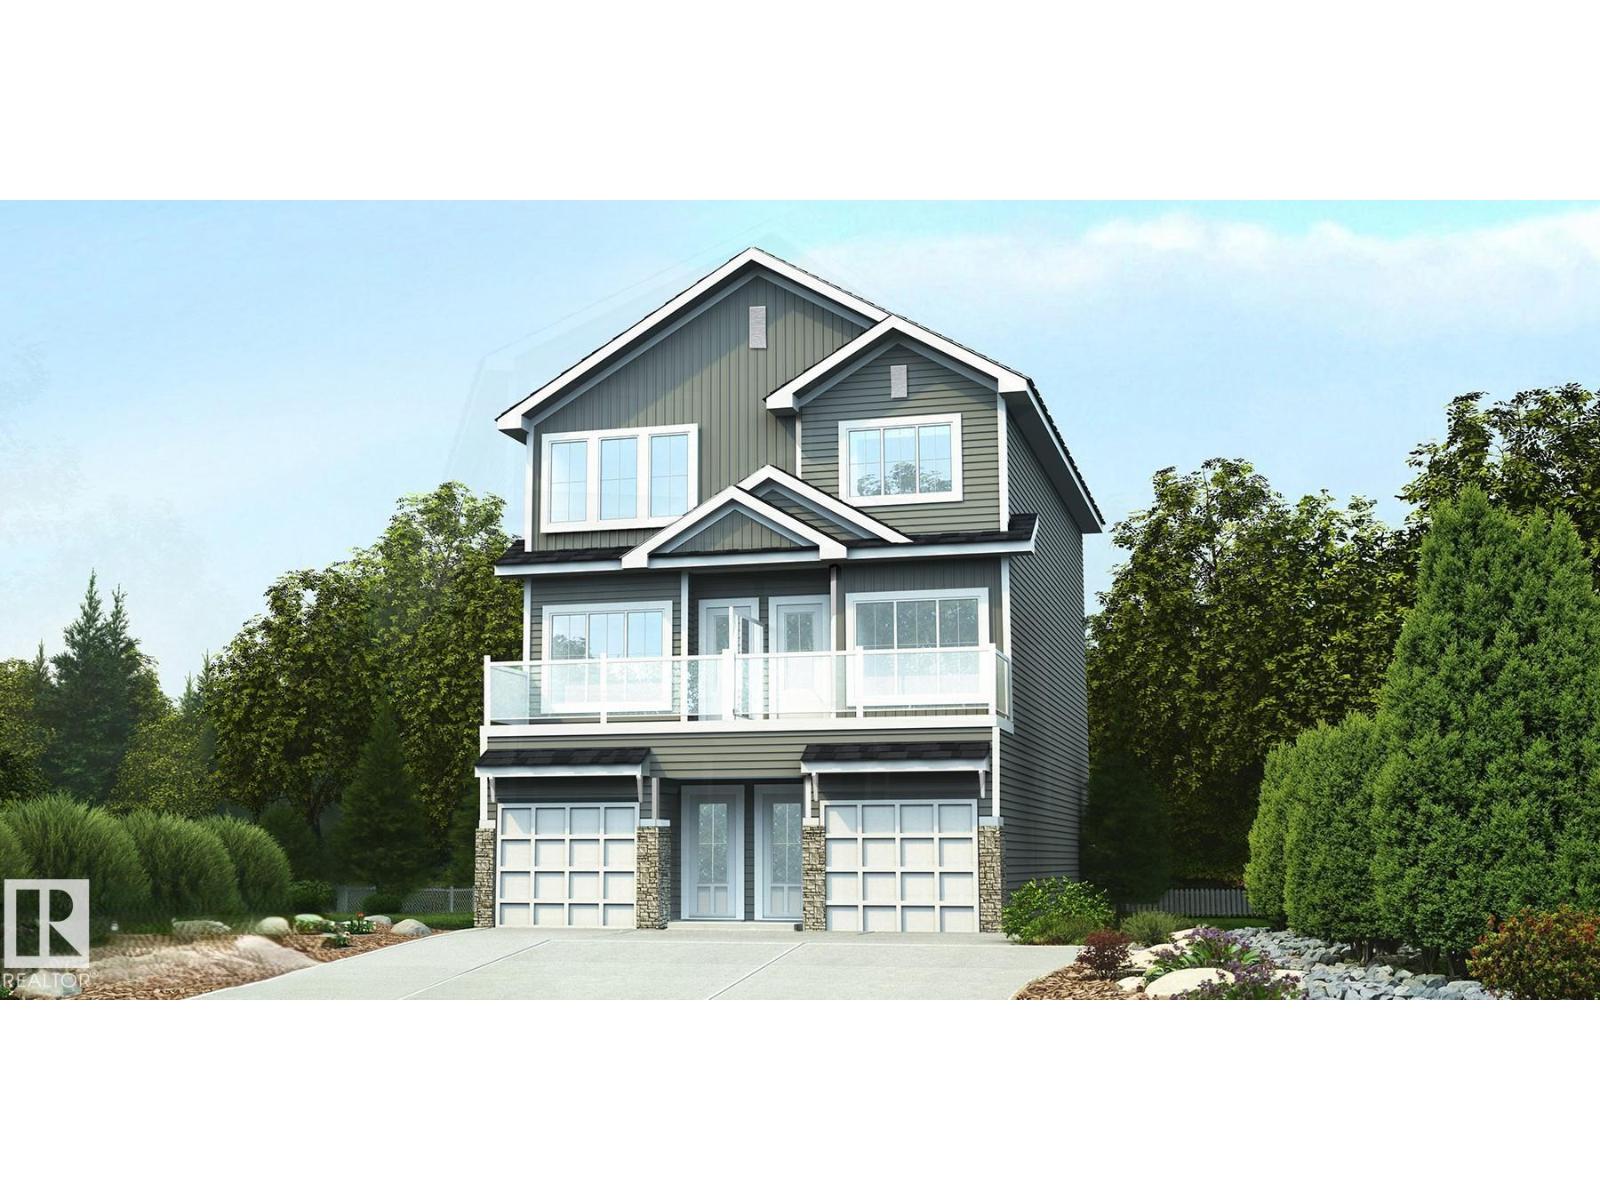
1327 9 St Nw
Edmonton, Alberta T6T 2X7
Spacious modern 3-storey duplex designed for flexibility, comfort & bright open-concept living. Ground flr offers garage access, private bdrm & full 3-pce bath, ideal for guests, office or multi-gen living. Brushed nickel hardware/finishes add a consistent modern look. Second level features 9' ceilings, LVP flooring thru main living areas & open-concept great rm, nook & kitchen filled w/ natural light, plus private outdoor patio for relaxing or entertaining. Convenient 2-pce bath is located off kitchen. Upgraded kitchen offers quartz counters, peninsula w/ flush eating ledge & pendant lighting, Silgranit undermount sink w/ upgraded spot-resistant SS faucet, chimney-style hood fan w/ full-height tile backsplash, Thermofoil cabinets w/ soft-close doors/drawers, corner pantry & built-in microwave in lower cabinetry. Third flr features 2 primary bdrms, each w/ 3-pce ensuite w/ tub/shower combo, great closet space & lrg windows, plus dedicated laundry area for everyday convenience. (id:58723)
Exp Realty
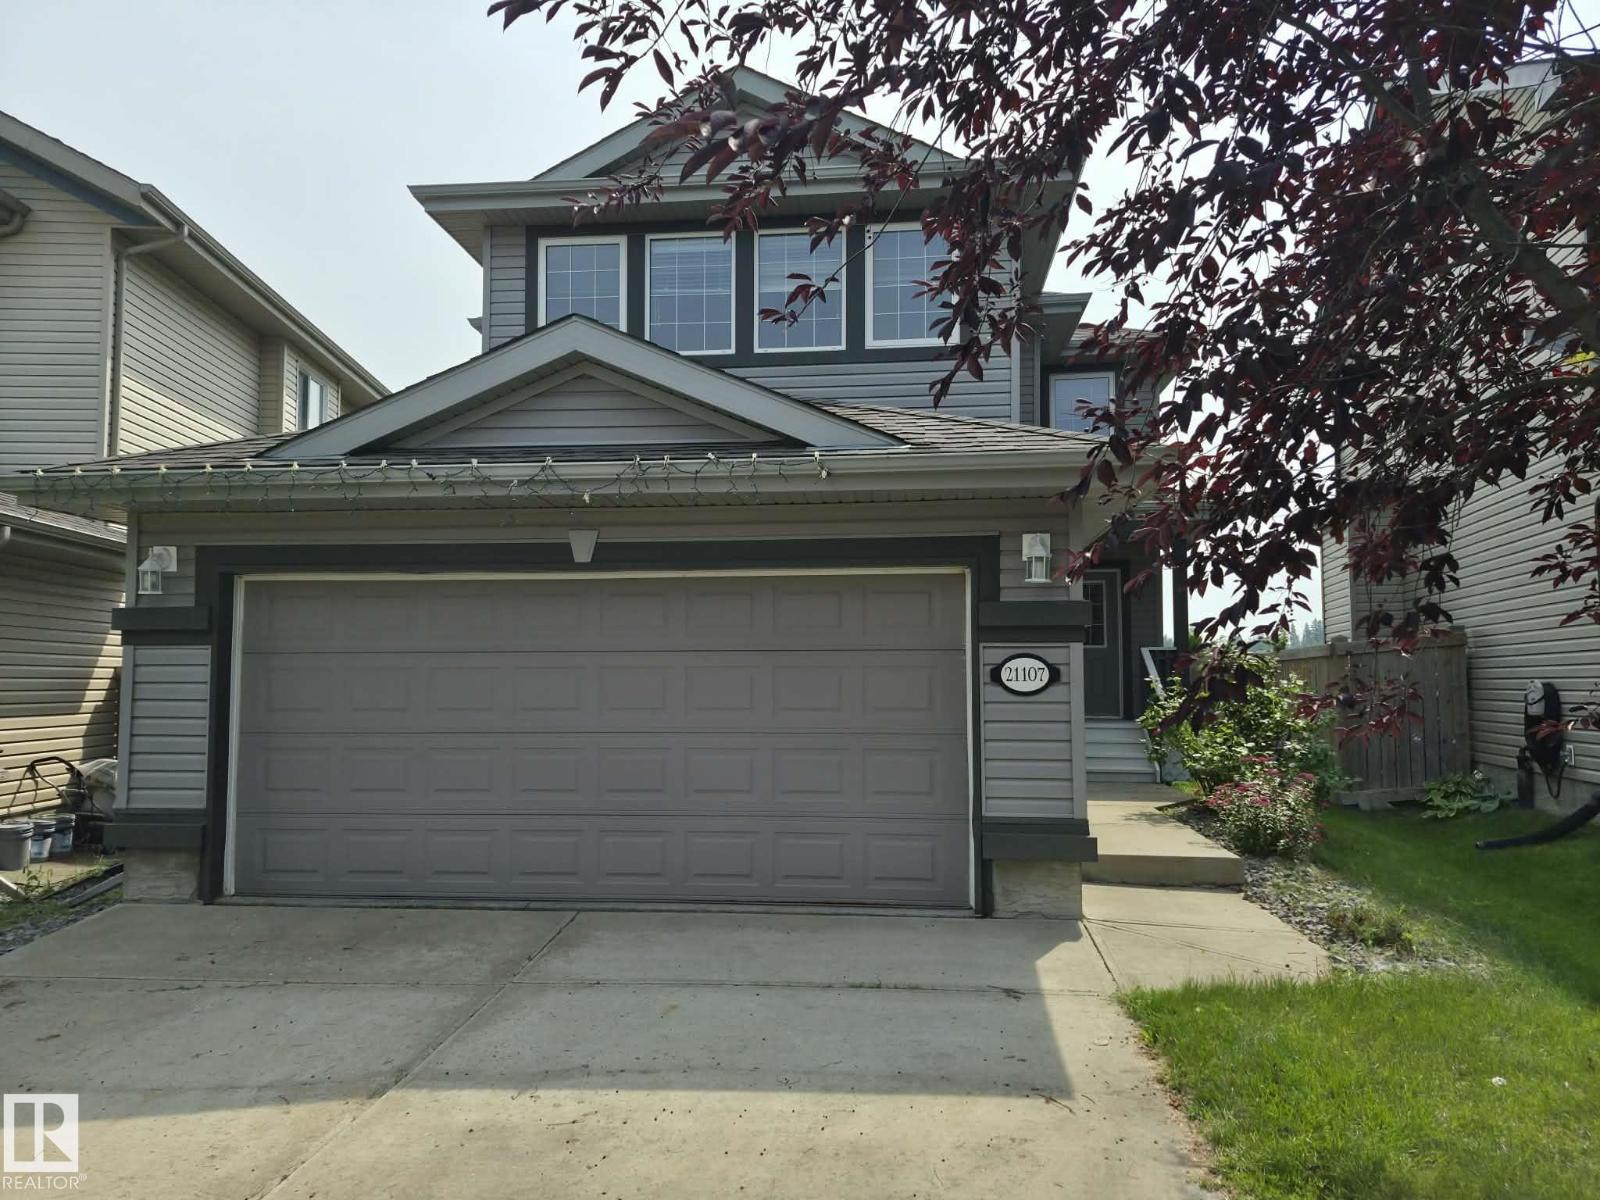
21107 58 Av Nw
Edmonton, Alberta T6M 0H3
Location, location, location! Backs onto school ground/green space. Renovated home in move in ready condition! Freshly painted. New luxury vinyl flooring throughout main floor and new carpet upstairs. Great kitchen with stainless steel appliances, island, corner pantry, modern quartz countertops and tile backslash. Living room is enhanced with tile surrounded gas fireplace with mantle. Upstairs there are 3 bedrooms and large bonus room. Master bedroom ensuite with Jacuzzi tub and separate shower. Basement has excellent potential - 2 windows and 9 feet ceiling. Deck flooring was just replaced with 2x6 treated wood. Garage is insulated, drywalled and painted. WALK to Sister Annata Brockman K - 9 school and playground. Move in ready with quick possession available! (id:58723)
RE/MAX Excellence
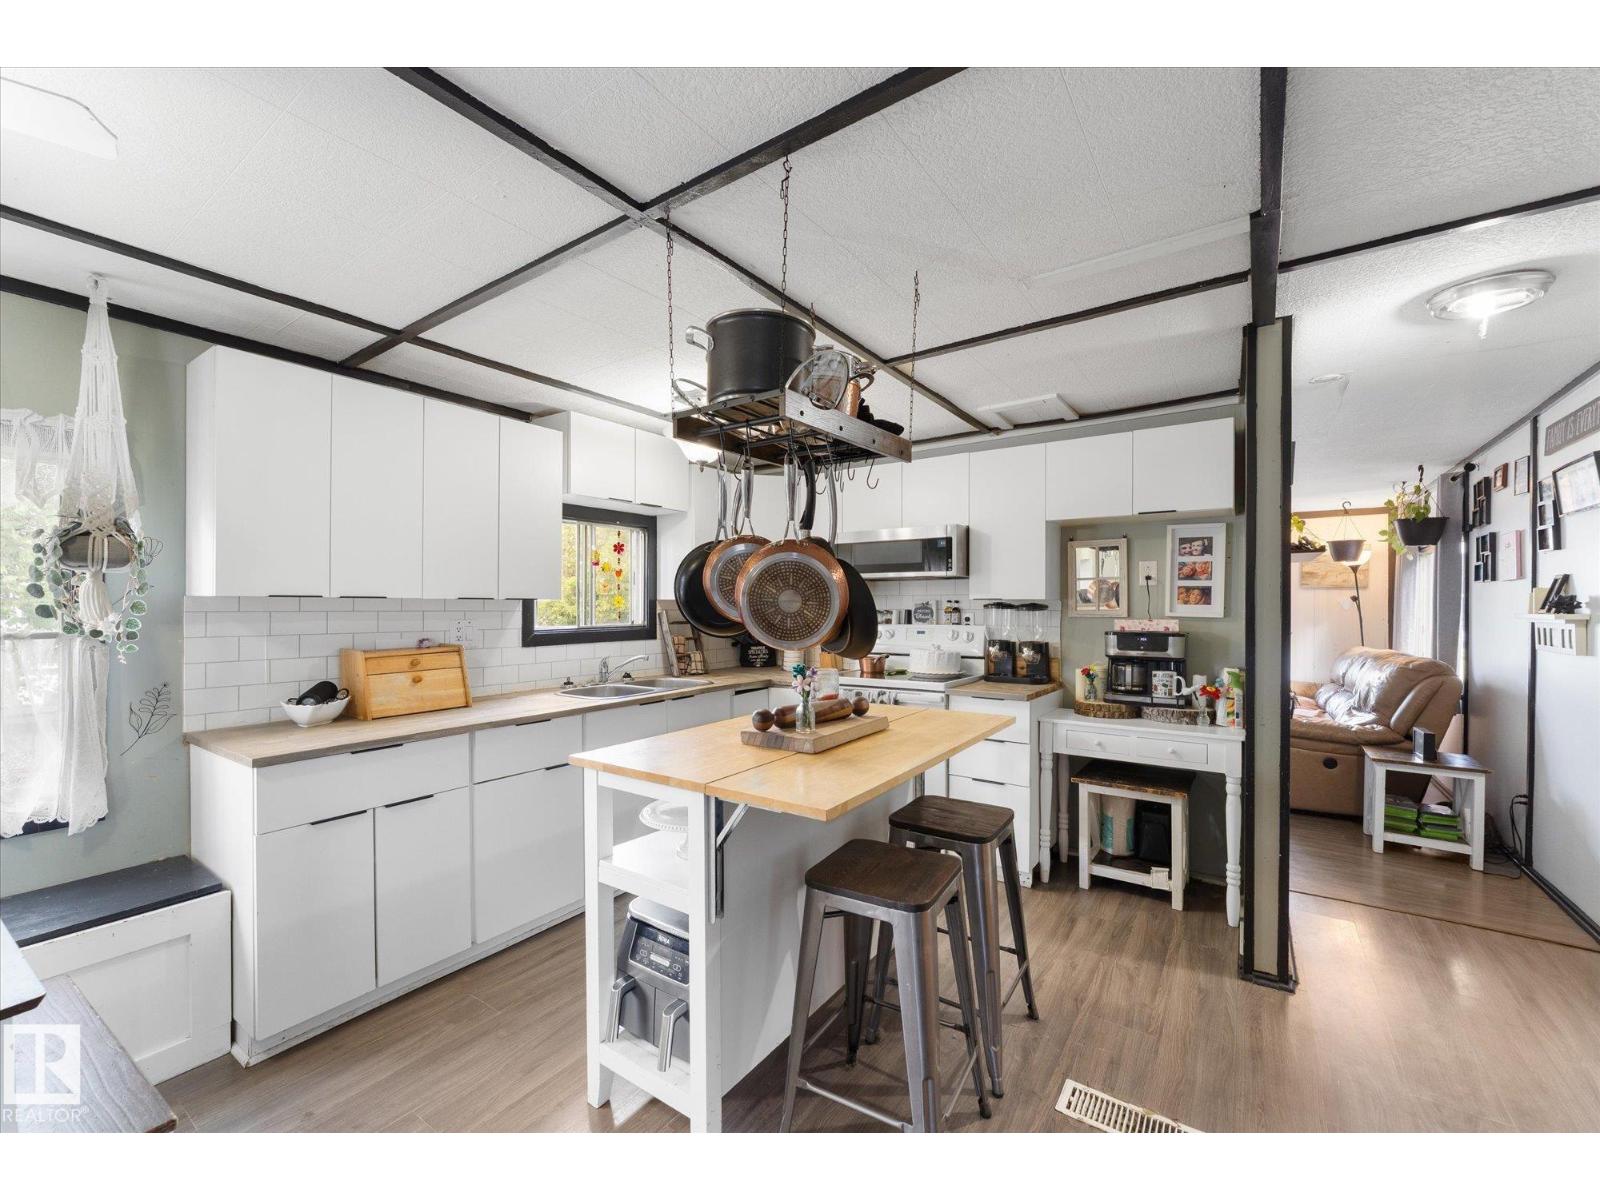
#511 53222 Range Road 272
Rural Parkland County, Alberta T7X 3P5
Welcome to affordable living in the welcoming community of Parkland Village! This 3-bedroom, 1-bathroom home offers a functional layout with plenty of space to make your own. Outside, enjoy a private backyard with room for a 2-person hot tub—the perfect spot to relax and unwind. Two parking spaces provide added convenience, while the nearby park and playground make this a great location for families. Parkland Village offers a peaceful, community-focused lifestyle with walking trails, playgrounds, a school and other amenities just minutes from your door. With a private outdoor space, comfortable interior and a fantastic location within the community, this home is ready for its next owners. Perfect home to make your own, and be a step in the door to home ownership. (id:58723)
RE/MAX Preferred Choice
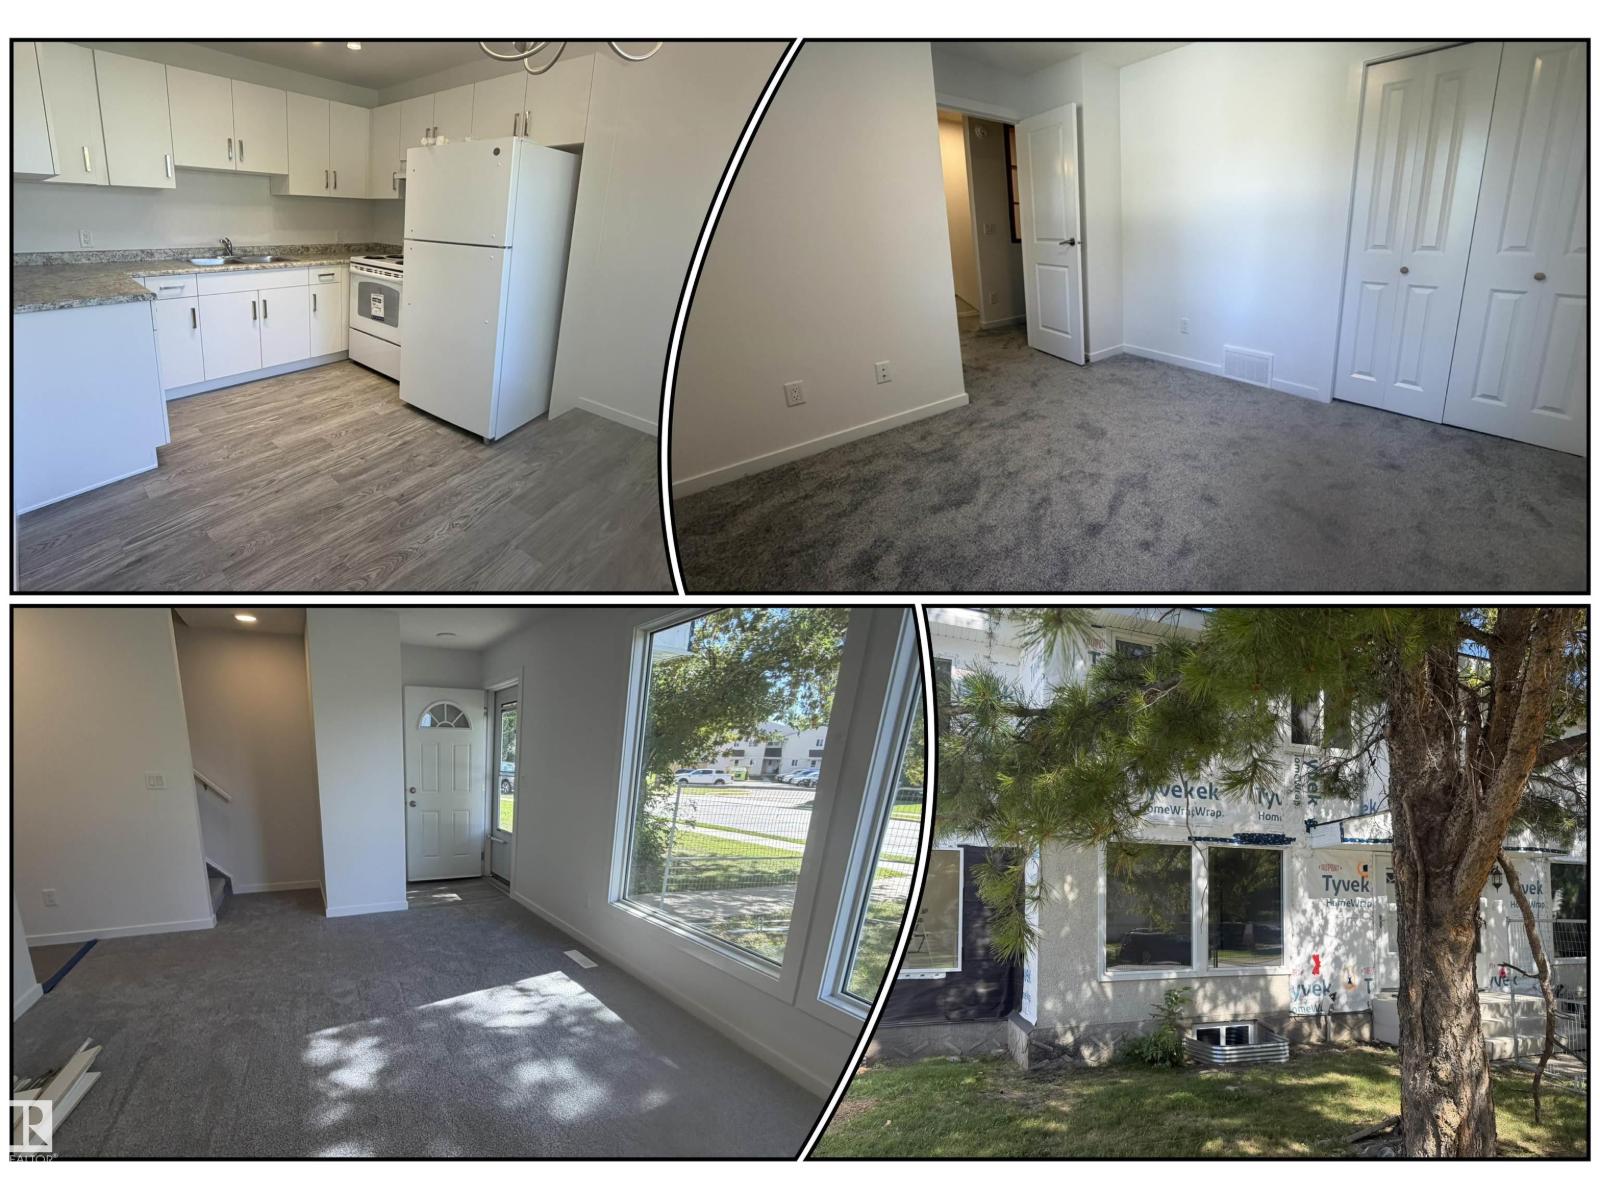
66 Athabasca Ac
Devon, Alberta T9G 1M1
Welcome to the heart of Devon, a quiet and close-knit community where nature meets convenience. Whether you’re a first-time buyer or investor, this newly renovated 3-bedroom townhouse offers excellent value and a practical layout for everyday living. The bright, sun-filled living room features large windows that bring in an abundance of natural light. The spacious eat-in kitchen has been fully renovated with modern cabinetry, new appliances and plenty of room for family meals or entertaining. A convenient new 2 pc bath completes the main level. Upstairs, you’ll find a generous primary bedroom along with two additional well-sized bedrooms and a 4 pc bathroom. Extensive upgrades include new exterior finishing, shingles, front stairs, doors, windows, light fixtures, baseboards, electrical, kitchen, 2 pc bath, flooring and freshly painted. With affordable condo fees and a location close to schools, parks, walking trails and all the small-town charm Devon has to offer, this home is an excellent opportunity! (id:58723)
RE/MAX River City
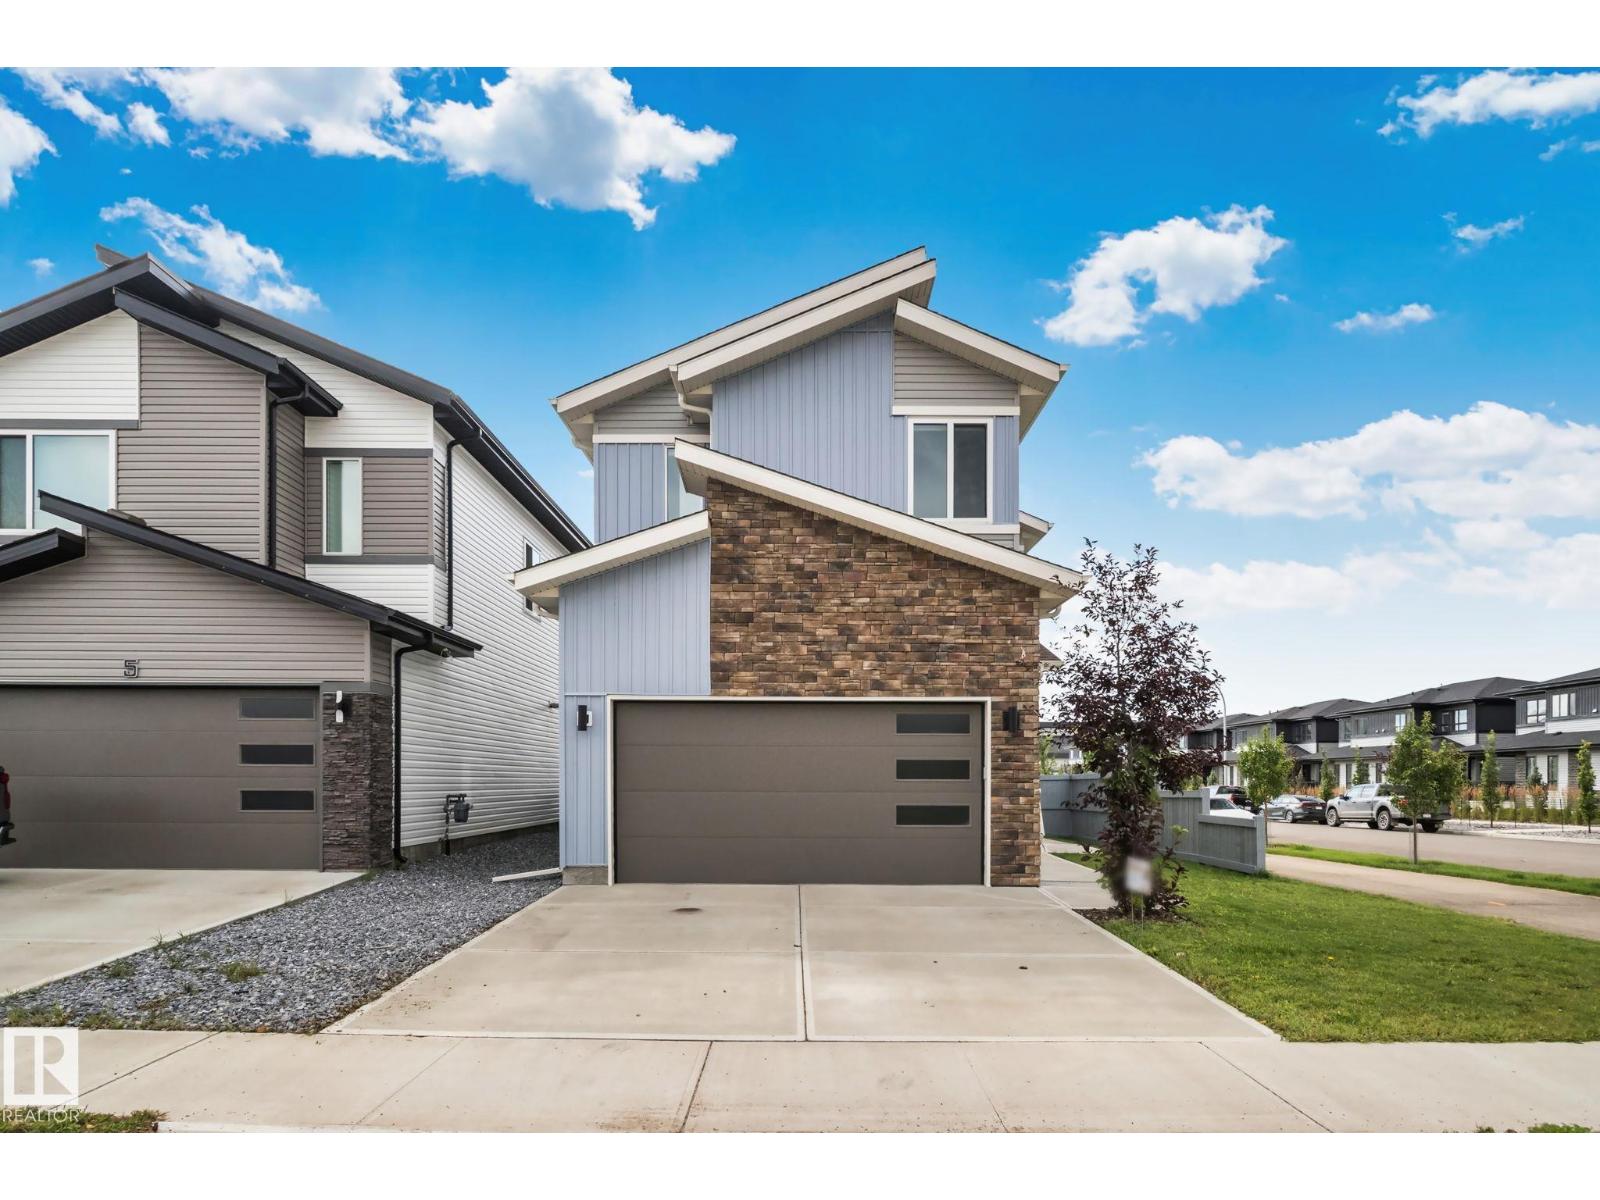
1 Starling Wy
Fort Saskatchewan, Alberta T8L 0Y1
3 BEDS / 3 BATHS / DEN / BONUS ROOM / CHEF’S KITCHEN / POND VIEW / PRIMARY BALCONY / CORNER LOT / SIDE ENTRANCE / DOUBLE GARAGE Corner-lot living with room to grow — and a pond view to come home to. This 3-bedroom home offers a main-floor den for those who work from home, plus an oversized bonus room ready to become your home gym or a second living room. The primary suite is a retreat of its own, complete with a private balcony overlooking the pond. Upper-floor laundry adds everyday convenience, while the double attached garage keeps Alberta’s winters at bay. The unfinished basement features a side entrance, offering excellent potential for a future generating income. Enjoy a generously sized backyard with direct pond access — rare outdoor space in the city. A well-appointed kitchen completes this thoughtfully laid out home. Don’t miss this opportunity on a premium corner lot. (id:58723)
Century 21 Quantum Realty
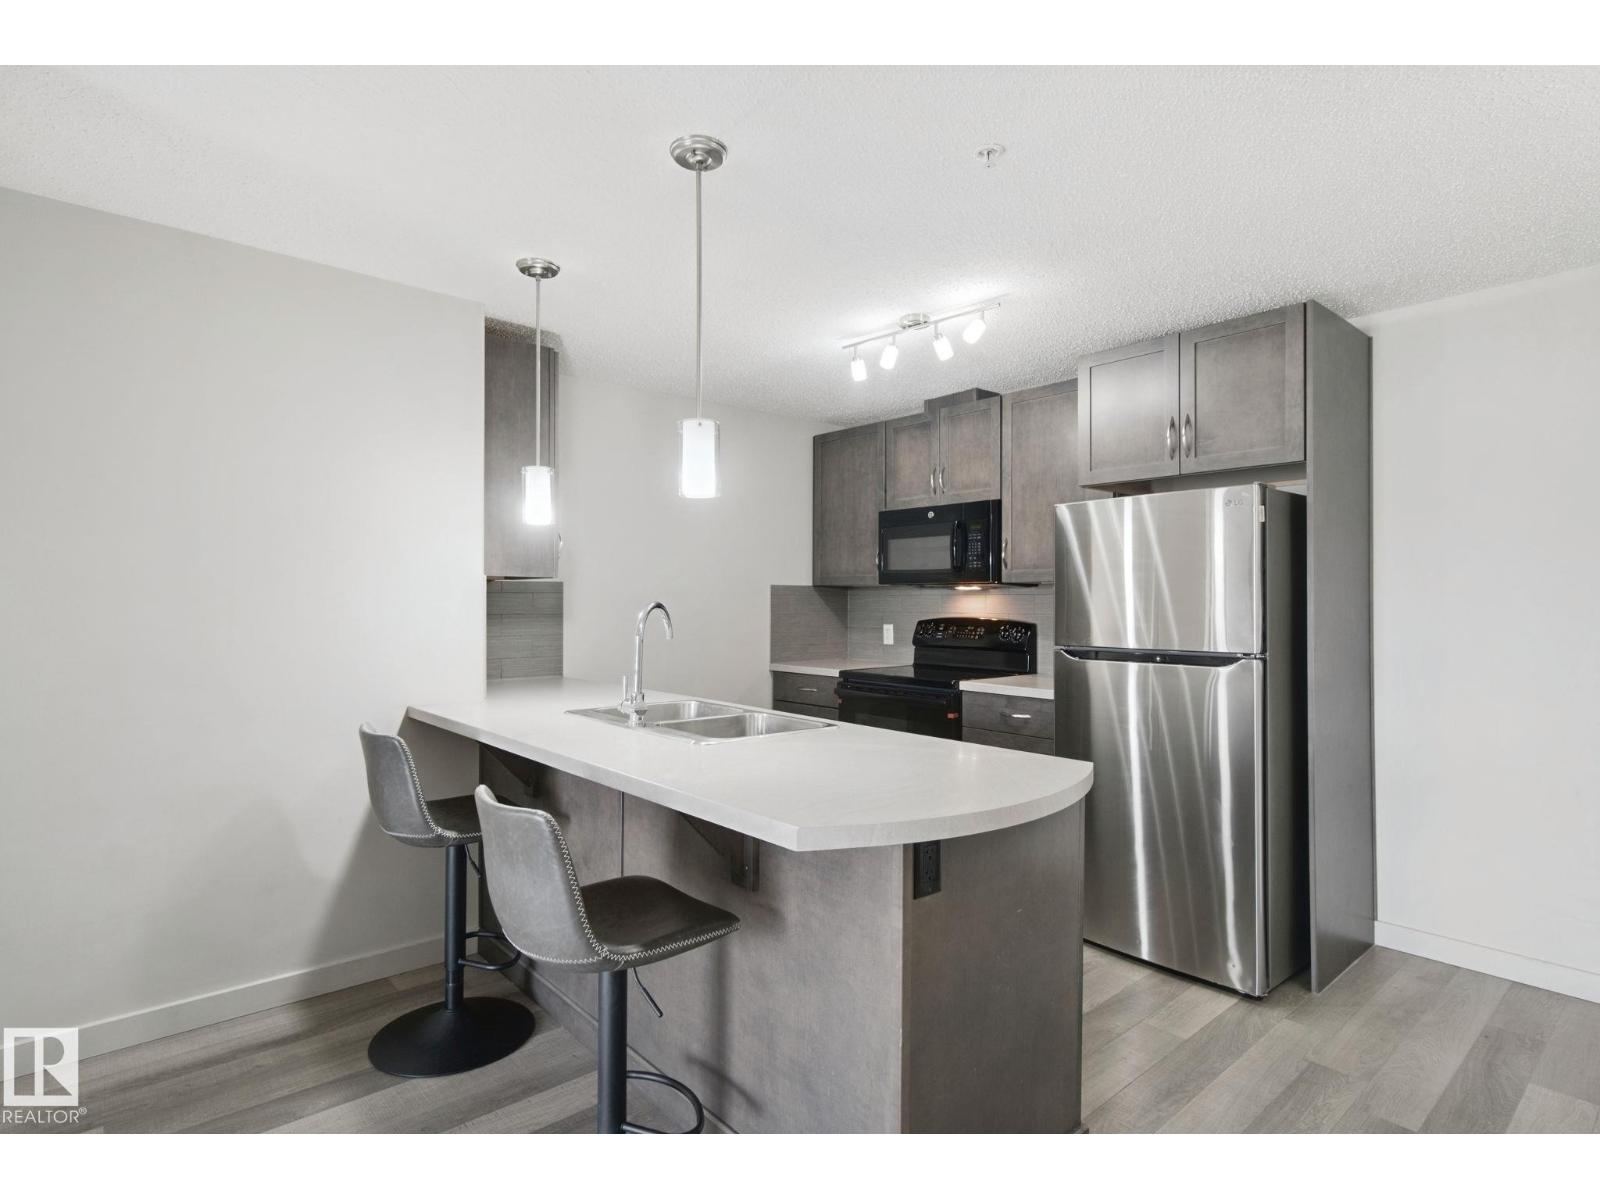
#351 7805 71 St Nw
Edmonton, Alberta T6B 0B9
Welcome to this well-maintained 2-bedroom, 2-bathroom condo in the heart of King Edward Park! Located on the 3rd floor, this bright and functional home offers approx. 861 sq. ft. with an open-concept layout. The kitchen features ample cabinetry and counter space, flowing into the dining and living areas. The spacious primary bedroom includes a private ensuite, while the second bedroom and full bath are ideal for guests, a roommate or home office. Enjoy afternoon sun and beautiful sunsets from the west-facing balcony. A rare bonus is TWO titled parking stalls—one heated underground and one surface stall. Outstanding amenities include an indoor SWIMMING POOL, hot tub, sauna, exercise room, party/social room and patio area. Enjoy a convenient, low-maintenance lifestyle close to Whyte Ave, Bonnie Doon, Downtown, UofA, shopping, restaurants, transit and Mill Creek Ravine! (id:58723)
Century 21 All Stars Realty Ltd
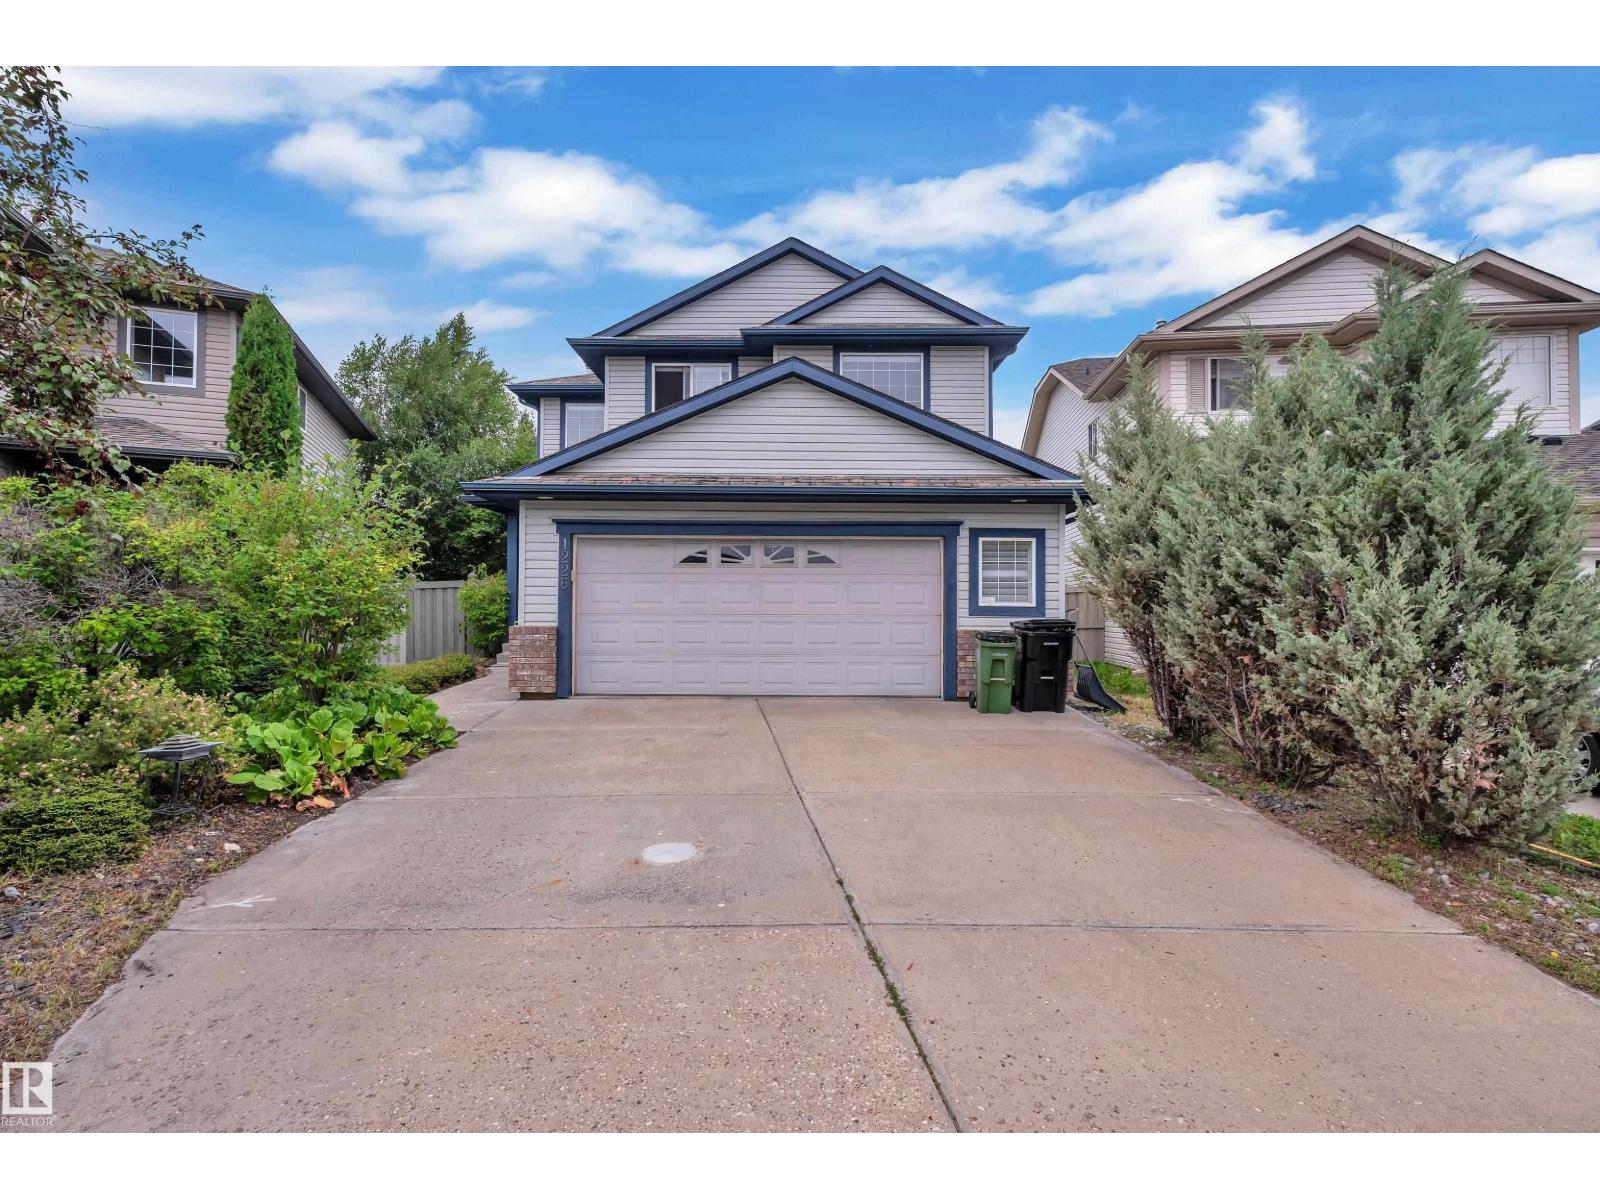
1226 Mcallister Wy Sw
Edmonton, Alberta T6W 1X7
Elegance Meets Practicality: Nestled in a quiet cul-de-sac, this stunning 2200 sq ft 2-story, 5-bedroom home boasts unique features throughout. The grand entrance with an 18-foot atrium space sets the tone. Superior cherry hardwood floors lead to an open main floor with a den on main floor, featuring a kitchen equipped with maple cabinets, stainless steel appliances, and a raised eating bar on the island. The gas fireplace and large windows create a warm and cozy family room. Upstairs, you’ll find 3 bedrooms, including a 4-piece ensuite master bedroom, as well as a spacious bonus room above the oversized garage, how spacious! The fully-finished basement offers 2 additional bedrooms and 1 bathroom, how functional! Practicality is also featured in its low-maintenance landscaped yard & back deck, how relaxing! Out & About: Located in the MacEwan Area, this home enjoys excellent livability with convenient commute options, a favorable cost of living, and proximity to parks and major hospitals/pharmacies. (id:58723)
Royal LePage Arteam Realty